
2607 Dona Ana Road, Las Cruces, NM 88007
Local realty services provided by:Better Homes and Gardens Real Estate Steinborn & Associates
2607 Dona Ana Road,Las Cruces, NM 88007
$280,000
- 3 Beds
- 2 Baths
- 2,208 sq. ft.
- Single family
- Active
Listed by: john allen
Office: berkshire hathaway homeservices - nm properties
MLS#:2601689
Source:NM_LCAR
Price summary
- Price:$280,000
- Price per sq. ft.:$126.81
About this home
Beautiful 3 bedroom, 2 bath brick home located in the north valley. Situated back off the main road for a peaceful setting. Home is on a large lot with a one car garage and a 2 car carport and a 10x20 Lofted Barn storage building. Lot is completed fenced with rock walls and extra large chain-link dog run. Tile flooring though out the home that also has a metal roof. Includes refrigerated AC and two hot water heaters.
Contact an agent
Home facts
- Year built:1980
- Listing ID #:2601689
- Added:1 day(s) ago
- Updated:May 27, 2026 at 10:47 PM
Rooms and interior
- Bedrooms:3
- Total bathrooms:2
- Full bathrooms:2
- Basement:Yes
- Living area:2,208 sq. ft.
Heating and cooling
- Heating:Fireplace(s), Forced Air, Gas Fireplace
- Central air:Yes
Structure and exterior
- Roof:Gable/Hip, Metal, Pitched
- Year built:1980
- Building area:2,208 sq. ft.
- Lot area:0.61 Acres
- Construction Materials:Brick Veneer, Frame
- Exterior Features:Dog Run, Storage Shed
- Levels:1 Story
Finances and disclosures
- Price:$280,000
- Price per sq. ft.:$126.81
Features and amenities
- Laundry features:Utility Room
Parking
- Garage:Yes
- Garage spaces:1
- Carport spaces:2
New listings near 2607 Dona Ana Road
- New
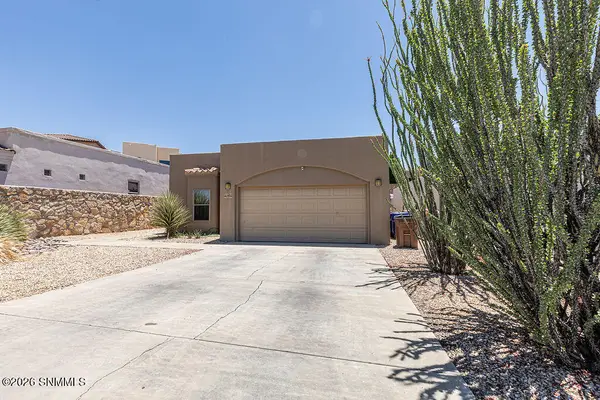 Listed by BHGRE$320,000Active3 beds 2 baths1,725 sq. ft.
4094 Calle Corte, Las Cruces, NM 88011
MLS# 2601697Listed by: BHGRE STEINBORN & ASSOCIATES - New
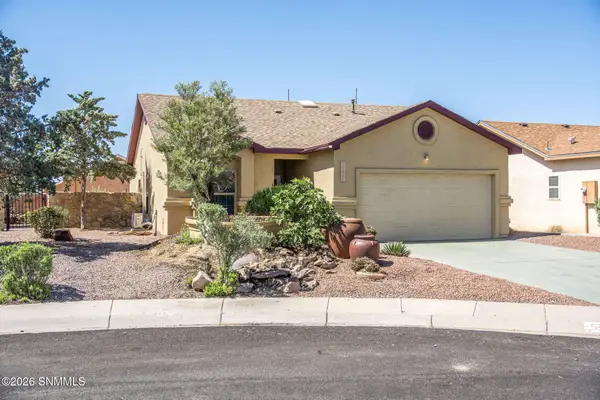 $245,000Active3 beds 2 baths1,110 sq. ft.
5356 Isabella Court, Las Cruces, NM 88012
MLS# 2601698Listed by: SIMS & CO. REAL ESTATE - New
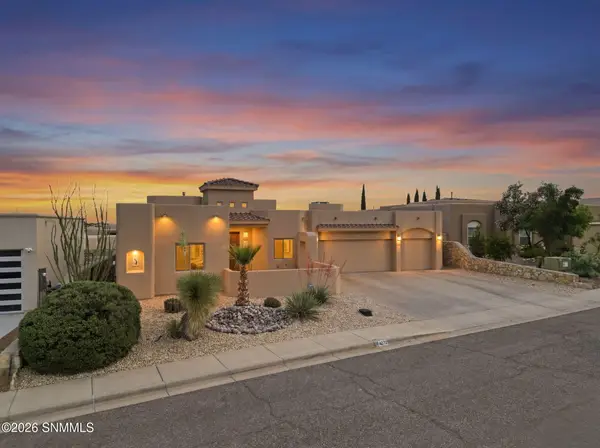 $495,000Active4 beds 2 baths2,430 sq. ft.
4272 Golden Sage Court, Las Cruces, NM 88011
MLS# 2601692Listed by: UNITED COUNTRY SALOPEK REALTY - Open Fri, 9am to 1pmNew
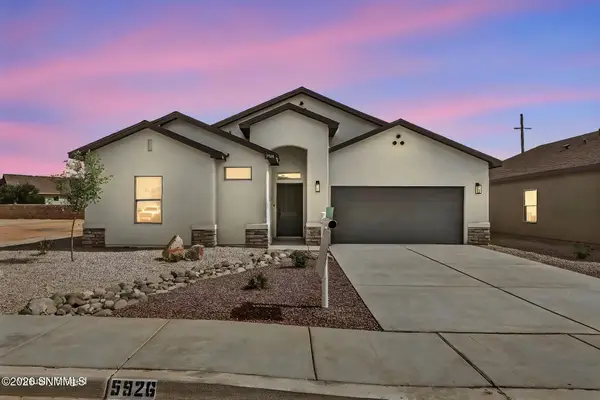 $289,500Active3 beds 2 baths1,444 sq. ft.
5926 Diaz Loop, Las Cruces, NM 88012
MLS# 2601693Listed by: EXIT REALTY HORIZONS - New
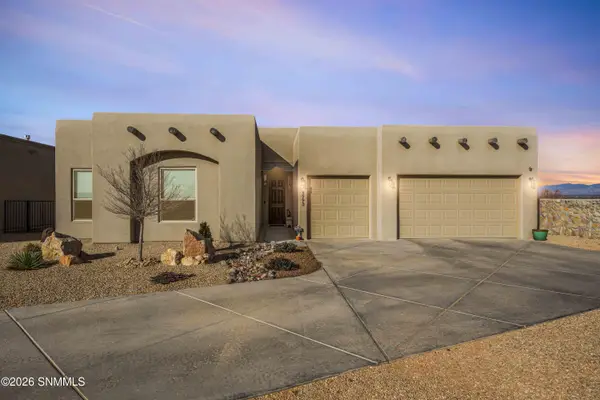 $675,000Active4 beds 3 baths2,314 sq. ft.
3993 Royal View Street, Las Cruces, NM 88012
MLS# 2601694Listed by: EXIT REALTY HORIZONS - New
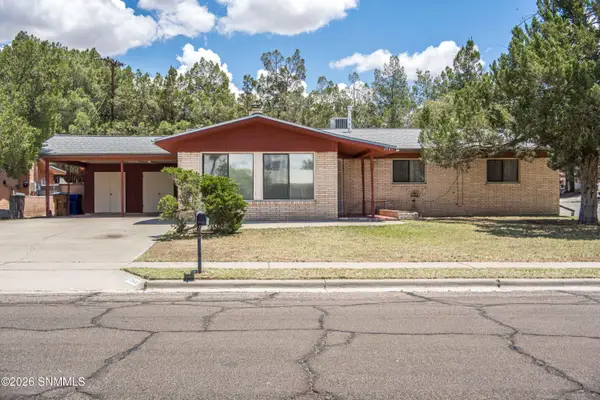 Listed by BHGRE$255,000Active4 beds 2 baths1,695 sq. ft.
2045 Gladys Drive, Las Cruces, NM 88001
MLS# 2601695Listed by: BHGRE STEINBORN & ASSOCIATES - Open Sat, 12 to 4pmNew
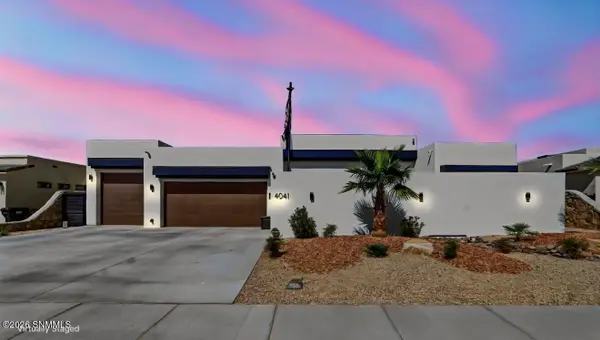 Listed by BHGRE$874,000Active4 beds 4 baths3,311 sq. ft.
4041 Santa Elena Place, Las Cruces, NM 88005
MLS# 2601696Listed by: BHGRE STEINBORN & ASSOCIATES - New
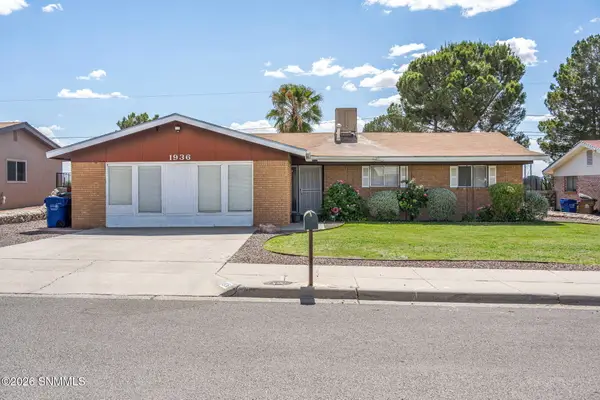 $245,000Active3 beds 2 baths2,094 sq. ft.
1936 Bromilow Street, Las Cruces, NM 88001
MLS# 2601210Listed by: EXIT REALTY HORIZONS - New
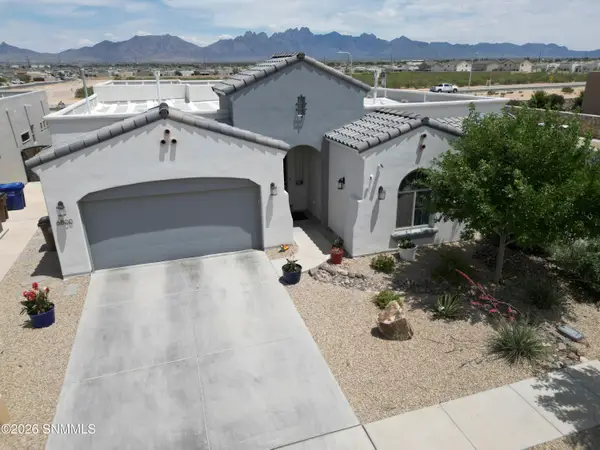 $499,999Active5 beds 3 baths2,851 sq. ft.
6800 Electra Avenue, Las Cruces, NM 88012
MLS# 2601691Listed by: KELLER WILLIAMS REALTY


Protect your home and budget from life's surprises with an Assurant Home Warranty, backed by a partner that supports you through every step of homeownership. Explore Plans.
© 2026 Better Homes and Gardens Real Estate LLC. An Anywhere Real Estate company. All rights reserved. Better Homes and Gardens® Real Estate is a registered trademark owned by Meredith Operations Corporation, licensed to Better Homes and Gardens Real Estate LLC and used with permission. Better Homes and Gardens Real Estate LLC fully supports the principles of the Fair Housing Act and the Equal Opportunity Act. Listing information is deemed reliable but is not guaranteed accurate.
Each office is independently owned and operated.
Any services or products provided by third parties are not provided by, affiliated with or related to Better Homes and Gardens Real Estate LLC, or its affiliated companies.