
3804 Silverwood Road, Las Cruces, NM 88012
Local realty services provided by:Better Homes and Gardens Real Estate Steinborn & Associates
3804 Silverwood Road,Las Cruces, NM 88012
$305,000
- 3 Beds
- 2 Baths
- 1,513 sq. ft.
- Single family
- Active
Listed by: dustie l carpenter
Office: prosper real estate
MLS#:2602653
Source:NM_LCAR
Price summary
- Price:$305,000
- Price per sq. ft.:$201.59
About this home
This beautifully maintained 3-bedroom, 2-bath home offers the look and feel of new construction without the wait. Ideally situated in a vibrant and expanding area near Red Hawk Golf Course, it provides convenient access to recreation and the exciting growth of this sought-after part of Las Cruces. The bright, open-concept interior features tile flooring, recessed lighting and elegant tray ceilings. The spacious kitchen offers abundant cabinetry, generous counter space and a large island overlooking the dining and living areas. French doors open to a covered patio and expansive walled backyard, ready to become your ideal outdoor retreat. The primary suite includes a large walk-in closet and a well-appointed bath with dual sinks, a soaking tub and separate walk-in shower. Two additional bedrooms, a dedicated laundry room, low-maintenance front landscaping and a 2-car garage complete this exceptional home.
Contact an agent
Home facts
- Year built:2024
- Subdivision & Development:Trails at Metro Phase 2
- Listing ID #:2602653
- Added:2 day(s) ago
- Updated:August 24, 2026 at 03:10 PM
Rooms and interior
- Bedrooms:3
- Total bathrooms:2
- Full bathrooms:1
- Bathrooms Description:Shower Stall, Tile Floor
- Basement:Yes
- Living area:1,513 sq. ft.
Heating and cooling
- Heating:Forced Air
- Central air:Yes
Structure and exterior
- Roof:Built-Up, Flat
- Year built:2024
- Building area:1,513 sq. ft.
- Lot area:0.13 Acres
- Construction Materials:Frame, Stucco
- Exterior Features:Covered Patio, Covered Porch
- Levels:1 Story
Finances and disclosures
- Price:$305,000
- Price per sq. ft.:$201.59
Features and amenities
- Laundry features:Utility Room
Parking
- Garage:Yes
- Garage spaces:2
New listings near 3804 Silverwood Road
- New
 $289,000Active3 beds 2 baths1,993 sq. ft.
2253 Cimarron Drive, Las Cruces, NM 88011
MLS# 2602676Listed by: MAKEITYOURPLACE - New
 $510,000Active4 beds 3 baths2,130 sq. ft.
539 N Mesquite #APT 1 & 2, Las Cruces, NM 88001
MLS# 2602672Listed by: EXIT REALTY HORIZONS - New
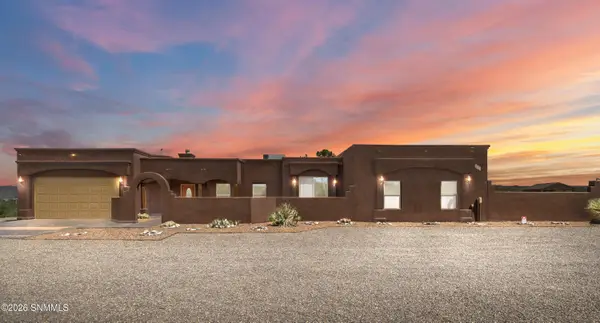 $467,000Active3 beds 2 baths2,245 sq. ft.
2355 Rincon De Amigos, Las Cruces, NM 88012
MLS# 2602670Listed by: TUSCAN VALLEY REALTY LLC - New
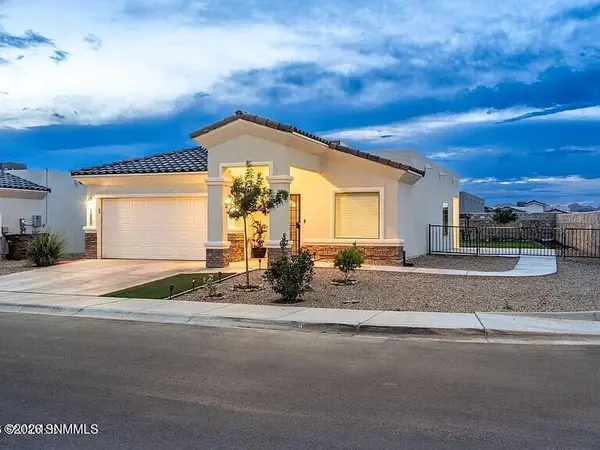 $345,000Active3 beds 2 baths1,640 sq. ft.
3801 Gibraltar Road, Las Cruces, NM 88012
MLS# 2602671Listed by: THE PALMS REALTY - New
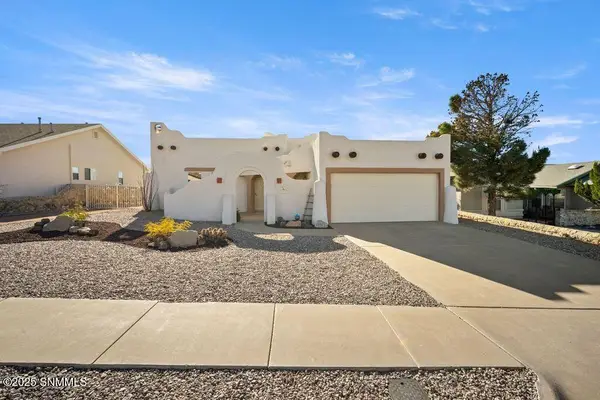 $375,000Active3 beds 2 baths1,735 sq. ft.
2272 Sunrise Point Road, Las Cruces, NM 88011
MLS# 2602669Listed by: EXIT REALTY HORIZONS - New
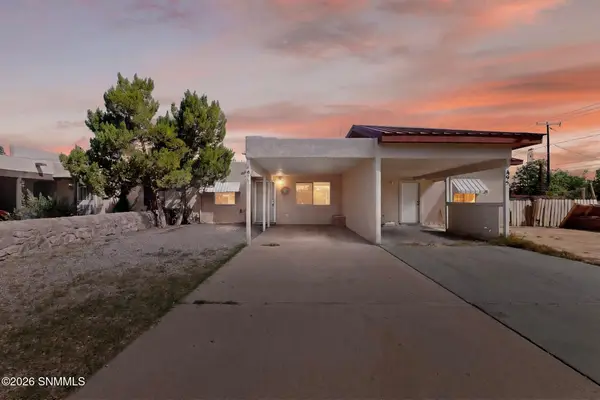 $173,000Active2 beds 1 baths880 sq. ft.
475 Colorado Avenue, Las Cruces, NM 88001
MLS# 2602666Listed by: EXP REALTY LLC -LAS CRUCES - New
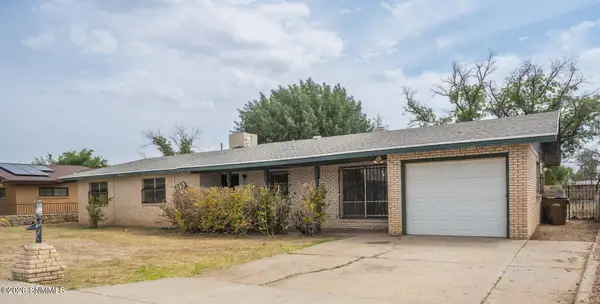 $240,000Active3 beds 2 baths1,802 sq. ft.
1930 Rosedale Drive, Las Cruces, NM 88005
MLS# 2602667Listed by: STEVE BARRETT REAL ESTATE, INC - New
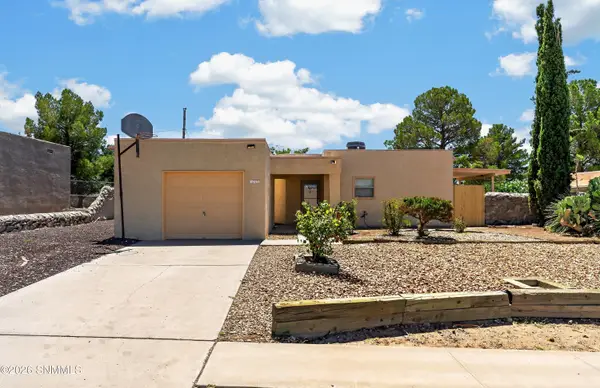 $220,000Active3 beds 2 baths1,065 sq. ft.
1732 Mcrae Avenue, Las Cruces, NM 88001
MLS# 2602660Listed by: VOLARE REALTY GROUP LLC - New
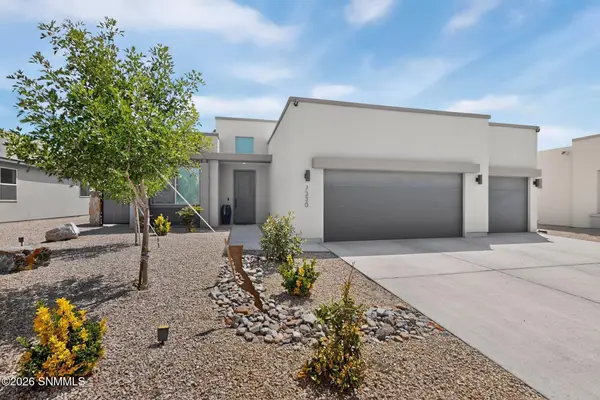 $475,000Active4 beds 3 baths2,122 sq. ft.
7330 Sentinel Avenue, Las Cruces, NM 88012
MLS# 2602663Listed by: HOME PROS REAL ESTATE GROUP NEW MEXICO - New
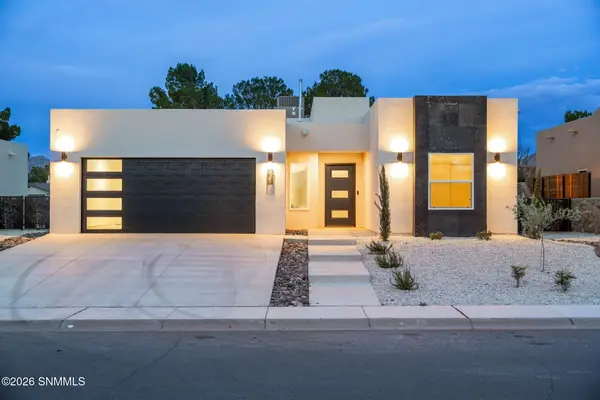 $365,000Active3 beds 2 baths1,640 sq. ft.
5634 Prairie Falcon, Las Cruces, NM 88012
MLS# 2602665Listed by: PROSPER REAL ESTATE


Protect your home and budget from life's surprises with an Assurant Home Warranty, backed by a partner that supports you through every step of homeownership. Explore Plans.
© 2026 Better Homes and Gardens Real Estate LLC. An Anywhere Real Estate company. All rights reserved. Better Homes and Gardens® Real Estate is a registered trademark owned by Meredith Operations Corporation, licensed to Better Homes and Gardens Real Estate LLC and used with permission. Better Homes and Gardens Real Estate LLC fully supports the principles of the Fair Housing Act and the Equal Opportunity Act. Listing information is deemed reliable but is not guaranteed accurate.
Each office is independently owned and operated.
Any services or products provided by third parties are not provided by, affiliated with or related to Better Homes and Gardens Real Estate LLC, or its affiliated companies.