
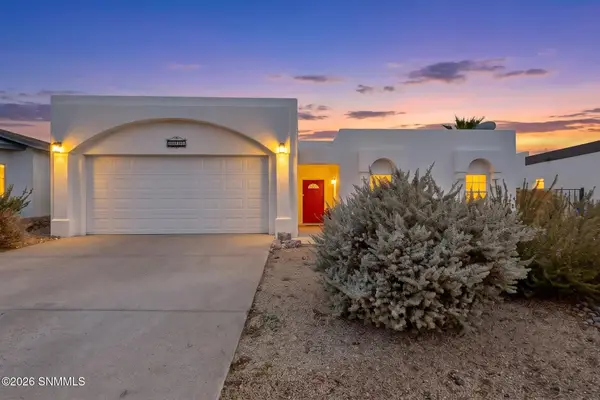
4759 Salado Creek Street, Las Cruces, NM 88012
Local realty services provided by:Better Homes and Gardens Real Estate Steinborn & Associates
4759 Salado Creek Street,Las Cruces, NM 88012
$309,900
- 3 Beds
- 3 Baths
- 2,351 sq. ft.
- Single family
- Active
Listed by: manny c patino
Office: patino real estate
MLS#:2603406
Source:NM_LCAR
Price summary
- Price:$309,900
- Price per sq. ft.:$131.82
About this home
Well maintained two story home with 3 bedrooms, a loft, 2.5 baths and 2,351 square feet, plus refrigerated air and no HOA. The kitchen offers white shaker cabinets, custom concrete countertops, a marble look subway tile backsplash, a pantry, a breakfast bar and stainless appliances, and the refrigerator, gas range, dishwasher, washer and dryer all stay. A stacked stone gas fireplace anchors the living room, with a sliding glass door out to the backyard. Wood style flooring and matte black fixtures carry through the home. Upstairs, an open loft connects the bedrooms. The primary suite features a garden tub, a separate shower, a double vanity and a separate water closet, and the hall bath also has a double vanity. Outside are a two car garage, a patterned patio and a rock walled backyard ready to make your own. Vacant and easy to show. Schedule your showing today.
Contact an agent
Home facts
- Year built:2008
- Subdivision & Development:Parkhill Estates Sub Phase 5
- Listing ID #:2603406
- Added:1 day(s) ago
- Updated:November 04, 2026 at 04:40 AM
Rooms and interior
- Bedrooms:3
- Total bathrooms:3
- Full bathrooms:2
- Half bathrooms:1
- Bathrooms Description:Tile Floor, With Half Bath
- Living area:2,351 sq. ft.
Heating and cooling
- Heating:Fireplace(s), Forced Air, Gas Fireplace
- Central air:Yes
Structure and exterior
- Roof:Pitched, Shingle
- Year built:2008
- Building area:2,351 sq. ft.
- Lot area:0.19 Acres
- Architectural Style:Contemporary
- Construction Materials:Frame, Stucco
- Exterior Features:Covered Porch, Dog Run
- Levels:2 Story
Finances and disclosures
- Price:$309,900
- Price per sq. ft.:$131.82
Features and amenities
- Laundry features:Utility Room
Parking
- Garage:Yes
- Garage spaces:2
New listings near 4759 Salado Creek Street
- New
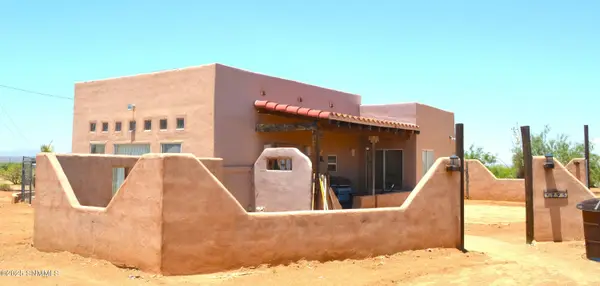 $550,000Active-- beds -- baths
7825 El Centro Boulevard, Las Cruces, NM 88012
MLS# 2603412Listed by: REMAX CLASSIC REALTY - New
 $424,000Active4 beds 2 baths1,822 sq. ft.
7433 Endeavor Place, Las Cruces, NM 88012
MLS# 2603413Listed by: THE PALMS REALTY - New
 $120,000Active3 beds 2 baths1,849 sq. ft.
535 Linda Vista Road, Las Cruces, NM 88005
MLS# 2603410Listed by: PROSPER REAL ESTATE - New
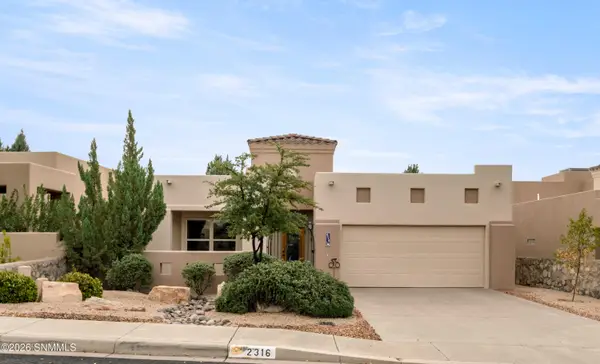 $435,000Active2 beds 2 baths1,985 sq. ft.
2316 Sedona Hills Parkway, Las Cruces, NM 88011
MLS# 2603409Listed by: MORNINGSTAR LEGACY - New
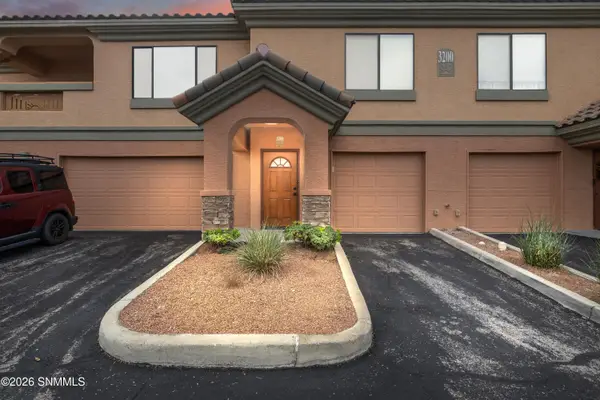 $227,000Active2 beds 2 baths1,225 sq. ft.
3650 Morning Star Drive #3201, Las Cruces, NM 88011
MLS# 2603407Listed by: MORNINGSTAR LEGACY - New
 $230,000Active3 beds 2 baths1,746 sq. ft.
1905 La Jolla Avenue, Las Cruces, NM 88005
MLS# 2603403Listed by: CONGRESS REALTY, INC. - New
 Listed by BHGRE$330,000Active3 beds 2 baths1,759 sq. ft.
4890 Vista Cuesta, Las Cruces, NM 88001
MLS# 2603402Listed by: BHGRE STEINBORN & ASSOCIATES - Open Sat, 1 to 3pmNew
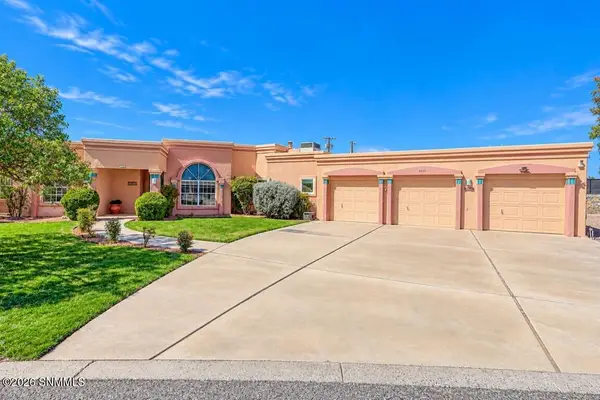 Listed by BHGRE$395,000Active4 beds 3 baths2,626 sq. ft.
4925 Chagar Court, Las Cruces, NM 88007
MLS# 2603397Listed by: BHGRE STEINBORN & ASSOCIATES - New
 $289,000Active3 beds 2 baths1,663 sq. ft.
1932 Bentley Drive, Las Cruces, NM 88001
MLS# 2603398Listed by: REMAX CLASSIC REALTY


Protect your home and budget from life's surprises with an Assurant Home Warranty, backed by a partner that supports you through every step of homeownership. Explore Plans.
© 2026 Better Homes and Gardens Real Estate LLC. An Anywhere Real Estate company. All rights reserved. Better Homes and Gardens® Real Estate is a registered trademark owned by Meredith Operations Corporation, licensed to Better Homes and Gardens Real Estate LLC and used with permission. Better Homes and Gardens Real Estate LLC fully supports the principles of the Fair Housing Act and the Equal Opportunity Act. Listing information is deemed reliable but is not guaranteed accurate.
Each office is independently owned and operated.
Any services or products provided by third parties are not provided by, affiliated with or related to Better Homes and Gardens Real Estate LLC, or its affiliated companies.