
3819 Santa Catalina Loop, Las Cruces, NM 88005
Local realty services provided by:Better Homes and Gardens Real Estate Steinborn & Associates
3819 Santa Catalina Loop,Las Cruces, NM 88005
$649,000
- 4 Beds
- 3 Baths
- 2,507 sq. ft.
- Single family
- Active
Listed by: kacie boylan
Office: real broker llc. - modern life
MLS#:2603296
Source:NM_LCAR
Price summary
- Price:$649,000
- Price per sq. ft.:$258.88
About this home
Brand new construction by Big Dawg Builders in The Sanctuary. 4 bedrooms, 3 full baths, and an oversized 3 car garage on a 1/3 acre lot. This 2,507 sq ft single-level home has the kind of ceilings that make you slow down when you walk in, with 12 feet in the kitchen and dining area and a skylight that floods the kitchen with natural light. The chandeliers throughout the home are grand and spectacular. The kitchen is made for cooking and hosting, with a big island, a 48'' range with pot filler, and a pantry, plus a mud room and utility room just steps away. The primary suite sits at the back of the home with a tray ceiling, walk-in closet, soaking tub, and separate shower. Every secondary bedroom has a walk-in closet. Outside, the 491 sq ft covered patio is ready for desert sunsets, and the 113 sq ft covered porch gives you a spot for morning coffee. Solid 2x6 construction means thicker, quieter walls you'll notice the second the door closes.
Contact an agent
Home facts
- Year built:2026
- Subdivision & Development:The Sanctuary Phase 2A
- Listing ID #:2603296
- Added:1 day(s) ago
- Updated:October 22, 2026 at 01:39 AM
Rooms and interior
- Bedrooms:4
- Total bathrooms:3
- Full bathrooms:3
- Bathrooms Description:Granite Countertops, Tile Floor, Tub/Shower Combo
- Living area:2,507 sq. ft.
Heating and cooling
- Heating:Fireplace(s)
- Central air:Yes
Structure and exterior
- Roof:Flat, Pitched
- Year built:2026
- Building area:2,507 sq. ft.
- Lot area:0.3 Acres
- Architectural Style:Ranch
- Construction Materials:Frame, Stucco
- Exterior Features:Covered Patio, Covered Porch
- Levels:1 Story
Finances and disclosures
- Price:$649,000
- Price per sq. ft.:$258.88
Features and amenities
- Laundry features:Utility Room
Parking
- Garage:Yes
- Garage spaces:3
New listings near 3819 Santa Catalina Loop
- Coming Soon
 $530,000Coming Soon3 beds 3 baths2,625 sq. ft.
4970 Baylor Canyon Road, Las Cruces, NM 88011
MLS# 2603182Listed by: INTEGRITY REAL ESTATE OF NEW MEXICO - New
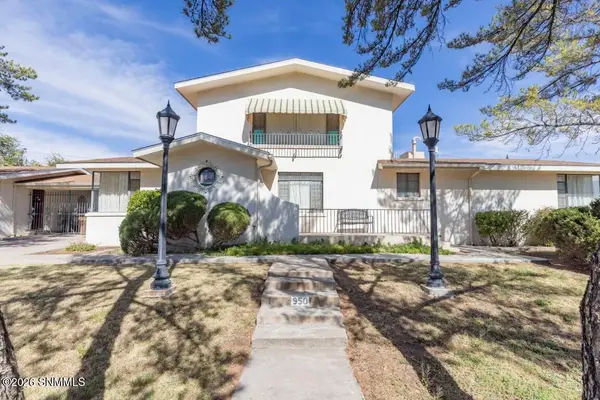 Listed by BHGRE$410,000Active3 beds 2 baths2,255 sq. ft.
950 Hess Terrace, Las Cruces, NM 88005
MLS# 2603295Listed by: BHGRE STEINBORN & ASSOCIATES - New
 $290,000Active3 beds 2 baths1,581 sq. ft.
6103 Clapton Place, Las Cruces, NM 88012
MLS# 2603293Listed by: REAL BROKER LLC - ORGAN MOUNTAIN REALTY - New
 $107,000Active2 beds 1 baths1,705 sq. ft.
886 E Picacho Avenue, Las Cruces, NM 88001
MLS# 2603287Listed by: ERA SELLERS & BUYERS REAL ESTATE - New
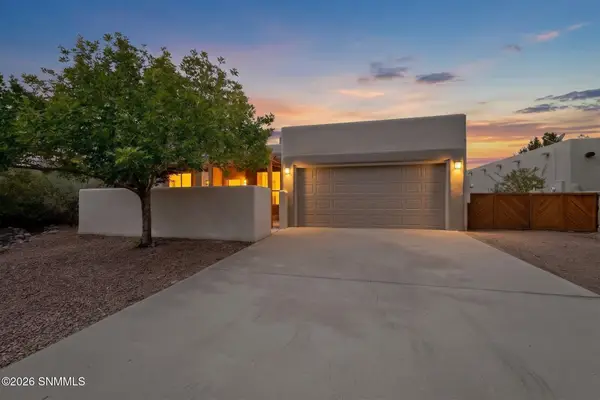 $349,000Active4 beds 2 baths1,919 sq. ft.
4089 Gila Trail, Las Cruces, NM 88005
MLS# 2603289Listed by: REMAX CLASSIC REALTY - New
 $155,000Active2 beds 1 baths958 sq. ft.
1935 Palomas Avenue, Las Cruces, NM 88001
MLS# 2603286Listed by: INFINITY REAL ESTATE OF LAS CRUCES - Open Sat, 10am to 1pmNew
 $449,000Active3 beds 2 baths2,168 sq. ft.
4367 Isleta Court, Las Cruces, NM 88011
MLS# 2603284Listed by: KELLER WILLIAMS REALTY - New
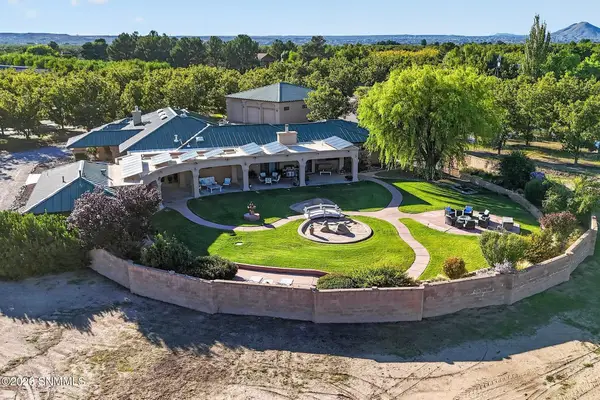 $1,850,000Active5 beds 6 baths5,003 sq. ft.
2770 Buena Tierra Court, Las Cruces, NM 88005
MLS# 2603281Listed by: BERKSHIRE HATHAWAY HOMESERVICES - NM PROPERTIES - New
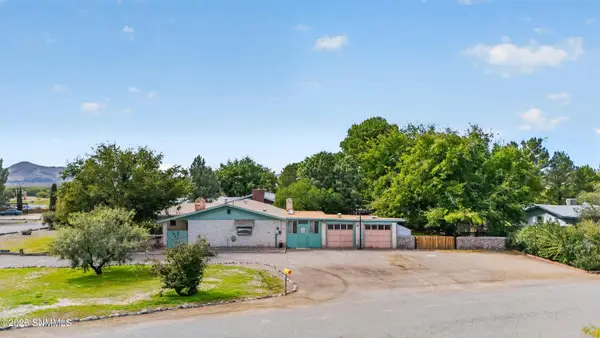 $335,000Active5 beds 2 baths2,352 sq. ft.
1800 Meadow Lane, Las Cruces, NM 88007
MLS# 2603282Listed by: VOLARE REALTY GROUP LLC


Protect your home and budget from life's surprises with an Assurant Home Warranty, backed by a partner that supports you through every step of homeownership. Explore Plans.
© 2026 Better Homes and Gardens Real Estate LLC. An Anywhere Real Estate company. All rights reserved. Better Homes and Gardens® Real Estate is a registered trademark owned by Meredith Operations Corporation, licensed to Better Homes and Gardens Real Estate LLC and used with permission. Better Homes and Gardens Real Estate LLC fully supports the principles of the Fair Housing Act and the Equal Opportunity Act. Listing information is deemed reliable but is not guaranteed accurate.
Each office is independently owned and operated.
Any services or products provided by third parties are not provided by, affiliated with or related to Better Homes and Gardens Real Estate LLC, or its affiliated companies.