
4089 Gila Trail, Las Cruces, NM 88005
Local realty services provided by:Better Homes and Gardens Real Estate Steinborn & Associates
4089 Gila Trail,Las Cruces, NM 88005
$349,000
- 4 Beds
- 2 Baths
- 1,919 sq. ft.
- Single family
- Active
Listed by: lupita velasquez
Office: remax classic realty
MLS#:2603289
Source:NM_LCAR
Price summary
- Price:$349,000
- Price per sq. ft.:$181.87
About this home
Comfort, charm, and exceptional outdoor living. Featuring 14 solar panels, this home combines everyday convenience with energy-saving benefits. The courtyard creates the perfect setting for enjoying peaceful mornings and relaxing evenings. The living area with tile flooring, a cozy fireplace, and sliding glass doors that open to a covered patio, ideal for indoor-outdoor living. The open kitchen features granite countertops, stainless steel appliances, and a dining area perfect for everyday meals or entertaining. The split floor plan, with a spacious primary suite featuring dual sinks, a walk-in shower, a jetted soaking tub, and two closets. Step outside to a gorgeous, park-like backyard retreat, landscaped with lush greenery and mature plantings. Whether you're entertaining guests or simply unwinding in your own oasis, this outdoor space is sure to impress. RV access along the north side of the home and a storage shed. This home offers a blend of comfort, functionality, and outdoor beauty....
Contact an agent
Home facts
- Year built:2004
- Subdivision & Development:Arrowhead Estates
- Listing ID #:2603289
- Added:1 day(s) ago
- Updated:October 21, 2026 at 12:45 AM
Rooms and interior
- Bedrooms:4
- Total bathrooms:2
- Full bathrooms:2
- Bathrooms Description:Tile Countertops, Tile Floor, Tub/Shower Combo
- Living area:1,919 sq. ft.
Heating and cooling
- Heating:Forced Air
- Central air:Yes
Structure and exterior
- Roof:Built-Up, Flat
- Year built:2004
- Building area:1,919 sq. ft.
- Lot area:0.2 Acres
- Construction Materials:Frame, Stucco
- Exterior Features:Courtyard, Covered Patio, Covered Porch, Pergola, RV Access, Storage Shed
- Levels:1 Story
Finances and disclosures
- Price:$349,000
- Price per sq. ft.:$181.87
Features and amenities
- Laundry features:Utility Room
Parking
- Garage:Yes
- Garage spaces:2
New listings near 4089 Gila Trail
- Coming Soon
 $530,000Coming Soon3 beds 3 baths2,625 sq. ft.
4970 Baylor Canyon Road, Las Cruces, NM 88011
MLS# 2603182Listed by: INTEGRITY REAL ESTATE OF NEW MEXICO - New
 $107,000Active2 beds 1 baths1,705 sq. ft.
886 E Picacho Avenue, Las Cruces, NM 88001
MLS# 2603287Listed by: ERA SELLERS & BUYERS REAL ESTATE - New
 $155,000Active2 beds 1 baths958 sq. ft.
1935 Palomas Avenue, Las Cruces, NM 88001
MLS# 2603286Listed by: INFINITY REAL ESTATE OF LAS CRUCES - New
 $449,000Active3 beds 2 baths2,168 sq. ft.
4367 Isleta Court, Las Cruces, NM 88011
MLS# 2603284Listed by: KELLER WILLIAMS REALTY - New
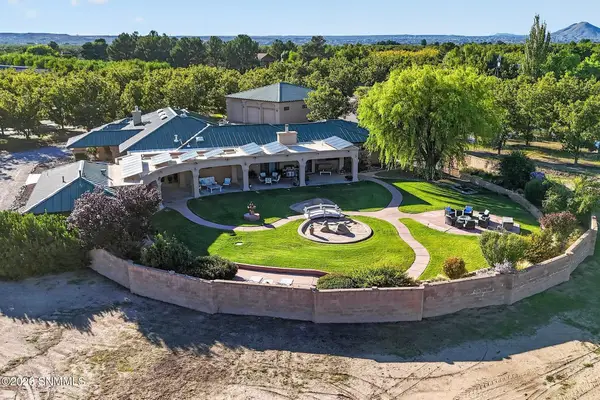 $1,850,000Active5 beds 6 baths5,003 sq. ft.
2770 Buena Tierra Court, Las Cruces, NM 88005
MLS# 2603281Listed by: BERKSHIRE HATHAWAY HOMESERVICES - NM PROPERTIES - New
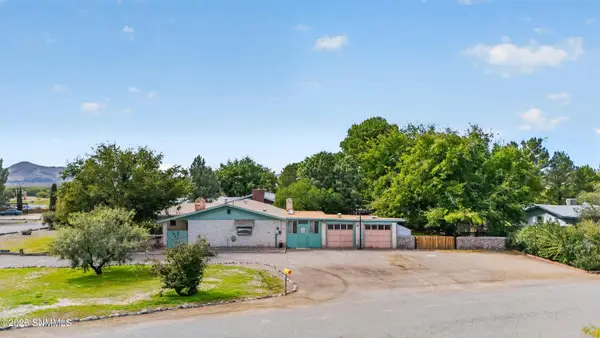 $335,000Active5 beds 2 baths2,352 sq. ft.
1800 Meadow Lane, Las Cruces, NM 88007
MLS# 2603282Listed by: VOLARE REALTY GROUP LLC - New
 $1,100,000Active3 beds 3 baths3,772 sq. ft.
6480 Vista De Oro, Las Cruces, NM 88007
MLS# 26001859Listed by: VOGUE REAL ESTATE INVESTMENTS - New
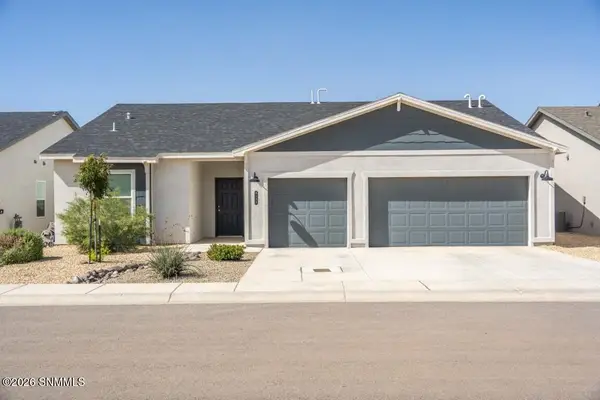 Listed by BHGRE$345,000Active3 beds 2 baths1,889 sq. ft.
6155 Sinatra Place, Las Cruces, NM 88012
MLS# 2603279Listed by: BHGRE STEINBORN & ASSOCIATES - New
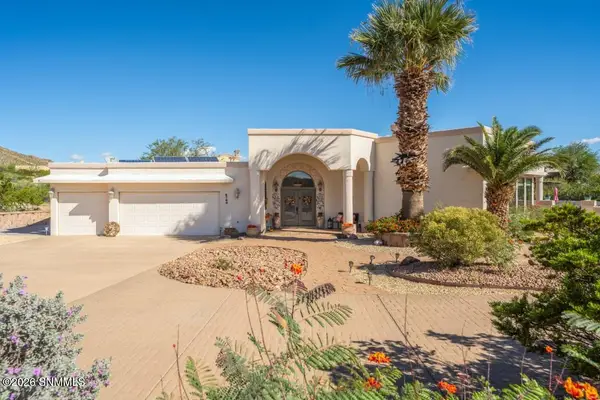 Listed by BHGRE$620,000Active3 beds 4 baths2,520 sq. ft.
6760 Bright View Road, Las Cruces, NM 88007
MLS# 2603274Listed by: BHGRE STEINBORN & ASSOCIATES


Protect your home and budget from life's surprises with an Assurant Home Warranty, backed by a partner that supports you through every step of homeownership. Explore Plans.
© 2026 Better Homes and Gardens Real Estate LLC. An Anywhere Real Estate company. All rights reserved. Better Homes and Gardens® Real Estate is a registered trademark owned by Meredith Operations Corporation, licensed to Better Homes and Gardens Real Estate LLC and used with permission. Better Homes and Gardens Real Estate LLC fully supports the principles of the Fair Housing Act and the Equal Opportunity Act. Listing information is deemed reliable but is not guaranteed accurate.
Each office is independently owned and operated.
Any services or products provided by third parties are not provided by, affiliated with or related to Better Homes and Gardens Real Estate LLC, or its affiliated companies.