
4062 Windridge Circle, Las Cruces, NM 88012
Local realty services provided by:Better Homes and Gardens Real Estate Steinborn & Associates
Listed by: monica mae lewis
Office: realty one of new mexico, llc. - las cruces
MLS#:2603044
Source:NM_LCAR
Price summary
- Price:$425,000
- Price per sq. ft.:$228.37
About this home
Welcome to 4062 Windridge Circle in Las Cruces! Set on a half-acre lot in a desirable neighborhood, this home offers mountain views and space to enjoy the outdoors. Spend sunny days by the pool, entertain in the backyard, and take advantage of the RV hookup. Inside, a sunroom offers flexible space for a home office, hobby room, or relaxing retreat. With its generous lot and inviting indoor and outdoor spaces, this property offers plenty of ways to feel at home.
Contact an agent
Home facts
- Year built:1993
- Subdivision & Development:Sunrise Heights
- Listing ID #:2603044
- Added:1 day(s) ago
- Updated:September 25, 2026 at 11:49 PM
Rooms and interior
- Bedrooms:3
- Total bathrooms:3
- Full bathrooms:2
- Half bathrooms:1
- Bathrooms Description:Tile Floor, With Half Bath
- Basement:Yes
- Living area:1,861 sq. ft.
Heating and cooling
- Central air:Yes
Structure and exterior
- Roof:Metal, Pitched
- Year built:1993
- Building area:1,861 sq. ft.
- Lot area:0.5 Acres
- Architectural Style:Ranch
- Construction Materials:Frame, Stucco
- Exterior Features:Covered Porch, RV Access, Storage Shed
- Levels:1 Story
Utilities
- Sewer:Septic Tank
Finances and disclosures
- Price:$425,000
- Price per sq. ft.:$228.37
Features and amenities
- Laundry features:In Garage
- Pool features:Hot Tub, In Ground
Parking
- Garage:Yes
- Garage spaces:2
New listings near 4062 Windridge Circle
- New
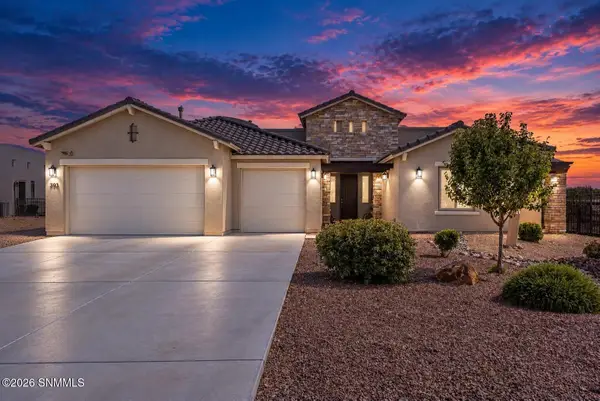 $602,000Active4 beds 3 baths3,024 sq. ft.
393 Marisa Court, Las Cruces, NM 88007
MLS# 2603049Listed by: COLDWELL BANKER LEGACY ELITE - New
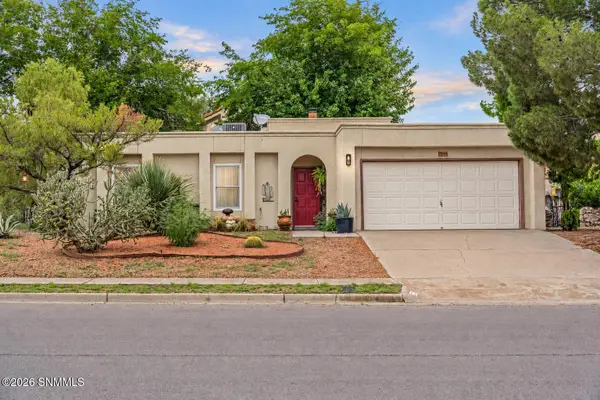 $325,000Active3 beds 2 baths1,459 sq. ft.
2213 Cimarron Drive, Las Cruces, NM 88011
MLS# 2603050Listed by: REALTY ONE OF NEW MEXICO, LLC - LAS CRUCES - New
 $390,000Active3 beds 2 baths1,883 sq. ft.
2980 Don Buck Drive, Las Cruces, NM 88011
MLS# 2603047Listed by: RE/MAX CLASSIC REALTY - New
 $319,000Active3 beds 2 baths1,778 sq. ft.
850 Frontier Drive, Las Cruces, NM 88011
MLS# 2603045Listed by: COLDWELL BANKER LEGACY ELITE - New
 Listed by BHGRE$255,000Active2 beds 2 baths1,355 sq. ft.
4116 Canterra Arc, Las Cruces, NM 88011
MLS# 2603046Listed by: BHGRE STEINBORN & ASSOCIATES - New
 $820,000Active4 beds 4 baths3,142 sq. ft.
8175 Constitution Road, Las Cruces, NM 88007
MLS# 951797Listed by: JPAR (OFC4312) - New
 $500,000Active4 beds 4 baths2,391 sq. ft.
3751 Santa Julia Road, Las Cruces, NM 88012
MLS# 2603043Listed by: KELLER WILLIAMS REALTY - New
 $305,500Active3 beds 2 baths1,654 sq. ft.
925 Prairie Lily Drive, Las Cruces, NM 88007
MLS# 2603041Listed by: PAUL CURRY REAL ESTATE, LLC - New
 $265,000Active3 beds 2 baths1,233 sq. ft.
4054 Pine Needle, Las Cruces, NM 88012
MLS# 2603038Listed by: CONGRESS REALTY, INC.


Protect your home and budget from life's surprises with an Assurant Home Warranty, backed by a partner that supports you through every step of homeownership. Explore Plans.
© 2026 Better Homes and Gardens Real Estate LLC. An Anywhere Real Estate company. All rights reserved. Better Homes and Gardens® Real Estate is a registered trademark owned by Meredith Operations Corporation, licensed to Better Homes and Gardens Real Estate LLC and used with permission. Better Homes and Gardens Real Estate LLC fully supports the principles of the Fair Housing Act and the Equal Opportunity Act. Listing information is deemed reliable but is not guaranteed accurate.
Each office is independently owned and operated.
Any services or products provided by third parties are not provided by, affiliated with or related to Better Homes and Gardens Real Estate LLC, or its affiliated companies.