
4256 Canterra Arc, Las Cruces, NM 88011
Local realty services provided by:Better Homes and Gardens Real Estate Steinborn & Associates
4256 Canterra Arc,Las Cruces, NM 88011
$395,000
- 3 Beds
- 2 Baths
- 1,834 sq. ft.
- Single family
- Active
Listed by: suzanne tent
Office: real estate services of new mexico, llc.
MLS#:2602589
Source:NM_LCAR
Price summary
- Price:$395,000
- Price per sq. ft.:$215.38
About this home
Gorgeous3BR + 2 Bath Sonoma Ranch home with beautiful entry and open floor plan. Great room with fireplace and slider to immaculate back yard with professionally installed turf and landscape with spacious entertainer's patio. Stainless appliances and large granite island. Dining area with picture window and chandelier. Architectural details and high ceilings add to the ambiance. Includes newer washer and dryer. Master bath has separate tub and shower and large walk-in closet. Split floor plan with guest rooms and bath on opposite side of great room. The property has new exterior paint and solar panels (paid off at closing) to keep your monthly costs down. All this in the amenity community of DelPrado.
Contact an agent
Home facts
- Year built:2014
- Subdivision & Development:Del Prado Subdivision
- Listing ID #:2602589
- Added:45 day(s) ago
- Updated:September 29, 2026 at 03:01 PM
Rooms and interior
- Bedrooms:3
- Total bathrooms:2
- Full bathrooms:2
- Bathrooms Description:Double Sinks, Granite Countertops, Tub/Shower Combo
- Basement:Yes
- Living area:1,834 sq. ft.
Heating and cooling
- Heating:Active Solar, Fireplace(s)
- Central air:Yes
Structure and exterior
- Roof:Composition
- Year built:2014
- Building area:1,834 sq. ft.
- Lot area:0.16 Acres
- Construction Materials:Stucco
- Exterior Features:Covered Patio
- Levels:1 Story
Finances and disclosures
- Price:$395,000
- Price per sq. ft.:$215.38
Features and amenities
- Laundry features:Utility Room
Parking
- Garage:Yes
- Garage spaces:2
New listings near 4256 Canterra Arc
- Coming Soon
 $335,000Coming Soon3 beds 2 baths1,844 sq. ft.
1367 Lenox Avenue, Las Cruces, NM 88005
MLS# 2602952Listed by: INTEGRITY REAL ESTATE OF NEW MEXICO - New
 $235,000Active4 beds 2 baths1,680 sq. ft.
430 Eagles Nest Road, Las Cruces, NM 88007
MLS# 2603064Listed by: THE PALMS REALTY - New
 $516,075Active5 beds 3 baths2,373 sq. ft.
7310 Ultramarine Road, Las Cruces, NM 88012
MLS# 2603062Listed by: HOME PROS REAL ESTATE GROUP NEW MEXICO - New
 $242,000Active3 beds 2 baths1,445 sq. ft.
3260 Eagle Ridge Drive, Las Cruces, NM 88012
MLS# 2603061Listed by: PROSPER REAL ESTATE - New
 $209,900Active4 beds 2 baths2,068 sq. ft.
2030 Avalon Drive, Las Cruces, NM 88005
MLS# 2603059Listed by: EXIT REALTY HORIZONS 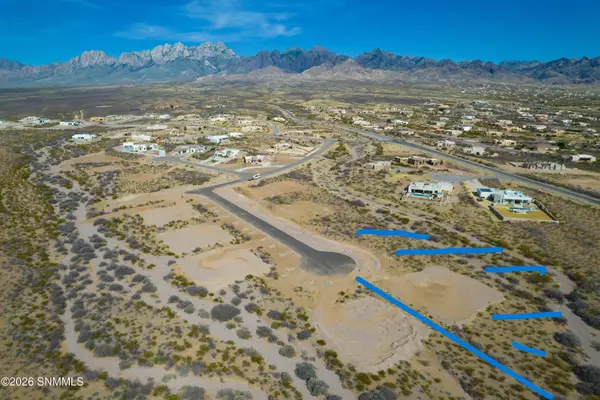 $195,000Active3.51 Acres
4255 Blackfoot Daisy Court, Las Cruces, NM 88011
MLS# 2601677Listed by: THE REAL ESTATE COMPANY- New
 $350,000Active5.01 Acres
5021 Saddle Mountain Road, Las Cruces, NM 88012
MLS# 2603057Listed by: EXIT REALTY HORIZONS - Open Sat, 1 to 3pmNew
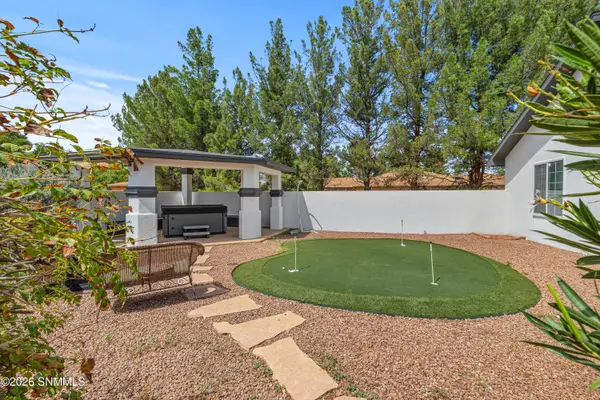 $630,000Active4 beds 4 baths3,212 sq. ft.
4415 Sanddollar Way, Las Cruces, NM 88007
MLS# 2603013Listed by: SELECT REALTY GROUP, LLC - New
 $299,000Active4 beds 3 baths2,362 sq. ft.
3550 Coral Road # 1, Las Cruces, NM 88007
MLS# 2603055Listed by: EXIT REALTY HORIZONS - New
 $365,000Active3 beds 2 baths1,946 sq. ft.
1091 Fran Drive, Las Cruces, NM 88007
MLS# 2603056Listed by: EXIT REALTY HORIZONS


Protect your home and budget from life's surprises with an Assurant Home Warranty, backed by a partner that supports you through every step of homeownership. Explore Plans.
© 2026 Better Homes and Gardens Real Estate LLC. An Anywhere Real Estate company. All rights reserved. Better Homes and Gardens® Real Estate is a registered trademark owned by Meredith Operations Corporation, licensed to Better Homes and Gardens Real Estate LLC and used with permission. Better Homes and Gardens Real Estate LLC fully supports the principles of the Fair Housing Act and the Equal Opportunity Act. Listing information is deemed reliable but is not guaranteed accurate.
Each office is independently owned and operated.
Any services or products provided by third parties are not provided by, affiliated with or related to Better Homes and Gardens Real Estate LLC, or its affiliated companies.