
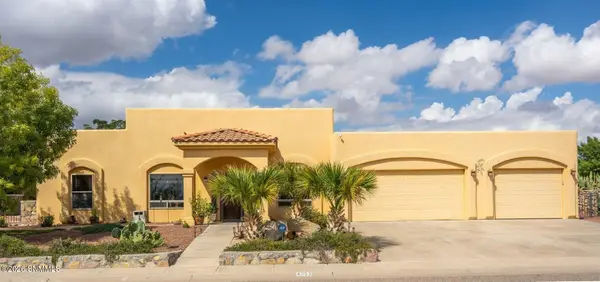
4629 Azure Hills Road, Las Cruces, NM 88011
Local realty services provided by:Better Homes and Gardens Real Estate Steinborn & Associates
4629 Azure Hills Road,Las Cruces, NM 88011
$499,900
- 4 Beds
- 3 Baths
- 2,810 sq. ft.
- Single family
- Active
Listed by: margaret kuper smith
Office: exp realty llc. -las cruces
MLS#:2603536
Source:NM_LCAR
Price summary
- Price:$499,900
- Price per sq. ft.:$177.9
About this home
Mountain views from both sides of the home set this former model apart. Take in the Organ Mountains from the front yard and the Dona Ana Mountains from the backyard. Built to showcase the builder's finest selections, this 2,677 sq. ft. two-story home offers 4 bedrooms, 2.5 bathrooms, and an extensive list of high-end upgrades throughout.The kitchen is outfitted with Bosch appliances and upgraded finishes, suited to everyday cooking and entertaining alike. Stone accent walls add texture and warmth to the living spaces, while the finished upstairs loft provides flexible space for a home office, media room, hobby room, or guest retreat.Outside, a backyard water feature creates a relaxing setting framed by mountain views. The 3-car tandem garage offers room for vehicles plus workshop space or extra storage.Model homes are designed to impress, and this one delivers with quality finishes and thoughtful upgrades at every turn. Schedule your showing today.
Contact an agent
Home facts
- Year built:2020
- Subdivision & Development:Sonoma Ranch East II Phase 9
- Listing ID #:2603536
- Added:1 day(s) ago
- Updated:November 21, 2026 at 03:50 AM
Rooms and interior
- Bedrooms:4
- Total bathrooms:3
- Full bathrooms:2
- Half bathrooms:1
- Living area:2,810 sq. ft.
Heating and cooling
- Heating:Forced Air
- Central air:Yes
Structure and exterior
- Roof:Built-Up
- Year built:2020
- Building area:2,810 sq. ft.
- Lot area:0.21 Acres
- Architectural Style:Contemporary
- Construction Materials:Frame, Stucco
- Exterior Features:Covered Patio, Covered Porch, Water Feature
- Levels:2 Story
Finances and disclosures
- Price:$499,900
- Price per sq. ft.:$177.9
Features and amenities
- Laundry features:Utility Room
Parking
- Garage:Yes
- Garage spaces:3
New listings near 4629 Azure Hills Road
- New
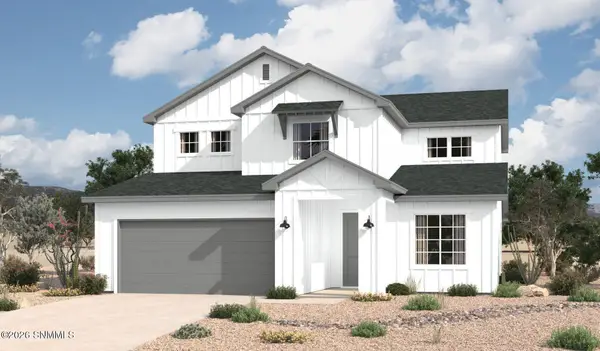 $445,225Active5 beds 3 baths2,705 sq. ft.
5064 Sand Stream Road, Las Cruces, NM 88012
MLS# 2603537Listed by: HOME PROS REAL ESTATE GROUP NEW MEXICO - New
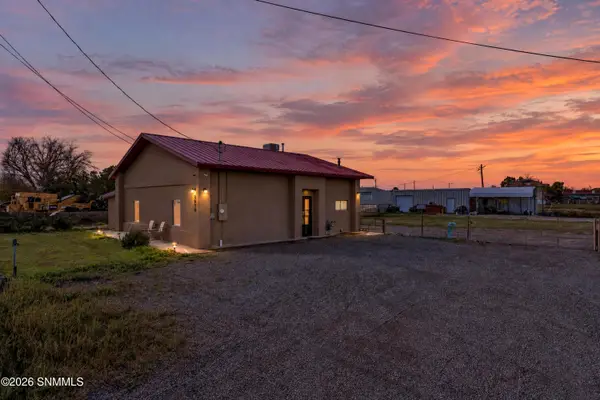 $249,000Active2 beds 1 baths1,224 sq. ft.
3823 Dona Ana Road, Las Cruces, NM 88007
MLS# 2603532Listed by: VOLARE REALTY GROUP LLC - New
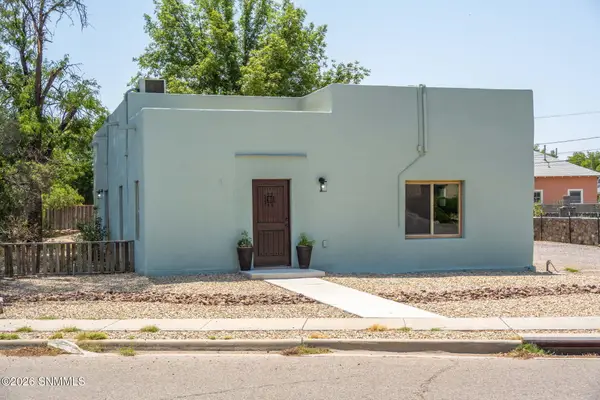 $265,000Active2 beds 2 baths1,464 sq. ft.
215 W Greening Avenue, Las Cruces, NM 88005
MLS# 2603534Listed by: CRYSTAL DOWNS - New
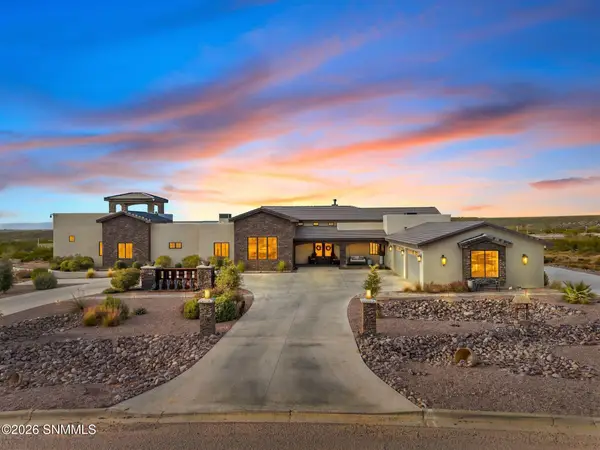 $1,299,999Active4 beds 4 baths4,995 sq. ft.
7177 Lake Lucero Loop, Las Cruces, NM 88011
MLS# 2603529Listed by: SAENZ & SMITH REAL ESTATE CO - New
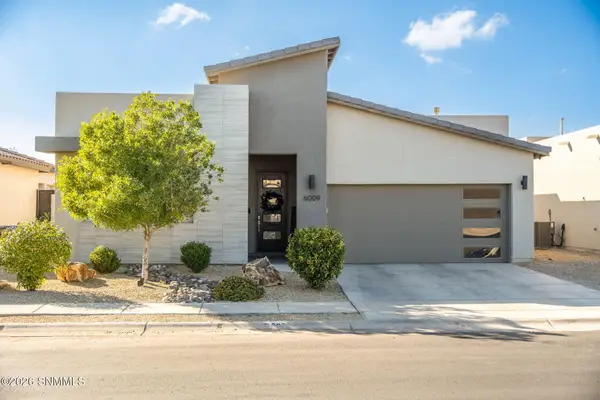 $372,500Active3 beds 3 baths2,121 sq. ft.
6009 Full Bloom Street, Las Cruces, NM 88012
MLS# 2603531Listed by: NEW MEXICO PROPERTIES - New
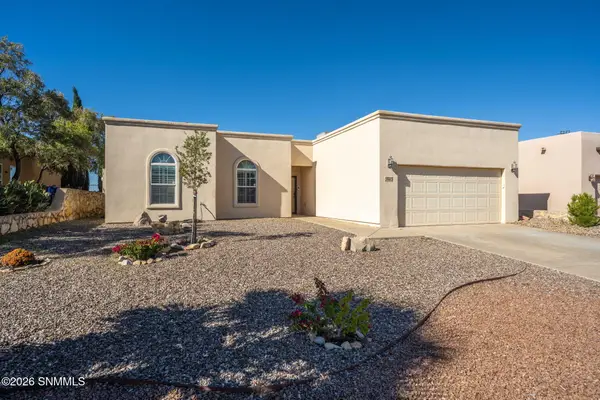 $285,000Active3 beds 2 baths1,544 sq. ft.
5805 Habanero Drive, Las Cruces, NM 88012
MLS# 2603526Listed by: ERA SELLERS & BUYERS REAL ESTATE - New
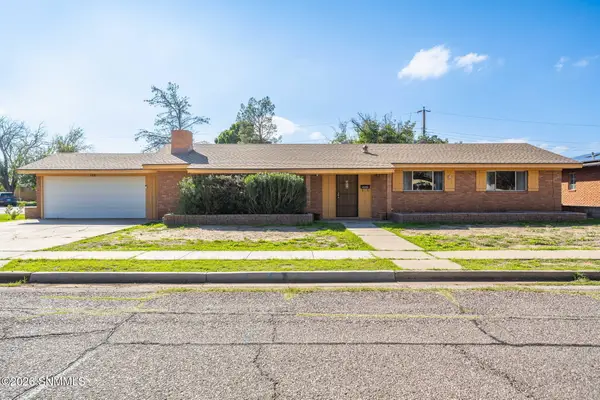 $229,000Active3 beds 2 baths1,540 sq. ft.
2215 Avalon Drive, Las Cruces, NM 88005
MLS# 2603525Listed by: COYLE REALTY, LLC - New
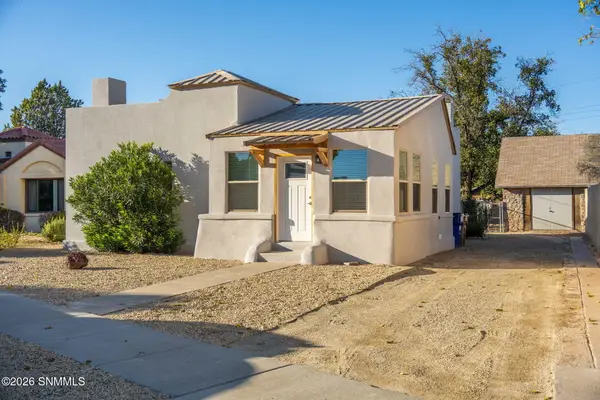 $249,376Active2 beds 1 baths1,267 sq. ft.
222 W Greening Avenue, Las Cruces, NM 88005
MLS# 2603524Listed by: KELLER WILLIAMS REALTY - New
 $495,000Active3 beds 3 baths2,550 sq. ft.
4093 Calle De Estrellas, Las Cruces, NM 88012
MLS# 2603522Listed by: STEVE BARRETT REAL ESTATE, INC


Protect your home and budget from life's surprises with an Assurant Home Warranty, backed by a partner that supports you through every step of homeownership. Explore Plans.
© 2026 Better Homes and Gardens Real Estate LLC. An Anywhere Real Estate company. All rights reserved. Better Homes and Gardens® Real Estate is a registered trademark owned by Meredith Operations Corporation, licensed to Better Homes and Gardens Real Estate LLC and used with permission. Better Homes and Gardens Real Estate LLC fully supports the principles of the Fair Housing Act and the Equal Opportunity Act. Listing information is deemed reliable but is not guaranteed accurate.
Each office is independently owned and operated.
Any services or products provided by third parties are not provided by, affiliated with or related to Better Homes and Gardens Real Estate LLC, or its affiliated companies.