
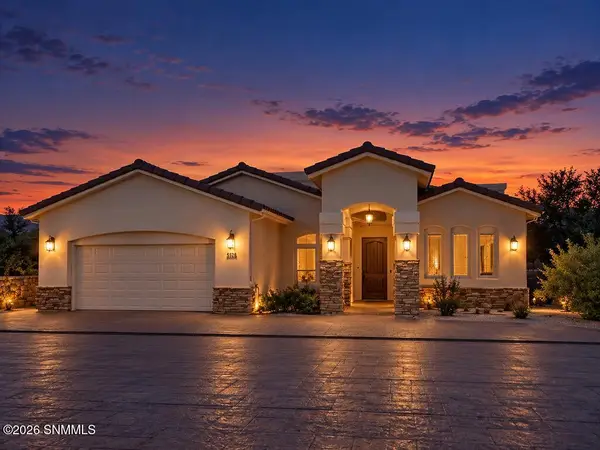
4901 Califa Avenue, Las Cruces, NM 88012
Local realty services provided by:Better Homes and Gardens Real Estate Steinborn & Associates
4901 Califa Avenue,Las Cruces, NM 88012
$309,000
- 3 Beds
- 2 Baths
- 1,626 sq. ft.
- Single family
- Active
Listed by:
 Better Homes and Gardens Real Estate Steinborn & Associates
Office: bhgre steinborn & associates
MLS#:2603177
Source:NM_LCAR
Price summary
- Price:$309,000
- Price per sq. ft.:$190.04
About this home
Comfort, convenience, and thoughtful upgrades come together in this well-maintained 3-bedroom, 2-bath home. The open-concept living area offers a functional, inviting layout, while the kitchen features granite countertops, stainless steel appliances, and a spacious island. Brand-new carpet adds a fresh touch to the bedrooms, complemented by tile flooring in the main living areas.The fully landscaped backyard is a standout feature, offering a covered patio, exceptionally tall privacy walls that help buffer outside noise, and no rear residential neighbors. Solar panels and an alarm system add to the home's appeal, along with a dedicated laundry room and attached garage.Conveniently located near THE Metro Park, Monte Vista Elementary School, and Mesa Middle School, the property offers easy access to neighborhood amenities.Move-in ready, thoughtfully equipped, and designed for comfortable everyday living, this home delivers where it counts.
Contact an agent
Home facts
- Year built:2018
- Subdivision & Development:Metro Park Village Phase 1A
- Listing ID #:2603177
- Added:1 day(s) ago
- Updated:October 10, 2026 at 12:43 AM
Rooms and interior
- Bedrooms:3
- Total bathrooms:2
- Full bathrooms:2
- Bathrooms Description:Garden Tub, Granite Countertops, With Full Bath
- Living area:1,626 sq. ft.
Heating and cooling
- Heating:Forced Air
- Central air:Yes
Structure and exterior
- Roof:Pitched, Shingle
- Year built:2018
- Building area:1,626 sq. ft.
- Lot area:0.11 Acres
- Architectural Style:Contemporary
- Construction Materials:Frame, Stucco
- Exterior Features:Covered Patio, Covered Porch, Open Breezeway
- Levels:1 Story
Finances and disclosures
- Price:$309,000
- Price per sq. ft.:$190.04
Features and amenities
- Laundry features:Mud Room, Utility Room
Parking
- Garage:Yes
- Garage spaces:2
New listings near 4901 Califa Avenue
- Coming Soon
 Listed by BHGRE$225,000Coming Soon3 beds 2 baths1,078 sq. ft.
432 Lupton Place, Las Cruces, NM 88001
MLS# 2603168Listed by: BHGRE STEINBORN & ASSOCIATES - Coming Soon
 $335,000Coming Soon3 beds 2 baths1,844 sq. ft.
1367 Lenox Avenue, Las Cruces, NM 88005
MLS# 2602952Listed by: INTEGRITY REAL ESTATE OF NEW MEXICO - New
 Listed by BHGRE$250,000Active3 beds 2 baths1,338 sq. ft.
1982 Bentley Drive, Las Cruces, NM 88001
MLS# 2603178Listed by: BHGRE STEINBORN & ASSOCIATES - New
 $55,000Active2 beds 1 baths1,248 sq. ft.
3202 Harrelson Street, Las Cruces, NM 88005
MLS# 2603179Listed by: RE/MAX CLASSIC REALTY - New
 $165,000Active3 beds 2 baths1,644 sq. ft.
9618 Butterfield Boulevard, Las Cruces, NM 88011
MLS# 2603180Listed by: EXIT REALTY HORIZONS - New
 Listed by BHGRE$309,000Active3 beds 2 baths1,626 sq. ft.
4901 Califa Avenue, Las Cruces, NM 88012
MLS# 2603177Listed by: BHGRE STEINBORN & ASSOCIATES - New
 $415,000Active3 beds 3 baths2,392 sq. ft.
1895 Cochita Lane, Las Cruces, NM 88007
MLS# 2603176Listed by: REAL BROKER LLC - MODERN LIFE - New
 $335,000Active4 beds 2 baths1,744 sq. ft.
6274 Recoleta Road, Las Cruces, NM 88012
MLS# 2603174Listed by: TUSCAN VALLEY REALTY LLC - New
 $471,950Active4 beds 3 baths2,102 sq. ft.
2873 East Springs Road, Las Cruces, NM 88011
MLS# 2603175Listed by: FLAIR REALTY - New
 $729,900Active4 beds 3 baths2,481 sq. ft.
5628 Camino Escondida, Las Cruces, NM 88011
MLS# 2603173Listed by: EXIT REALTY HORIZONS


Protect your home and budget from life's surprises with an Assurant Home Warranty, backed by a partner that supports you through every step of homeownership. Explore Plans.
© 2026 Better Homes and Gardens Real Estate LLC. An Anywhere Real Estate company. All rights reserved. Better Homes and Gardens® Real Estate is a registered trademark owned by Meredith Operations Corporation, licensed to Better Homes and Gardens Real Estate LLC and used with permission. Better Homes and Gardens Real Estate LLC fully supports the principles of the Fair Housing Act and the Equal Opportunity Act. Listing information is deemed reliable but is not guaranteed accurate.
Each office is independently owned and operated.
Any services or products provided by third parties are not provided by, affiliated with or related to Better Homes and Gardens Real Estate LLC, or its affiliated companies.