
925 Delta Drive, Las Cruces, NM 88001
Local realty services provided by:Better Homes and Gardens Real Estate Steinborn & Associates
925 Delta Drive,Las Cruces, NM 88001
$223,000
- 3 Beds
- 2 Baths
- 1,554 sq. ft.
- Single family
- Active
Listed by: quayde bradford
Office: keller williams realty
MLS#:2602580
Source:NM_LCAR
Price summary
- Price:$223,000
- Price per sq. ft.:$143.5
About this home
Welcome to this inviting 3-bedroom, 2-bath home situated on a spacious corner lot. The home features solar panels for improved energy efficiency and a new refrigerated-air system installed recently. A large sunroom provides flexible additional space for relaxing, entertaining, or creating a home office or hobby area. Outside, you'll find a generously sized yard and a storage shed equipped with electricity - perfect for a workshop, extra storage, or weekend projects. With its comfortable layout and valuable upgrades, this home is ready for its next owner!
Contact an agent
Home facts
- Year built:1970
- Subdivision & Development:Dale Bellamah Addn
- Listing ID #:2602580
- Added:1 day(s) ago
- Updated:August 15, 2026 at 04:45 AM
Rooms and interior
- Bedrooms:3
- Total bathrooms:2
- Full bathrooms:2
- Bathrooms Description:Tile Floor
- Basement:Yes
- Living area:1,554 sq. ft.
Heating and cooling
- Central air:Yes
Structure and exterior
- Roof:Pitched, Shingle
- Year built:1970
- Building area:1,554 sq. ft.
- Lot area:0.2 Acres
- Architectural Style:Ranch
- Construction Materials:Stucco
- Exterior Features:Storage Shed, Workshop Detached
- Levels:1 Story
Finances and disclosures
- Price:$223,000
- Price per sq. ft.:$143.5
Parking
- Carport spaces:1
New listings near 925 Delta Drive
- New
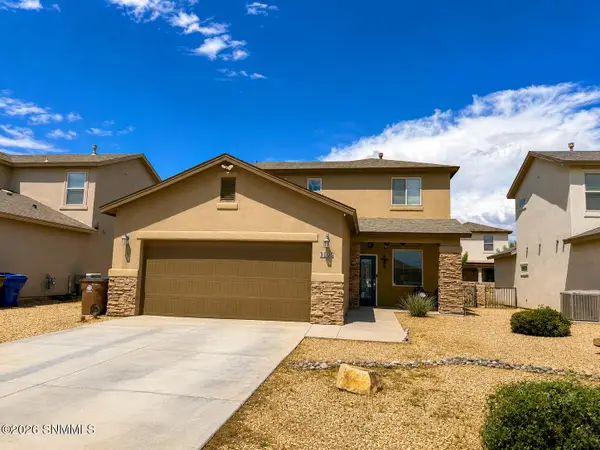 $290,000Active3 beds 3 baths1,640 sq. ft.
3006 San Miguel Court, Las Cruces, NM 88007
MLS# 2602590Listed by: RE/MAX CLASSIC REALTY - New
 $395,000Active3 beds 2 baths1,834 sq. ft.
4256 Canterra Arc, Las Cruces, NM 88011
MLS# 2602589Listed by: REAL ESTATE SERVICES OF NEW MEXICO, LLC. - New
 $329,000Active3 beds 2 baths1,718 sq. ft.
3336 Squaw Mountain Drive, Las Cruces, NM 88011
MLS# 2602584Listed by: EXIT REALTY HORIZONS - New
 $239,000Active2 beds 2 baths1,718 sq. ft.
3041 Executive Hills Road, Las Cruces, NM 88011
MLS# 2602585Listed by: KELLER WILLIAMS REALTY - New
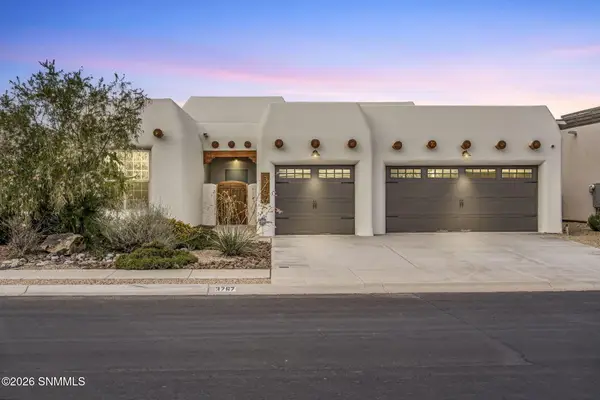 $454,000Active3 beds 2 baths2,135 sq. ft.
3767 Archangel Avenue, Las Cruces, NM 88012
MLS# 2602588Listed by: RELIANCE REAL ESTATE GROUP LLC  $269,000Pending3 beds 2 baths1,606 sq. ft.
2027 Cotton Avenue, Las Cruces, NM 88001
MLS# 2602586Listed by: KELLER WILLIAMS REALTY- New
 $350,000Active3 beds 2 baths1,736 sq. ft.
3798 Gibraltar Road, Las Cruces, NM 88012
MLS# 2602579Listed by: ERA SELLERS & BUYERS REAL ESTATE - New
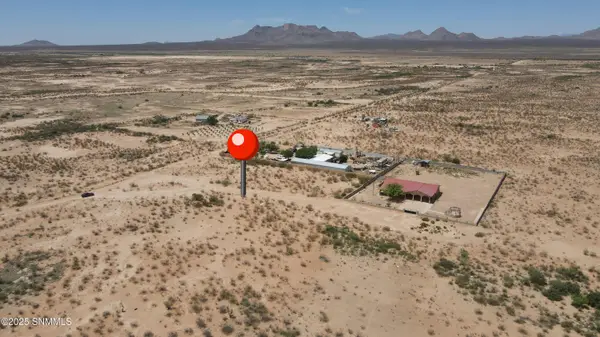 $35,000Active1 Acres
82 Outback Drive, Las Cruces, NM 88012
MLS# 2602581Listed by: EXIT REALTY HORIZONS - New
 $30,000Active1 Acres
10840 E Bataan Memorial, Las Cruces, NM 88012
MLS# 2602582Listed by: EXIT REALTY HORIZONS


Protect your home and budget from life's surprises with an Assurant Home Warranty, backed by a partner that supports you through every step of homeownership. Explore Plans.
© 2026 Better Homes and Gardens Real Estate LLC. An Anywhere Real Estate company. All rights reserved. Better Homes and Gardens® Real Estate is a registered trademark owned by Meredith Operations Corporation, licensed to Better Homes and Gardens Real Estate LLC and used with permission. Better Homes and Gardens Real Estate LLC fully supports the principles of the Fair Housing Act and the Equal Opportunity Act. Listing information is deemed reliable but is not guaranteed accurate.
Each office is independently owned and operated.
Any services or products provided by third parties are not provided by, affiliated with or related to Better Homes and Gardens Real Estate LLC, or its affiliated companies.