
24 Forest Drive, Roswell, NM 88203
Local realty services provided by:Better Homes and Gardens Real Estate Blu Realty
24 Forest Drive,Roswell, NM 88203
$193,000
- 3 Beds
- 2 Baths
- 1,664 sq. ft.
- Single family
- Active
Listed by: brynn brown
Office: keller williams roswell
MLS#:20263069
Source:NM_RANM
Price summary
- Price:$193,000
- Price per sq. ft.:$115.99
About this home
Welcome home to this charming 3-bedroom, 2-bath property featuring a spacious living room with and an open flow from the kitchen to the dining area, creating the perfect space for everyday living and entertaining. A small entryway offers a warm welcome into the home, while the functional laundry room is conveniently located just off the 1-car garage. The primary bedroom includes a dedicated vanity area for added convenience and comfort. Step outside to enjoy the large backyard complete with a storage shed, offering plenty of room for outdoor activities, gardening, or additional storage needs.
Contact an agent
Home facts
- Year built:1967
- Listing ID #:20263069
- Added:1 day(s) ago
- Updated:May 24, 2026 at 10:50 PM
Rooms and interior
- Bedrooms:3
- Total bathrooms:2
- Full bathrooms:2
- Flooring:Carpet, Laminate, Tile
- Kitchen Description:Built-In Range, Cooktop, Range Hood, Refrigerator
- Living area:1,664 sq. ft.
Heating and cooling
- Cooling:Ceiling Fan(s), Central Air, Electric
- Heating:FORCED AIR, Natural gas
- Central air:Yes
Structure and exterior
- Roof:Pitched, Shingle
- Year built:1967
- Building area:1,664 sq. ft.
- Construction Materials:Siding
- Exterior Features:Patio Covered
Utilities
- Water:PUBLIC
- Sewer:Sewer Connected
Finances and disclosures
- Price:$193,000
- Price per sq. ft.:$115.99
- Tax amount:$1,683 (2026)
Features and amenities
- Appliances:Built-In Range, Cooktop, Dryer, Gas Water Heater, Range Hood, Refrigerator, Washer
- Laundry features:Dryer, Washer
- Amenities:Ceiling Fan(s)
Parking
- Total parking spaces:1
- Parking description:Attached Garage
- Garage:Yes
- Garage spaces:1
New listings near 24 Forest Drive
- New
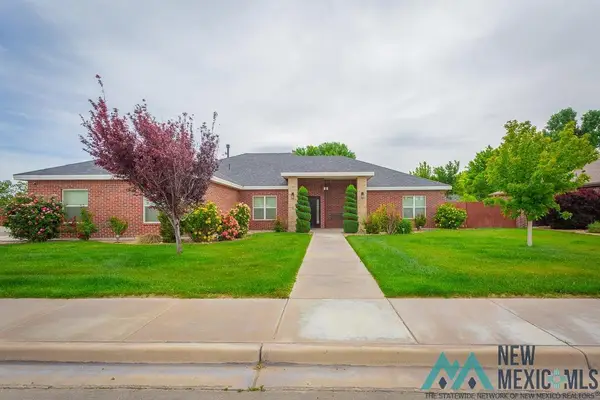 $490,000Active4 beds 3 baths2,531 sq. ft.
3209 Onate Road, Roswell, NM 5
MLS# 20263054Listed by: LCK REALTORS, LLC - New
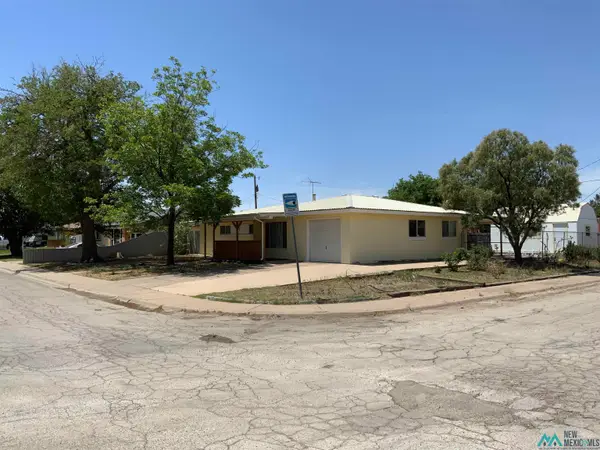 $174,900Active3 beds 2 baths1,340 sq. ft.
44 Wildy Drive, Roswell, NM 88203
MLS# 20263019Listed by: BERKSHIRE HATHAWAY HOME SERVICES ENCHANTED LANDS - ROSWELL - New
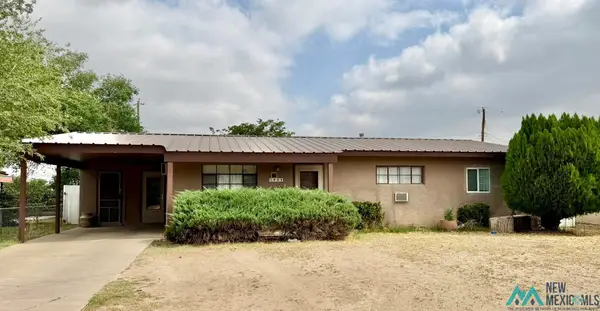 $180,000Active3 beds 2 baths1,153 sq. ft.
1909 W Alameda Street, Roswell, NM 88203
MLS# 20263017Listed by: A & R REALTY - New
 $235,000Active3 beds 2 baths1,648 sq. ft.
3018 N Richardson Avenue, Roswell, NM 88201
MLS# 20263003Listed by: KELLER WILLIAMS ROSWELL - New
 $180,000Active3 beds 1 baths1,169 sq. ft.
1212 N Kansas Avenue, Roswell, NM 88201
MLS# 20263002Listed by: KELLER WILLIAMS ROSWELL - New
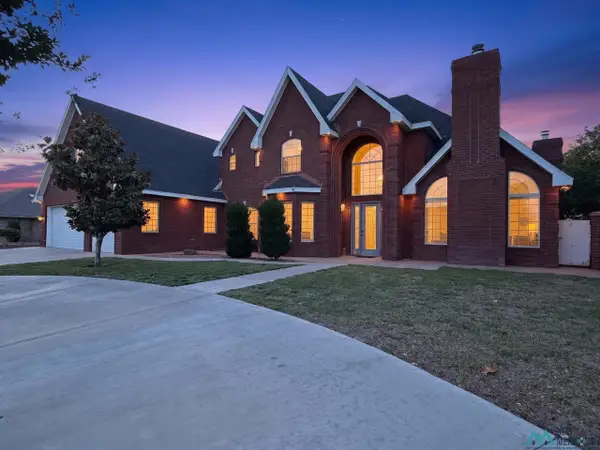 $750,000Active5 beds 4 baths5,548 sq. ft.
13 Granite Circle, Roswell, NM 88201
MLS# 20262999Listed by: MCDANIEL HOME SOLUTIONS - New
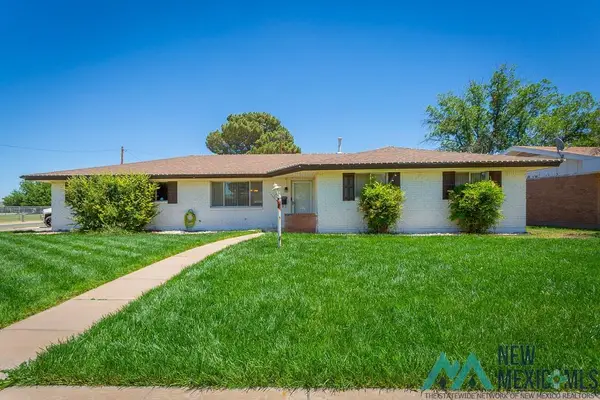 $255,000Active3 beds 2 baths1,755 sq. ft.
2001 Barnett Drive, Roswell, NM 88203
MLS# 20262982Listed by: KELLER WILLIAMS ROSWELL - New
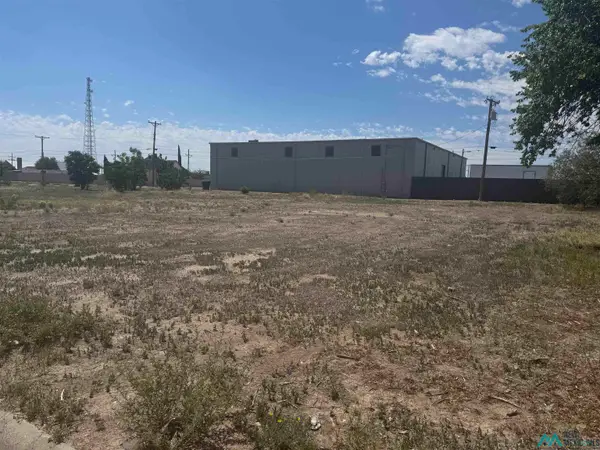 $12,500Active0 Acres
822 E Albuquerque, Roswell, NM 88203
MLS# 20262928Listed by: EXP REALTY, LLC - New
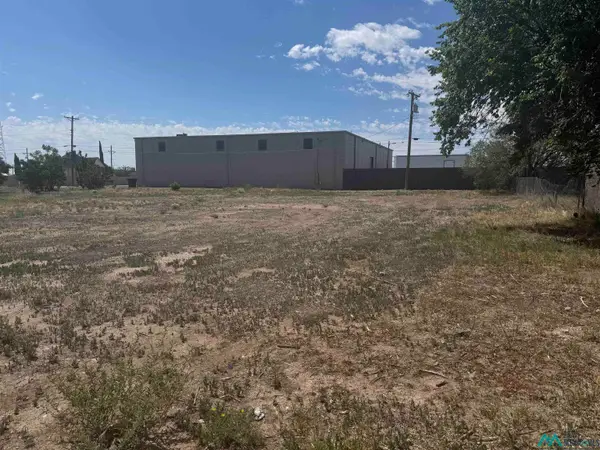 $12,500Active0 Acres
0000 E Albuquerque, Roswell, NM 88203
MLS# 20262929Listed by: EXP REALTY, LLC


Protect your home and budget from life's surprises with an Assurant Home Warranty, backed by a partner that supports you through every step of homeownership. Explore Plans.
© 2026 Better Homes and Gardens Real Estate LLC. An Anywhere Real Estate company. All rights reserved. Better Homes and Gardens® Real Estate is a registered trademark owned by Meredith Operations Corporation, licensed to Better Homes and Gardens Real Estate LLC and used with permission. Better Homes and Gardens Real Estate LLC fully supports the principles of the Fair Housing Act and the Equal Opportunity Act. Listing information is deemed reliable but is not guaranteed accurate.
Each office is independently owned and operated.
Any services or products provided by third parties are not provided by, affiliated with or related to Better Homes and Gardens Real Estate LLC, or its affiliated companies.