
847 Magnolia Park Street, Santa Teresa, NM 88008
Local realty services provided by:Better Homes and Gardens Real Estate Elevate
Listed by: minerva i al-tabbaa
Office: home pros real estate group
MLS#:949431
Source:TX_GEPAR
Price summary
- Price:$324,900
- Price per sq. ft.:$191.23
About this home
Discover this beautifully manicured home in Santa Teresa, featuring solar panels to be paid off at closing, providing significantly low electric bills and an industrial water softener for added comfort. Enjoy lower taxes with easy access to Artcraft & I-10. This home boasts a spacious, open-concept living area and dining room, seamlessly connecting to a modern kitchen with stainless steel appliances, exquisite granite countertops, and a central island perfect for culinary creations. Step outside to your private backyard oasis, surrounded by a privacy wall, complete with an outdoor kitchen, oversized pergola, stamped concrete, and lush turf--ideal for gatherings. The zoned primary suite serves as a sanctuary, featuring a double vanity, spacious shower, and generous walk-in closet. Three additional spacious bedrooms and two well-appointed bathrooms complete this stunning home. Additional highlights include a utility room, surround sound, and a tankless water heater. This property is move-in ready....
Contact an agent
Home facts
- Year built:2023
- Subdivision & Development:Valencia Park
- Listing ID #:949431
- Added:54 day(s) ago
- Updated:October 08, 2026 at 04:05 PM
Rooms and interior
- Bedrooms:4
- Total bathrooms:3
- Full bathrooms:3
- Flooring:Carpet, Tile
- Kitchen Description:Dishwasher, Disposal, Free-Standing Gas Oven, Pantry, Range Hood, Water Softener - Owned
- Living area:1,699 sq. ft.
Heating and cooling
- Cooling:Ceiling Fan(s), Refrigerated
- Heating:Forced Air, Solar
Structure and exterior
- Year built:2023
- Building area:1,699 sq. ft.
- Lot area:0.12 Acres
- Lot Features:Subdivided
- Architectural Style:1 Story
- Construction Materials:Energy Star Certified, Stucco
- Exterior Features:Back Yard Access, Covered, Walled Backyard
Schools
- High school:Santat
- Middle school:Santat
- Elementary school:Desert View
Utilities
- Water:City
Finances and disclosures
- Price:$324,900
- Price per sq. ft.:$191.23
- Tax amount:$3,574 (2026)
Features and amenities
- Appliances:Dishwasher, Free-Standing Gas Oven, Range Hood
- Amenities:Ceiling Fan(s), Walk-In Closet(s)
- Pool features:None
New listings near 847 Magnolia Park Street
- New
 $394,500Active3 beds 3 baths2,451 sq. ft.
216 Avenue Mirador, Santa Teresa, NM 88008
MLS# 952432Listed by: REVOLVE REALTY, LLC 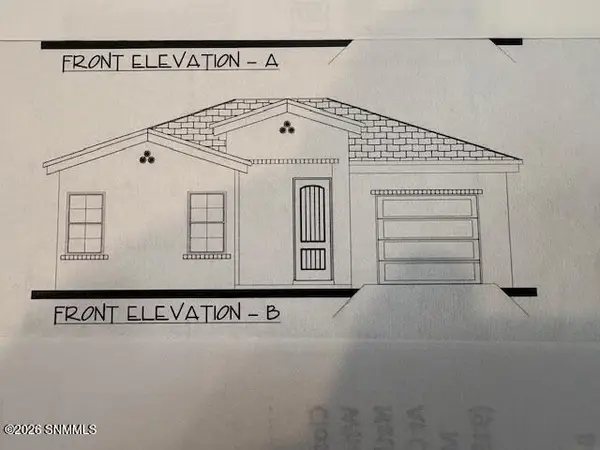 $294,950Active2 beds 2 baths1,255 sq. ft.
1141 Bronze Hill Avenue, Sunland Park, NM 88063
MLS# 2600255Listed by: FLAIR REALTY $277,950Active1 beds 1 baths1,075 sq. ft.
1145 Bronze Hill Avenue, Sunland Park, NM 88063
MLS# 2601621Listed by: FLAIR REALTY- New
 $285,000Active3 beds 2 baths1,370 sq. ft.
5926 Beechwood Street, Santa Teresa, NM 88008
MLS# 2603119Listed by: SELECT REALTY GROUP, LLC - New
 $369,000Active3 beds 2 baths1,866 sq. ft.
5523 Grove Drive, Santa Teresa, NM 88008
MLS# 952042Listed by: VAZQUEZ DREHER REALTY, LLC  $350,000Active4 beds 3 baths1,800 sq. ft.
871 Maple Park Avenue, Santa Teresa, NM 88008
MLS# 2603051Listed by: SELECT REALTY GROUP, LLC $286,900Active3 beds 3 baths1,537 sq. ft.
5868 Baywood Street, Santa Teresa, NM 88008
MLS# 951819Listed by: HOME PROS REAL ESTATE GROUP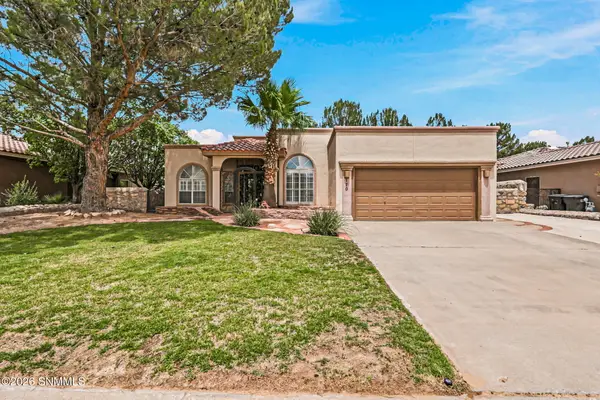 $399,900Active3 beds 2 baths2,041 sq. ft.
170 Cherry Hill Lane, Santa Teresa, NM 88008
MLS# 2603039Listed by: THE REAL ESTATE POWER HOUSES $345,000Active4 beds 2 baths1,674 sq. ft.
1114 Steel Hill Avenue, Santa Teresa, NM 88008
MLS# 951636Listed by: HOME PROS REAL ESTATE GROUP $345,000Active3 beds 2 baths1,700 sq. ft.
1117 Bronze Hill Avenue, Santa Teresa, NM 88008
MLS# 951637Listed by: HOME PROS REAL ESTATE GROUP


Protect your home and budget from life's surprises with an Assurant Home Warranty, backed by a partner that supports you through every step of homeownership. Explore Plans.
© 2026 Better Homes and Gardens Real Estate LLC. An Anywhere Real Estate company. All rights reserved. Better Homes and Gardens® Real Estate is a registered trademark owned by Meredith Operations Corporation, licensed to Better Homes and Gardens Real Estate LLC and used with permission. Better Homes and Gardens Real Estate LLC fully supports the principles of the Fair Housing Act and the Equal Opportunity Act. Listing information is deemed reliable but is not guaranteed accurate.
Each office is independently owned and operated.
Any services or products provided by third parties are not provided by, affiliated with or related to Better Homes and Gardens Real Estate LLC, or its affiliated companies.