
2590 Katheryne Circle, Silver City, NM 88061
Local realty services provided by:Better Homes and Gardens Real Estate Silver City
2590 Katheryne Circle,Silver City, NM 88061
$298,000
- 3 Beds
- 3 Baths
- 1,438 sq. ft.
- Single family
- Active
Listed by:
 Dan Cook(575) 538 - 0404Better Homes and Gardens Real Estate Silver City
Office: better homes and gardens real estate | silver city
MLS#:41634
Source:NM_SCRAR
Price summary
- Price:$298,000
- Price per sq. ft.:$207.23
About this home
Step into the timeless elegance of this classic-looking charmer, perfectly framed in a cheerful, sun-kissed yellow with crisp white trim. Nestled on a hilltop lot, this architectural gem blends modern build with a classic look. Wood planked floors, high ceilings, and intricate touches are lovingly maintained. The sun-lit foyer welcomes you into this fantastic home with wood-crafted staircase and tall windows throughout, offering gorgeous views from almost every room. The expansive deck on the east side offers the perfect vantage point for morning coffee or evening gatherings. This property is just a short distance from local cafes, shopping, the hospital, and schools. For the outdoor enthusiast, the Gila National Forest, Bill Evans Lake and the Gila River are only a short drive away. Schedule your appointment today!
Contact an agent
Home facts
- Year built:1998
- Listing ID #:41634
- Added:55 day(s) ago
- Updated:July 15, 2026 at 06:48 PM
Rooms and interior
- Bedrooms:3
- Total bathrooms:3
- Full bathrooms:2
- Half bathrooms:1
- Flooring:Carpet, Ceramic Tile, Hardwood
- Kitchen Description:Dishwasher, Gas Range, Refrigerator, Some Gas Appliances
- Bedroom Description:Closet
- Living area:1,438 sq. ft.
Heating and cooling
- Cooling:Ceiling Fans, Central Air, Evaporative Cooling
- Heating:Forced Air, Gas
- Central air:Yes
Structure and exterior
- Roof:Shingle
- Year built:1998
- Building area:1,438 sq. ft.
- Lot area:0.39 Acres
- Architectural Style:Contemporary, Traditional, Two Story
- Construction Materials:Frame
- Exterior Features:Covered, Porch
- Levels:2 Story
Utilities
- Water:Public
- Sewer:Public Sewer
Finances and disclosures
- Price:$298,000
- Price per sq. ft.:$207.23
Features and amenities
- Appliances:Dishwasher, Gas Range, Refrigerator, Some Gas Appliances
- Laundry features:Dryer Hookup, Washer Hookup
- Amenities:Double Pane Windows
Parking
- Parking description:Attached, Garage
- Garage:Yes
- Garage spaces:2
New listings near 2590 Katheryne Circle
- New
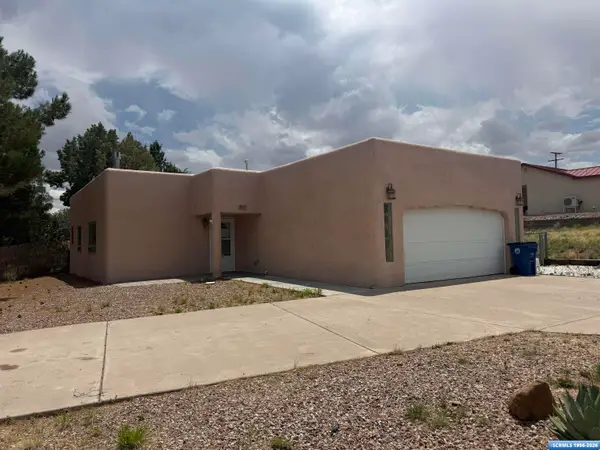 $299,000Active3 beds 2 baths1,347 sq. ft.
3501 Mann Dr., Silver City, NM 88061
MLS# 41715Listed by: ENCHANTMENT REALTY - New
 $269,000Active3 beds 2 baths1,948 sq. ft.
2404 Swarthmore, Silver City, NM 88061
MLS# 41713Listed by: ENCHANTMENT REALTY - New
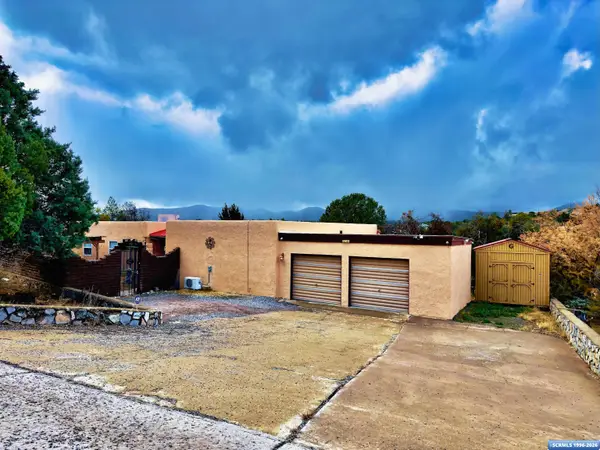 $370,000Active4 beds 2 baths2,632 sq. ft.
4539 N Eddie Ward Way, Silver City, NM 88061-4727
MLS# 41710Listed by: ENCHANTMENT REALTY - New
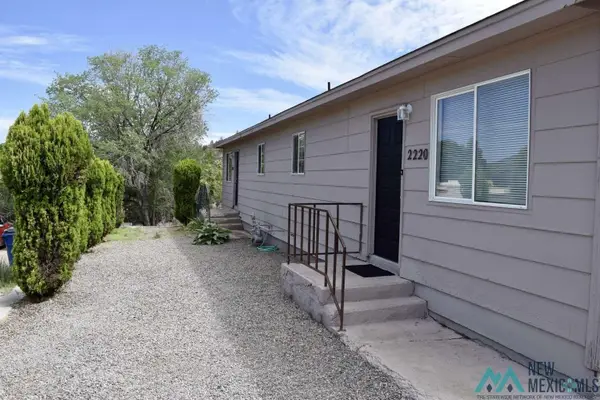 $189,000Active-- beds -- baths1,500 sq. ft.
2220 Little Walnut, Silver City, NM 88061
MLS# 20264006Listed by: CONGRESS REALTY, INC. - New
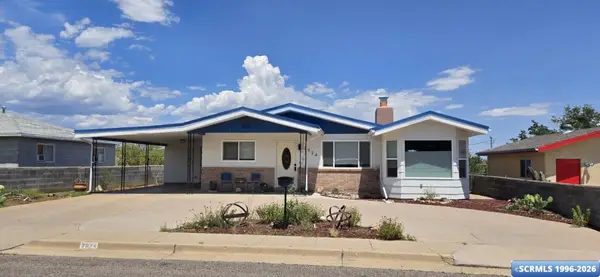 $282,000Active3 beds 2 baths1,502 sq. ft.
2924 Mann Drive, Silver City, NM 88061
MLS# 41708Listed by: CENTURY 21 HACIENDA REALTY - New
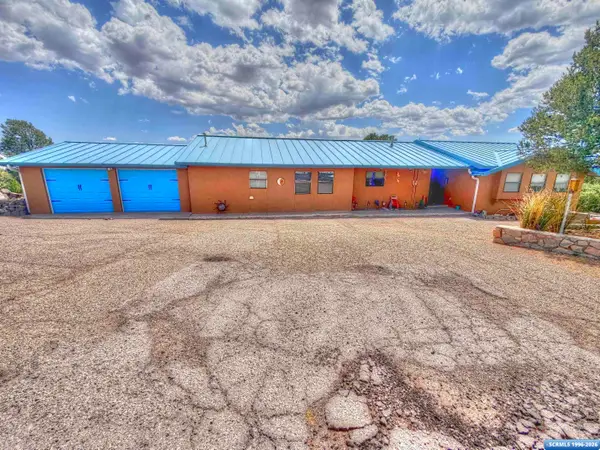 $479,000Active3 beds 3 baths3,144 sq. ft.
4599 Grandview Road, Silver City, NM 88061
MLS# 41706Listed by: CENTURY 21 HACIENDA REALTY - New
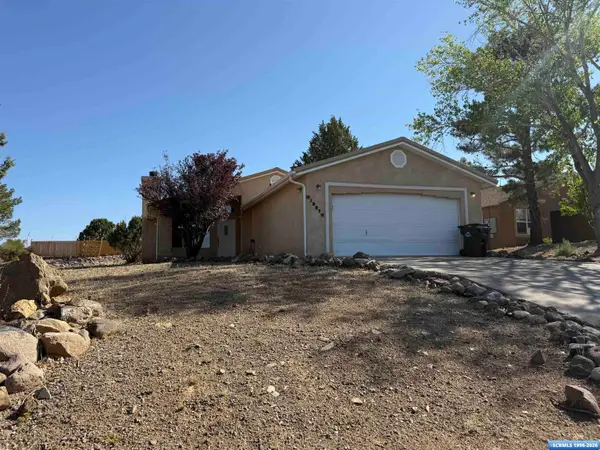 $310,000Active3 beds 2 baths1,505 sq. ft.
1307 Serinna Ct, Silver City, NM 88061
MLS# 41705Listed by: ENCHANTMENT REALTY - New
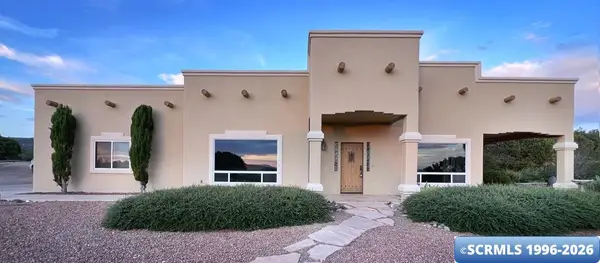 Listed by BHGRE$619,000Active3 beds 3 baths2,781 sq. ft.
211 Camino De Viento, Silver City, NM 88061
MLS# 41704Listed by: BETTER HOMES AND GARDENS REAL ESTATE | SILVER CITY - New
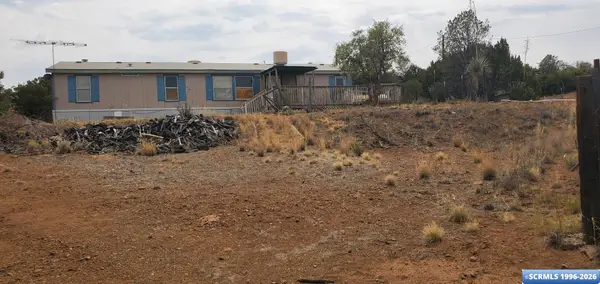 $135,000Active3 beds 2 baths1,792 sq. ft.
135 Rosedale Road, Silver City, NM 88061
MLS# 41703Listed by: HOME TOWN REAL ESTATE 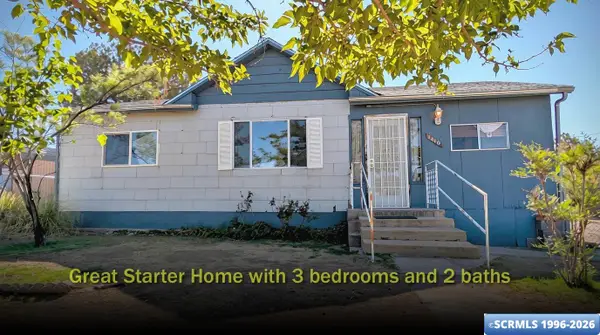 Listed by BHGRE$176,333Active4 beds 2 baths1,368 sq. ft.
1410 N Corbin Street, Silver City, NM 88061
MLS# 41701Listed by: BETTER HOMES AND GARDENS REAL ESTATE | SILVER CITY


Protect your home and budget from life's surprises with an Assurant Home Warranty, backed by a partner that supports you through every step of homeownership. Explore Plans.
© 2026 Better Homes and Gardens Real Estate LLC. An Anywhere Real Estate company. All rights reserved. Better Homes and Gardens® Real Estate is a registered trademark owned by Meredith Operations Corporation, licensed to Better Homes and Gardens Real Estate LLC and used with permission. Better Homes and Gardens Real Estate LLC fully supports the principles of the Fair Housing Act and the Equal Opportunity Act. Listing information is deemed reliable but is not guaranteed accurate.
Each office is independently owned and operated.
Any services or products provided by third parties are not provided by, affiliated with or related to Better Homes and Gardens Real Estate LLC, or its affiliated companies.