
1110 Stagecoach Lane, Carson City, NV 89703
Local realty services provided by:Better Homes and Gardens Real Estate Drakulich Realty
1110 Stagecoach Lane,Carson City, NV 89703
$749,900
- 3 Beds
- 3 Baths
- 2,746 sq. ft.
- Single family
- Active
Listed by: luke morse
Office: dickson realty - downtown
MLS#:260012354
Source:NV_NNRMLS
Price summary
- Price:$749,900
- Price per sq. ft.:$273.09
About this home
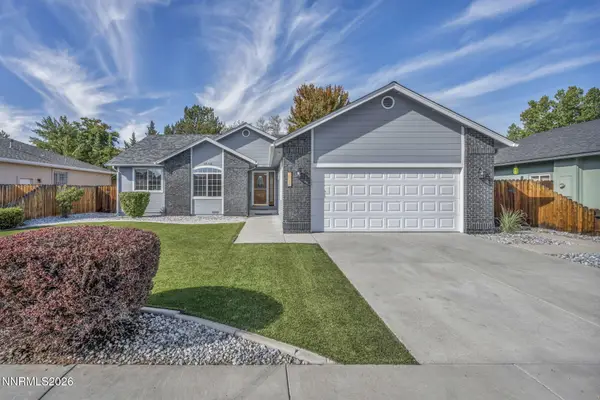
This single-story home pairs beautiful brick with a craftsman-style entry, set on a landscaped corner lot in west Carson City's Carriage Square neighborhood. Inside, vaulted, beamed ceilings and skylights fill the home with natural light. The great room is built around a floor-to-ceiling stone hearth with a cozy wood stove, and the kitchen offers a breakfast bar, cooktop, built-in oven and microwave, and plenty of cabinet space, with a formal dining room right next door. The primary suite is a true retreat, with massive closet space and great built-ins, plus a small room off the suite for an office, reading nook, or dressing room. The primary bath has been opened up by removing the old jetted tub, leaving a bright, roomy space with double sinks and a walk-in shower. Two more bedrooms, 2.5 baths, and a laundry room with a built-in desk round out the home, all on one level. The 3-car garage includes two finished rooms, ready for a workshop, home office, or mud room. Space like this is hard to find! Out back, unwind on the large covered deck, with a storage shed included and Carriage Square Park right behind the back fence. It's one of the greenest, best-kept parks in the Reno, Tahoe, and Carson City area. Professionally cleaned and easy to show. Close to schools, Carson Tahoe Hospital, shopping, and dining, with Lake Tahoe a short drive away....
Contact an agent
Home facts
- Year built:1988
- Listing ID #:260012354
- Added:1 day(s) ago
- Updated:September 25, 2026 at 11:28 AM
Rooms and interior
- Bedrooms:3
- Total bathrooms:3
- Full bathrooms:2
- Half bathrooms:1
- Flooring:Carpet, Ceramic Tile, Wood
- Dining Description:Breakfast Bar
- Kitchen Description:Breakfast Bar, Dishwasher, Disposal, Electric Cooktop, Microwave, Refrigerator, Trash Compactor
- Bedroom Description:Primary Downstairs, Walk-In Closet(s)
- Living area:2,746 sq. ft.
Heating and cooling
- Cooling:Central Air
- Heating:Heating, Natural Gas
- Central air:Yes
Structure and exterior
- Year built:1988
- Building area:2,746 sq. ft.
- Lot area:0.22 Acres
- Lot Features:Corner Lot, Landscaped, Level, Sprinklers In Front
- Construction Materials:Brick
- Levels:One
Schools
- High school:Carson
- Middle school:Carson
- Elementary school:Edith W Fritsch
Utilities
- Water:Public, Water Available
- Sewer:Public Sewer, Sewer Available
Finances and disclosures
- Price:$749,900
- Price per sq. ft.:$273.09
- Tax amount:$4,452
Features and amenities
- Appliances:Dishwasher, Disposal, Dryer, Electric Cooktop, Microwave, Oven, Refrigerator, Trash Compactor, Washer
- Laundry features:Cabinets, Dryer, Laundry Room, Shelves, Washer
Parking
- Parking description:Attached, Attached Garage, Garage, Garage Door Opener
- Garage:Yes
- Garage spaces:3
New listings near 1110 Stagecoach Lane
- New
 $2,200,000Active21 beds 12 baths7,800 sq. ft.
3508 Woodside Drive #several, Carson City, NV 89701
MLS# 260012353Listed by: LL REALTY - GARDNERVILLE - New
 $470,000Active2 beds 2 baths1,346 sq. ft.
1180 Bandtail Drive, Carson City, NV 89701
MLS# 260012333Listed by: ESTATE REALTY - New
 $474,900Active3 beds 2 baths1,488 sq. ft.
1525 E Telegraph Street, Carson City, NV 89701
MLS# 260012341Listed by: RE/MAX PROFESSIONALS-CARSON - Open Sat, 1 to 3pmNew
 $438,000Active3 beds 3 baths1,260 sq. ft.
1364 Molly Drive, Carson City, NV 89706
MLS# 260012331Listed by: LPT REALTY, LLC - Open Fri, 11am to 1pmNew
 $643,900Active4 beds 2 baths1,974 sq. ft.
1142 Banner Peak Drive, Carson City, NV 89701
MLS# 260012303Listed by: DICKSON REALTY - CARSON CITY - New
 $599,999Active4 beds 2 baths2,016 sq. ft.
3457 Tourmaline Way, Carson City, NV 89705
MLS# 260012289Listed by: CHARLES KITCHEN REALTY - New
 $475,000Active5 beds 2 baths1,624 sq. ft.
3737 Woodside Drive, Carson City, NV 89701
MLS# 260012280Listed by: REALTY ONE GROUP EMINENCE - New
 $419,000Active3 beds 3 baths1,732 sq. ft.
907 W End Street, Carson City, NV 89701
MLS# 260012232Listed by: THE MOHAN GROUP - New
 $555,000Active3 beds 2 baths1,594 sq. ft.
1558 Divot Road, Carson City, NV 89701
MLS# 260012224Listed by: INTERO


Protect your home and budget from life's surprises with an Assurant Home Warranty, backed by a partner that supports you through every step of homeownership. Explore Plans.
© 2026 Better Homes and Gardens Real Estate LLC. An Anywhere Real Estate company. All rights reserved. Better Homes and Gardens® Real Estate is a registered trademark owned by Meredith Operations Corporation, licensed to Better Homes and Gardens Real Estate LLC and used with permission. Better Homes and Gardens Real Estate LLC fully supports the principles of the Fair Housing Act and the Equal Opportunity Act. Listing information is deemed reliable but is not guaranteed accurate.
Each office is independently owned and operated.
Any services or products provided by third parties are not provided by, affiliated with or related to Better Homes and Gardens Real Estate LLC, or its affiliated companies.