
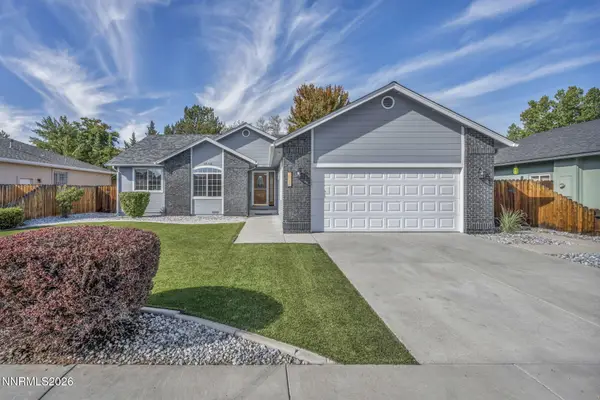
1142 Banner Peak Drive, Carson City, NV 89701
Local realty services provided by:Better Homes and Gardens Real Estate Drakulich Realty
1142 Banner Peak Drive,Carson City, NV 89701
$643,900
- 4 Beds
- 2 Baths
- 1,974 sq. ft.
- Single family
- Active
Upcoming open houses
- Fri, Sep 2511:00 am - 01:00 pm
Listed by: james mccarthy, michele mccarthy
Office: dickson realty - carson city
MLS#:260012303
Source:NV_NNRMLS
Price summary
- Price:$643,900
- Price per sq. ft.:$326.19
About this home
Welcome to 1142 Banner Peak Drive, located in the Schulz Ranch community of Carson City. This 4-bedroom, 2-bath home offers 1,974 square feet of comfortable single-level living and a 3-car tandem garage, providing plenty of room for vehicles, storage, or recreational gear. Inside, a whole-home ionization system adds an extra level of comfort by helping support cleaner indoor air. Step outside to a fully landscaped yard designed to be enjoyed! A beautiful paver patio and covered patio provides space for outdoor dining, entertaining, or simply relaxing and enjoying Northern Nevada's seasons. There's also a designated area perfect for a dog run, giving four-legged family members their own space. With no HOA, you'll enjoy the freedom of homeownership without monthly association dues. Conveniently located near shopping, dining, outdoor recreation, and all that Carson City has to offer, this Schulz Ranch home combines space, functionality, and thoughtful outdoor improvements in one inviting package....
Contact an agent
Home facts
- Year built:2022
- Listing ID #:260012303
- Added:1 day(s) ago
- Updated:September 25, 2026 at 02:57 AM
Rooms and interior
- Bedrooms:4
- Total bathrooms:2
- Full bathrooms:2
- Flooring:Carpet, Ceramic Tile
- Dining Description:Breakfast Bar
- Kitchen Description:Breakfast Bar, Dishwasher, Disposal, Gas Range, Microwave, Refrigerator
- Bedroom Description:Walk-In Closet(s)
- Living area:1,974 sq. ft.
Heating and cooling
- Cooling:Central Air
- Heating:Forced Air, Heating, Natural Gas
- Central air:Yes
Structure and exterior
- Year built:2022
- Building area:1,974 sq. ft.
- Lot area:0.15 Acres
- Lot Features:Cul-De-Sac, Landscaped, Level, Sprinklers In Rear
- Construction Materials:Stucco
- Exterior Features:Dog Run
- Levels:One
Schools
- High school:Carson
- Middle school:Eagle Valley
- Elementary school:Al Seeliger
Utilities
- Water:Public, Water Connected
- Sewer:Public Sewer, Sewer Connected
Finances and disclosures
- Price:$643,900
- Price per sq. ft.:$326.19
- Tax amount:$4,377
Features and amenities
- Appliances:Dishwasher, Disposal, Dryer, Gas Range, Microwave, Refrigerator, Smart Appliance(s), Washer
- Laundry features:Cabinets, Dryer, Laundry Room, Shelves, Washer, Washer Hookup
Parking
- Parking description:Attached, Attached Garage, Garage, Garage Door Opener, Tandem
- Garage:Yes
- Garage spaces:3
New listings near 1142 Banner Peak Drive
- New
 $2,200,000Active21 beds 12 baths7,800 sq. ft.
3508 Woodside Drive #several, Carson City, NV 89701
MLS# 260012353Listed by: LL REALTY - GARDNERVILLE - New
 $749,900Active3 beds 3 baths2,746 sq. ft.
1110 Stagecoach Lane, Carson City, NV 89703
MLS# 260012354Listed by: DICKSON REALTY - DOWNTOWN - New
 $470,000Active2 beds 2 baths1,346 sq. ft.
1180 Bandtail Drive, Carson City, NV 89701
MLS# 260012333Listed by: ESTATE REALTY - New
 $474,900Active3 beds 2 baths1,488 sq. ft.
1525 E Telegraph Street, Carson City, NV 89701
MLS# 260012341Listed by: RE/MAX PROFESSIONALS-CARSON - Open Sat, 1 to 3pmNew
 $438,000Active3 beds 3 baths1,260 sq. ft.
1364 Molly Drive, Carson City, NV 89706
MLS# 260012331Listed by: LPT REALTY, LLC - New
 $599,999Active4 beds 2 baths2,016 sq. ft.
3457 Tourmaline Way, Carson City, NV 89705
MLS# 260012289Listed by: CHARLES KITCHEN REALTY - New
 $475,000Active5 beds 2 baths1,624 sq. ft.
3737 Woodside Drive, Carson City, NV 89701
MLS# 260012280Listed by: REALTY ONE GROUP EMINENCE - New
 $419,000Active3 beds 3 baths1,732 sq. ft.
907 W End Street, Carson City, NV 89701
MLS# 260012232Listed by: THE MOHAN GROUP - New
 $555,000Active3 beds 2 baths1,594 sq. ft.
1558 Divot Road, Carson City, NV 89701
MLS# 260012224Listed by: INTERO


Protect your home and budget from life's surprises with an Assurant Home Warranty, backed by a partner that supports you through every step of homeownership. Explore Plans.
© 2026 Better Homes and Gardens Real Estate LLC. An Anywhere Real Estate company. All rights reserved. Better Homes and Gardens® Real Estate is a registered trademark owned by Meredith Operations Corporation, licensed to Better Homes and Gardens Real Estate LLC and used with permission. Better Homes and Gardens Real Estate LLC fully supports the principles of the Fair Housing Act and the Equal Opportunity Act. Listing information is deemed reliable but is not guaranteed accurate.
Each office is independently owned and operated.
Any services or products provided by third parties are not provided by, affiliated with or related to Better Homes and Gardens Real Estate LLC, or its affiliated companies.