
741 S First Street, Ely, NV 89301
Local realty services provided by:Better Homes and Gardens Real Estate Universal
Listed by: michelle bradley
Office: desert mountain realty, inc
MLS#:2806514
Source:GLVAR
Price summary
- Price:$699,500
- Price per sq. ft.:$181.36
About this home
Welcome to this bеautіfullу maintained 4-bedroom, 3-bathroοm homе, offering the perfect blend of comfort, privacy, and timeless style. Nestled in a peaceful setting with stunning mountain views, this home has been thoughtfully cared for and is move-in ready.The inviting main living area features a cozy fireplace, soaring ceilings, and large windows that fill the space with natural light while showcasing the surrounding landscape. The spacious kitchen and adjoining living and dining areas create an ideal layout for both everyday living and entertaining. A generous recreation room provides additional space for gatherings, games, or relaxing evenings at home. The well-designed floor plan offers four comfortable bedrooms and three bathrooms, providing plenty of room for family and guests. Throughout the home, you'll find quality finishes, warm architectural details, and pride of ownership evident in every room. Step outside to enjoy the peaceful surroundings, mature landscaping, and the privacy you've been looking for. Whether you're enjoying your morning coffee while taking in the mountain views or hosting friends and family, this property offers a lifestyle that's both tranquil and inviting. If you've been searching for a well-maintained home with space, privacy, and beautiful mountain scenery, this exceptional property is one you won't want to miss. Step outside to your very own two-car garage, additional parking, putting green, Schedule your private showing today!...
Contact an agent
Home facts
- Year built:2003
- Subdivision & Development:City of Ely
- Listing ID #:2806514
- Added:45 day(s) ago
- Updated:September 21, 2026 at 11:05 AM
Rooms and interior
- Bedrooms:4
- Total bathrooms:4
- Full bathrooms:3
- Half bathrooms:1
- Rooms Total:10
- Flooring:Carpet, Tile
- Kitchen Description:Built In Electric Oven, Dishwasher, Disposal, Double Oven, Electric Cooktop, Microwave, Pot Rack, Refrigerator
- Basement:Yes
- Living area:3,857 sq. ft.
Heating and cooling
- Heating:Electric, Multiple Heating Units, Propane
Structure and exterior
- Roof:Shingle
- Year built:2003
- Building area:3,857 sq. ft.
- Lot area:3.63 Acres
- Lot Features:Back Yard, Desert Landscaping, Landscaped, Sprinklers Timer
- Construction Materials:Drywall
- Exterior Features:Barbecue, Patio, Sprinkler Irrigation
- Levels:2 Story
Schools
- High school:White Pine High School
- Middle school:White Pine Middle School
- Elementary school:Norman, David E.,Norman, David E.
Utilities
- Water:Public
Finances and disclosures
- Price:$699,500
- Price per sq. ft.:$181.36
- Tax amount:$4,269
Features and amenities
- Appliances:Built-In Electric Oven, Dishwasher, Disposal, Electric Cooktop, Electric Water Heater, Microwave, Refrigerator, Water Heater, Water Softener Owned
- Laundry features:Electric Dryer Hookup, Laundry Room, On Main Level
- Amenities:Blinds, Drapes, Insulated Windows
Parking
- Parking description:Garage, Garage Door Opener, Inside Entrance, Private
- Garage:Yes
- Garage spaces:2
New listings near 741 S First Street
- New
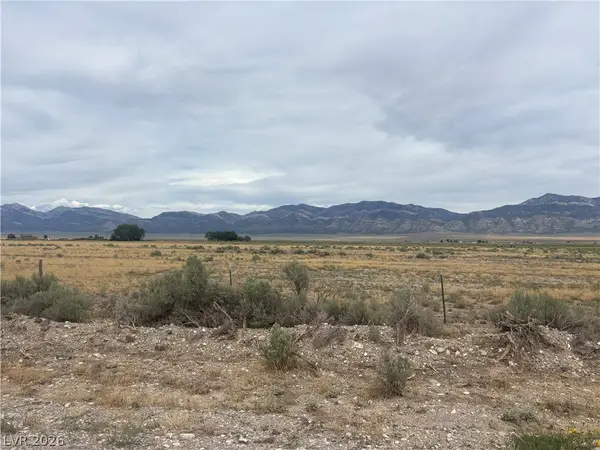 $29,000Active20 Acres
Preston Dump Road, Ely, NV 89301
MLS# 2819363Listed by: DESERT MOUNTAIN REALTY, INC - New
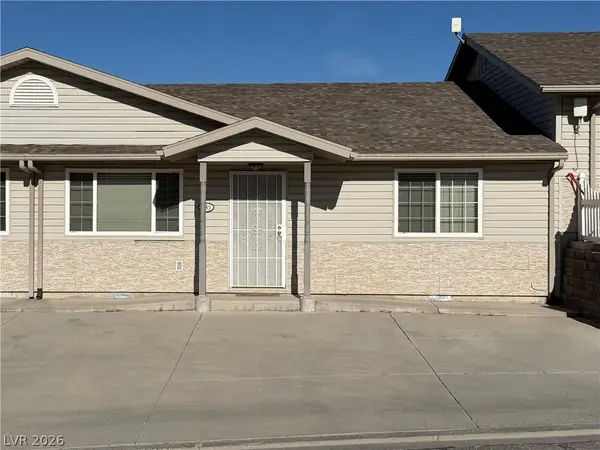 $274,000Active2 beds 2 baths1,536 sq. ft.
235 J V Walker Street, Ely, NV 89301
MLS# 2819004Listed by: DESERT MOUNTAIN REALTY, INC - New
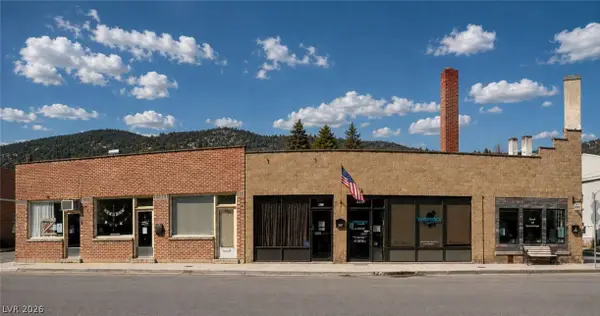 $499,000Active-- beds -- baths5,692 sq. ft.
409 Murry Street, Ely, NV 89301
MLS# 2818579Listed by: CONGRESS REALTY - New
 $43,000Active1 beds 1 baths629 sq. ft.
240 Nevada Avenue, Ely, NV 89301
MLS# 2817993Listed by: DESERT MOUNTAIN REALTY, INC 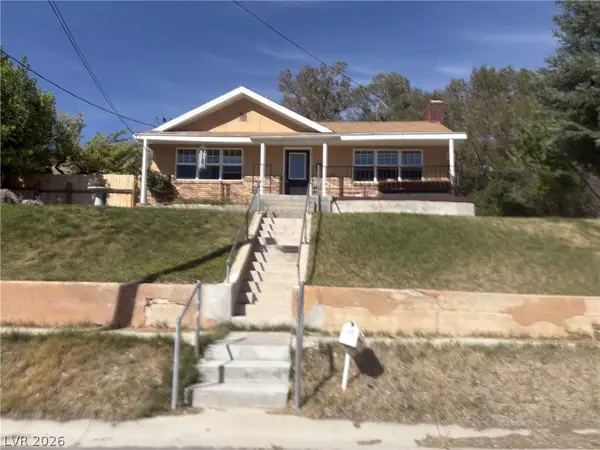 $279,950Active2 beds 2 baths2,718 sq. ft.
1071 Canyon Street, Ely, NV 89301
MLS# 2817355Listed by: DESERT MOUNTAIN REALTY, INC $175,000Active3 beds 2 baths1,505 sq. ft.
604 Murry Street, Ely, NV 89301
MLS# 2812716Listed by: KELLER WILLIAMS VIP $69,000Active20 Acres
Mattier Creek, Ely, NV 89301
MLS# 2816808Listed by: DESERT MOUNTAIN REALTY, INC $119,000Active10 Acres
4900 E Bird Creek Road #LOT 8, Ely, NV 89301
MLS# 2816239Listed by: ENGEL & VOLKERS LAS VEGAS $3,601,543Active218 Acres
5205 E Bird Creek Road, Ely, NV 89301
MLS# 2816255Listed by: ENGEL & VOLKERS LAS VEGAS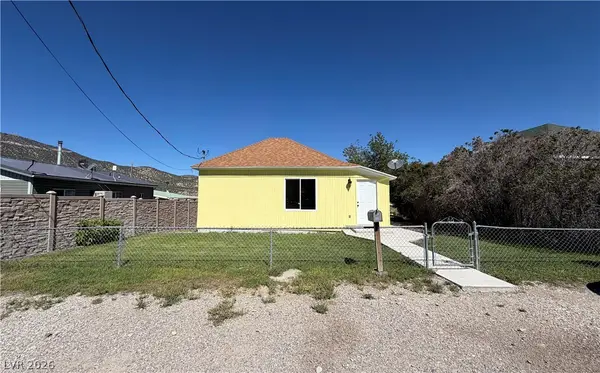 $259,000Active3 beds 1 baths1,268 sq. ft.
1305 Avenue B, Ely, NV 89301
MLS# 2814612Listed by: DESERT MOUNTAIN REALTY, INC


Protect your home and budget from life's surprises with an Assurant Home Warranty, backed by a partner that supports you through every step of homeownership. Explore Plans.
© 2026 Better Homes and Gardens Real Estate LLC. An Anywhere Real Estate company. All rights reserved. Better Homes and Gardens® Real Estate is a registered trademark owned by Meredith Operations Corporation, licensed to Better Homes and Gardens Real Estate LLC and used with permission. Better Homes and Gardens Real Estate LLC fully supports the principles of the Fair Housing Act and the Equal Opportunity Act. Listing information is deemed reliable but is not guaranteed accurate.
Each office is independently owned and operated.
Any services or products provided by third parties are not provided by, affiliated with or related to Better Homes and Gardens Real Estate LLC, or its affiliated companies.