
880 N 59th Street, Ely, NV 89301
Local realty services provided by:Better Homes and Gardens Real Estate Universal
Listed by: sonja almberg
Office: desert mountain realty, inc
MLS#:2805979
Source:GLVAR
Price summary
- Price:$395,000
- Price per sq. ft.:$361.72
About this home
A very unique gem that dοeѕn't сome by often. This propertу embοdies rustic charm on an expansive 5-acre estate, ideally situated off the McGill Highway. Tucked behind a natural tree line, the residence offers exceptional seclusion, complemented by a productive alfalfa field and valuable water rights. This unique offering includes haying equipment, providing a seamless transition for continued agricultural endeavors. The inviting 2-bedroom, 2-bath home exudes a rustic ambiance, creating a warm and welcoming atmosphere. Enjoy cozy evenings by the wood-burning stove. The primary bedroom ensures comfort with its spacious walk-in closet, adding to the thoughtful design of this home. A built-in breakfast nook area enhances the home's functional charm for your meals and you can enjoy and entertain guests on the generous wood deck. A covered area provides an ideal setting for outdoor barbecues and al fresco dining. The property also features a dedicated corral area, garden area, and multiple outbuildings, offering versatile spaces for various needs including an area that can be used as a small barn. From this serene vantage point, residents are treated to absolutely beautiful views of Mosier and the majestic Schell Creek Range, providing a breathtaking backdrop to everyday living. This is more than a home; it's a lifestyle opportunity, perfect for those seeking peace, privacy, and connection with nature....
Contact an agent
Home facts
- Year built:1997
- Subdivision & Development:J & M Sub
- Listing ID #:2805979
- Added:47 day(s) ago
- Updated:September 21, 2026 at 11:04 AM
Rooms and interior
- Bedrooms:2
- Total bathrooms:2
- Rooms Total:5
- Flooring:Laminate
- Kitchen Description:Electric Range, Refrigerator
- Living area:1,092 sq. ft.
Heating and cooling
- Cooling:Electric, Evaporative Cooling
- Heating:Central, Propane
Structure and exterior
- Roof:Asphalt, Shingle
- Year built:1997
- Building area:1,092 sq. ft.
- Lot area:4.85 Acres
- Lot Features:Front Yard, Landscaped
- Architectural Style:Manufactured Home
- Construction Materials:Drywall
- Exterior Features:Deck, Out Buildings, Patio, Shed
- Foundation Description:Permanent
- Levels:1 Story
Schools
- High school:White Pine High School
- Middle school:White Pine Middle School
- Elementary school:Norman, David E.,Norman, David E.
Utilities
- Water:Well
Finances and disclosures
- Price:$395,000
- Price per sq. ft.:$361.72
- Tax amount:$945
Features and amenities
- Appliances:Electric Range, Refrigerator, Washer
- Laundry features:Electric Dryer Hookup, Laundry Room, Washer
- Amenities:Blinds, Double Pane Windows
Parking
- Parking description:Open
New listings near 880 N 59th Street
- New
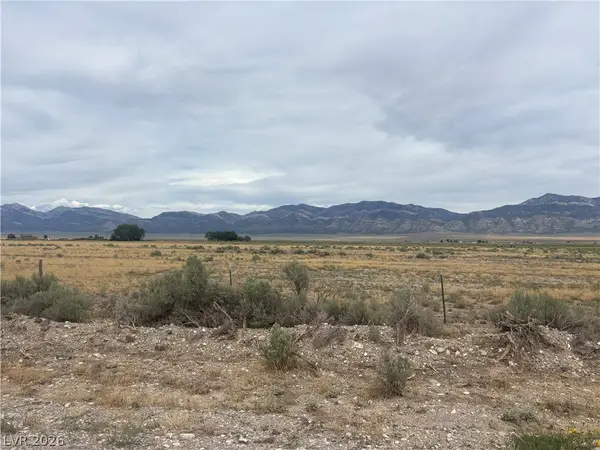 $29,000Active20 Acres
Preston Dump Road, Ely, NV 89301
MLS# 2819363Listed by: DESERT MOUNTAIN REALTY, INC - New
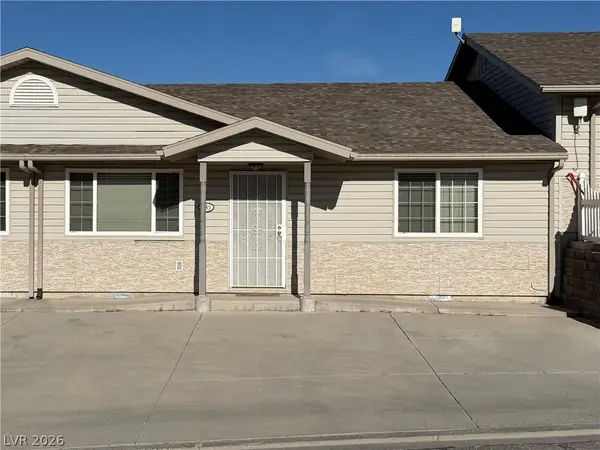 $274,000Active2 beds 2 baths1,536 sq. ft.
235 J V Walker Street, Ely, NV 89301
MLS# 2819004Listed by: DESERT MOUNTAIN REALTY, INC - New
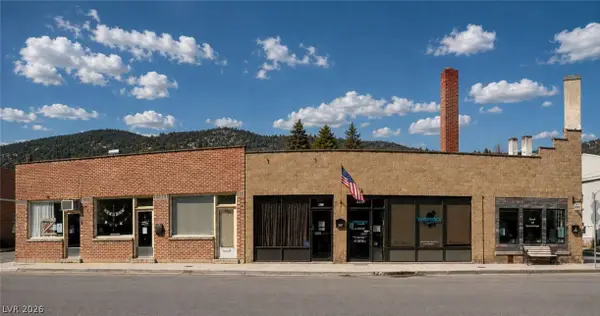 $499,000Active-- beds -- baths5,692 sq. ft.
409 Murry Street, Ely, NV 89301
MLS# 2818579Listed by: CONGRESS REALTY - New
 $43,000Active1 beds 1 baths629 sq. ft.
240 Nevada Avenue, Ely, NV 89301
MLS# 2817993Listed by: DESERT MOUNTAIN REALTY, INC 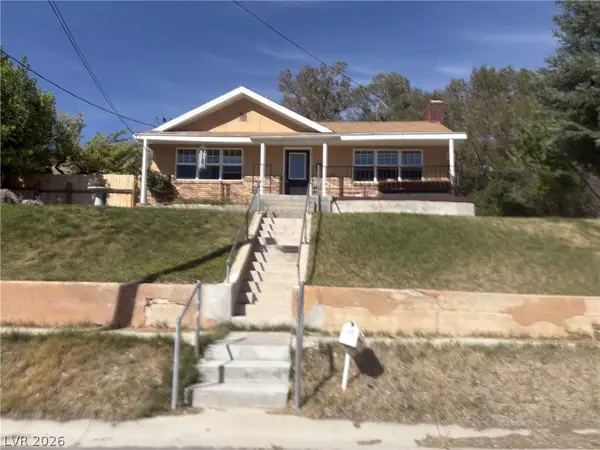 $279,950Active2 beds 2 baths2,718 sq. ft.
1071 Canyon Street, Ely, NV 89301
MLS# 2817355Listed by: DESERT MOUNTAIN REALTY, INC $175,000Active3 beds 2 baths1,505 sq. ft.
604 Murry Street, Ely, NV 89301
MLS# 2812716Listed by: KELLER WILLIAMS VIP $69,000Active20 Acres
Mattier Creek, Ely, NV 89301
MLS# 2816808Listed by: DESERT MOUNTAIN REALTY, INC $119,000Active10 Acres
4900 E Bird Creek Road #LOT 8, Ely, NV 89301
MLS# 2816239Listed by: ENGEL & VOLKERS LAS VEGAS $3,601,543Active218 Acres
5205 E Bird Creek Road, Ely, NV 89301
MLS# 2816255Listed by: ENGEL & VOLKERS LAS VEGAS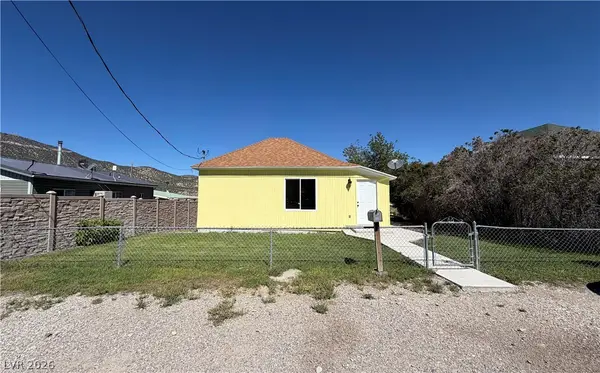 $259,000Active3 beds 1 baths1,268 sq. ft.
1305 Avenue B, Ely, NV 89301
MLS# 2814612Listed by: DESERT MOUNTAIN REALTY, INC


Protect your home and budget from life's surprises with an Assurant Home Warranty, backed by a partner that supports you through every step of homeownership. Explore Plans.
© 2026 Better Homes and Gardens Real Estate LLC. An Anywhere Real Estate company. All rights reserved. Better Homes and Gardens® Real Estate is a registered trademark owned by Meredith Operations Corporation, licensed to Better Homes and Gardens Real Estate LLC and used with permission. Better Homes and Gardens Real Estate LLC fully supports the principles of the Fair Housing Act and the Equal Opportunity Act. Listing information is deemed reliable but is not guaranteed accurate.
Each office is independently owned and operated.
Any services or products provided by third parties are not provided by, affiliated with or related to Better Homes and Gardens Real Estate LLC, or its affiliated companies.