
1075 Mesa Drive, Fernley, NV 89408
Local realty services provided by:Better Homes and Gardens Real Estate Drakulich Realty
1075 Mesa Drive,Fernley, NV 89408
$449,950
- 3 Beds
- 2 Baths
- - sq. ft.
- Mobile / Manufactured
- Sold
Listed by: robert herrera
Office: sierra nevada properties-frnly
MLS#:260009992
Source:NV_NNRMLS
Sorry, we are unable to map this address
Price summary
- Price:$449,950
About this home
Welcome to your own slice of country living just minutes from the conveniences of Fernley! Situated on a fully usable one-acre parcel, this well-maintained property offers the perfect combination of privacy, space, and functionality. Inside, you'll find a spacious split-bedroom floor plan with soaring ceilings and nearly 2,000 square feet of comfortable living space. The open-concept design features a large living area with a cozy fireplace, creating the perfect gathering space for family and friends. The kitchen is designed for everyday living and entertaining alike, complete with an island, breakfast bar, pantry, and abundant cabinet space. The generous primary suite offers a relaxing retreat with a walk-in closet, double sinks, a garden tub, and separate shower. Two additional bedrooms are thoughtfully positioned on the opposite side of the home, providing privacy for family or guests. Step outside and enjoy the peaceful setting beneath mature shade trees and established landscaping. Whether you're relaxing on the patio, entertaining guests, or simply enjoying Northern Nevada's beautiful sunsets, this property offers the space and tranquility that's becoming increasingly difficult to find. Car enthusiasts, hobbyists, and outdoor enthusiasts will appreciate the impressive detached four-car garage/workshop featuring 100-amp electrical service, providing exceptional flexibility for tools, equipment, hobbies, or future expansion. The property is also pre-wired and ready for a spa, making it easy to create your own backyard retreat. The fully fenced acre offers plenty of room for RV parking, trailers, recreational vehicles, animals, gardening, or additional improvements. Served by a private well and septic system with natural gas, this property delivers the freedom of country living without sacrificing convenience. Located just minutes from shopping, restaurants, schools, parks, and easy access to I-80, you'll enjoy the best of both worlds—peaceful rural living with a quick commute to Reno, the Tahoe-Reno Industrial Center, and surrounding communities. If you've been searching for a property with room to breathe, space for your hobbies, and the flexibility to make it your own, this property is one you won't want to miss....
Contact an agent
Home facts
- Year built:2004
- Listing ID #:260009992
- Added:50 day(s) ago
- Updated:September 23, 2026 at 06:55 AM
Rooms and interior
- Bedrooms:3
- Total bathrooms:2
- Full bathrooms:2
- Flooring:Carpet, Ceramic Tile, Laminate, Vinyl
- Dining Description:Breakfast Bar
- Kitchen Description:Additional Refrigerator(s), Breakfast Bar, Dishwasher, Gas Range, Kitchen Island, Pantry, Refrigerator
- Bedroom Description:Primary Downstairs, Walk-In Closet(s)
Heating and cooling
- Cooling:Central Air
- Heating:Fireplace(s), Forced Air, Heating, Natural Gas
- Central air:Yes
Structure and exterior
- Year built:2004
- Lot Features:Level, Sprinklers In Front, Sprinklers In Rear
- Levels:One
Schools
- High school:Fernley
- Middle school:Silverland
- Elementary school:Fernley
Utilities
- Water:Water Connected, Well
- Sewer:Septic Tank, Sewer Connected
Finances and disclosures
- Price:$449,950
- Tax amount:$1,405
Features and amenities
- Appliances:Additional Refrigerator(s), Dishwasher, Dryer, Gas Range, Refrigerator, Washer
- Laundry features:Cabinets, Dryer, Laundry Room, Washer
Parking
- Parking description:Detached, Garage, RV Access/Parking
- Garage:Yes
- Garage spaces:4
New listings near 1075 Mesa Drive
- New
 $432,000Active3 beds 3 baths1,885 sq. ft.
1310 Serenity Circle, Fernley, NV 89408
MLS# 260012198Listed by: CARDIN REALTY PROS - New
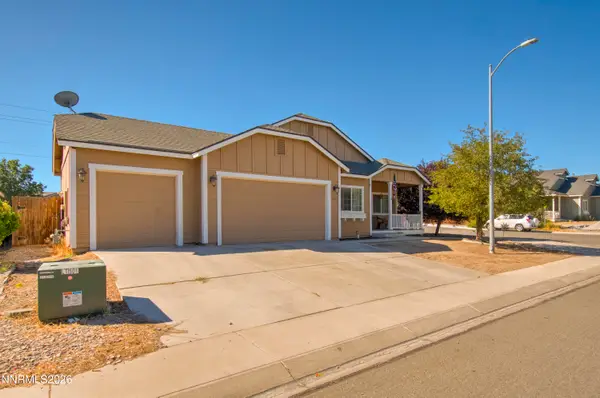 $450,000Active4 beds 3 baths2,088 sq. ft.
654 Canary Circle, Fernley, NV 89408
MLS# 260012133Listed by: COLDWELL BANKER SELECT FERNLEY - New
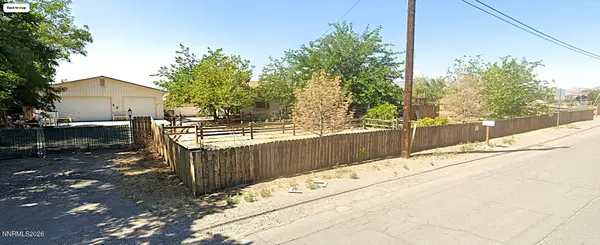 $399,900Active3 beds 2 baths1,782 sq. ft.
725 Fremont Street, Fernley, NV 89408
MLS# 260012125Listed by: FERRARI-LUND R.E. SPARKS - New
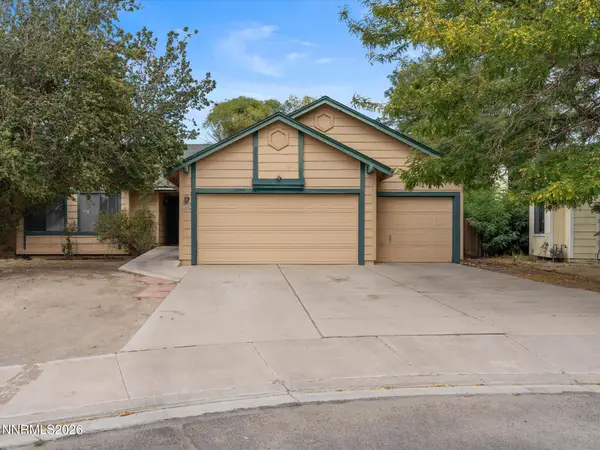 $375,000Active3 beds 2 baths1,380 sq. ft.
1682 Johns Circle, Fernley, NV 89408
MLS# 260012109Listed by: 1ST OPTION REALTY - New
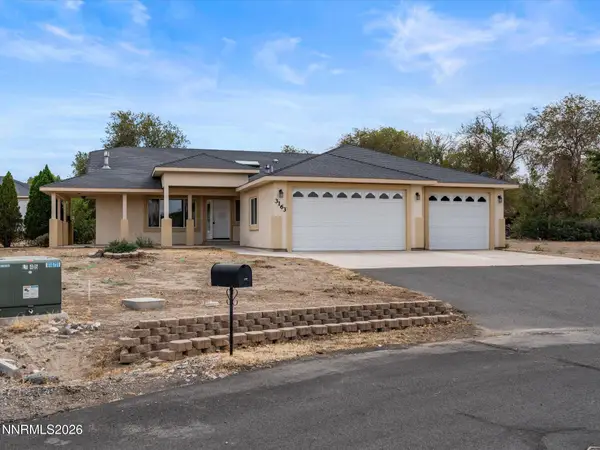 $539,900Active3 beds 2 baths2,256 sq. ft.
3163 Hannah Calder Court, Fernley, NV 89408
MLS# 260012110Listed by: SIERRA NEVADA PROPERTIES-FRNLY - New
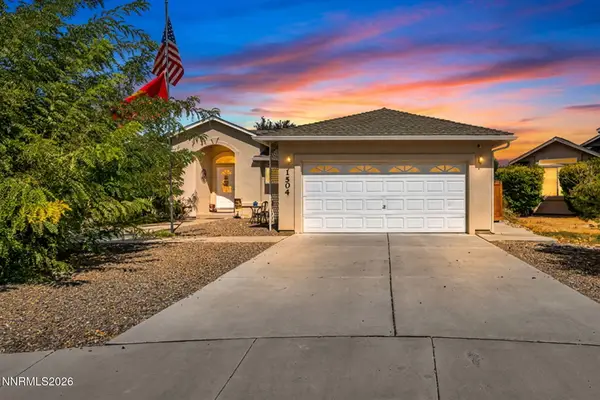 $399,900Active3 beds 2 baths1,543 sq. ft.
1504 Slice Circle, Fernley, NV 89408
MLS# 260012099Listed by: DICKSON REALTY - CAUGHLIN - New
 $50,000Active89 Acres
0000 Hwy 80, Fernley, NV 89408
MLS# 260012056Listed by: SIERRA NEVADA PROPERTIES-FALLO - New
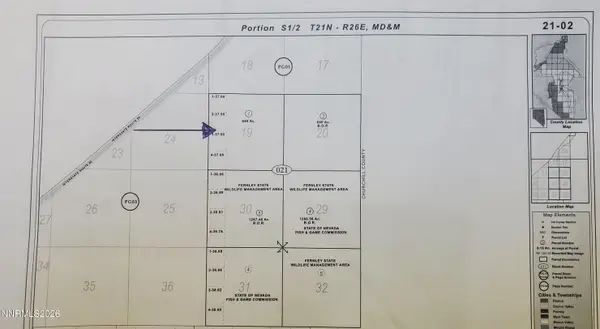 $160,000Active640 Acres
00000 Hwy 80, Fernley, NV 89408
MLS# 260012057Listed by: SIERRA NEVADA PROPERTIES-FALLO - New
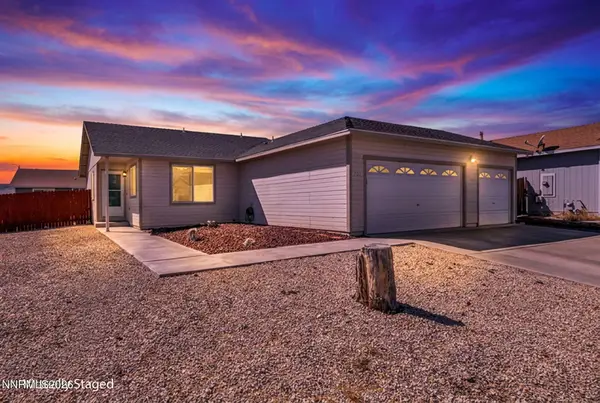 $299,000Active2 beds 1 baths921 sq. ft.
201 Emigrant Way, Fernley, NV 89408
MLS# 260012059Listed by: SIERRA CHOICE REALTY - New
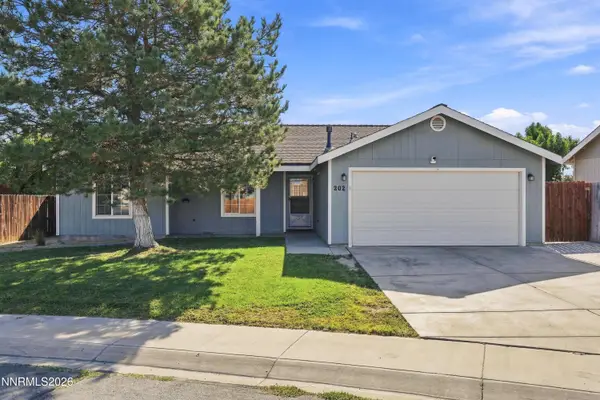 Listed by BHGRE$349,000Active3 beds 2 baths1,207 sq. ft.
202 Rosecrest Drive, Fernley, NV 89408
MLS# 260012061Listed by: BHG DRAKULICH REALTY


Protect your home and budget from life's surprises with an Assurant Home Warranty, backed by a partner that supports you through every step of homeownership. Explore Plans.
© 2026 Better Homes and Gardens Real Estate LLC. An Anywhere Real Estate company. All rights reserved. Better Homes and Gardens® Real Estate is a registered trademark owned by Meredith Operations Corporation, licensed to Better Homes and Gardens Real Estate LLC and used with permission. Better Homes and Gardens Real Estate LLC fully supports the principles of the Fair Housing Act and the Equal Opportunity Act. Listing information is deemed reliable but is not guaranteed accurate.
Each office is independently owned and operated.
Any services or products provided by third parties are not provided by, affiliated with or related to Better Homes and Gardens Real Estate LLC, or its affiliated companies.