
1479 Green River Lane, Fernley, NV 89408
Local realty services provided by:Better Homes and Gardens Real Estate Drakulich Realty
1479 Green River Lane,Fernley, NV 89408
$449,900
- 4 Beds
- 2 Baths
- 1,804 sq. ft.
- Single family
- Active
Listed by: katherine motsinger
Office: exp realty
MLS#:260013075
Source:NV_NNRMLS
Price summary
- Price:$449,900
- Price per sq. ft.:$249.39
About this home
Welcome to 1479 Green River Lane in Fernley, Nevada! Located on the east side of Fernley in a desirable neighborhood with a nearby park and convenient access to off-roading, hiking, and biking trails, this spacious home offers 4 bedrooms, 2 bathrooms, a 2-car garage, and 1,804 square feet of comfortable living space. Upon entering, you'll appreciate the open-concept layout connecting the living room, dining area, and backyard patio, creating an inviting space for everyday living and entertaining. The generously sized kitchen features updated butcher-block countertops, a stainless-steel sink and appliances, and a spacious pantry. Additional storage includes an oversized coat closet and a large hallway linen closet. The laundry room has been enhanced with updated cabinetry and shelving, while plumbing fixtures throughout the home have also been updated. The primary bathroom features dual sinks, a tub and shower combination with a large garden tub, a walk-in closet, and a separate toilet room. The home's exterior was freshly painted within the past two years. Outdoor enthusiasts will appreciate the RV access from both the front and rear of the property, offering added flexibility for recreational vehicles and outdoor storage. The landscaped front yard provides welcoming curb appeal, while the backyard offers a blank canvas to create your ideal outdoor retreat. A spacious 14-by-40-foot concrete patio provides plenty of room for barbecues, gatherings, and relaxing outdoors. Take a drive through the neighborhood and explore the nearby park to experience all this location has to offer. With its spacious layout, practical updates, generous storage, and versatile outdoor space, this home is a must see!...
Contact an agent
Home facts
- Year built:2006
- Listing ID #:260013075
- Added:1 day(s) ago
- Updated:October 14, 2026 at 05:56 PM
Rooms and interior
- Bedrooms:4
- Total bathrooms:2
- Full bathrooms:2
- Flooring:Laminate
- Dining Description:Breakfast Bar
- Kitchen Description:Breakfast Bar, Dishwasher, Disposal, Gas Range, Kitchen Island, Microwave, Pantry, Refrigerator
- Bedroom Description:Walk-In Closet(s)
- Living area:1,804 sq. ft.
Heating and cooling
- Cooling:Central Air
- Heating:Forced Air, Heating, Natural Gas
- Central air:Yes
Structure and exterior
- Year built:2006
- Building area:1,804 sq. ft.
- Lot area:0.22 Acres
- Lot Features:Landscaped, Level
- Construction Materials:Masonite
- Exterior Features:Dog Run
- Levels:One
Schools
- High school:Fernley
- Middle school:Silverland
- Elementary school:East Valley
Utilities
- Water:Public, Water Connected
- Sewer:Public Sewer, Sewer Connected
Finances and disclosures
- Price:$449,900
- Price per sq. ft.:$249.39
- Tax amount:$2,144
Features and amenities
- Appliances:Dishwasher, Disposal, Dryer, Gas Range, Microwave, Refrigerator, Washer
- Laundry features:Cabinets, Dryer, In Hall, Laundry Room, Shelves, Washer
Parking
- Parking description:Attached, Attached Garage, Garage, Garage Door Opener
- Garage:Yes
- Garage spaces:2
New listings near 1479 Green River Lane
- New
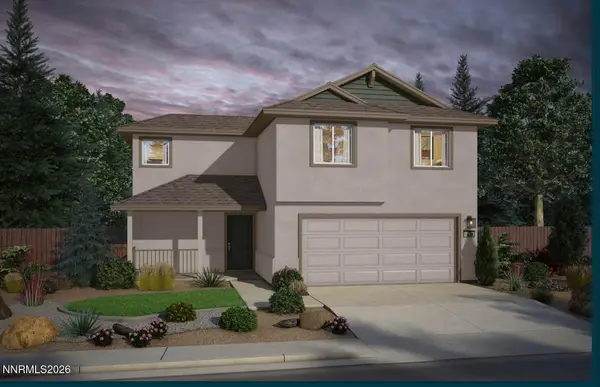 $529,990Active3 beds 3 baths1,834 sq. ft.
3656 Carson Way #Lot 134, Fernley, NV 89408
MLS# 260013089Listed by: JENUANE COMMUNITIES - New
 $454,000Active4 beds 3 baths1,943 sq. ft.
1390 Slate Way, Fernley, NV 89408
MLS# 260013066Listed by: LL REALTY INC. - FERNLEY - New
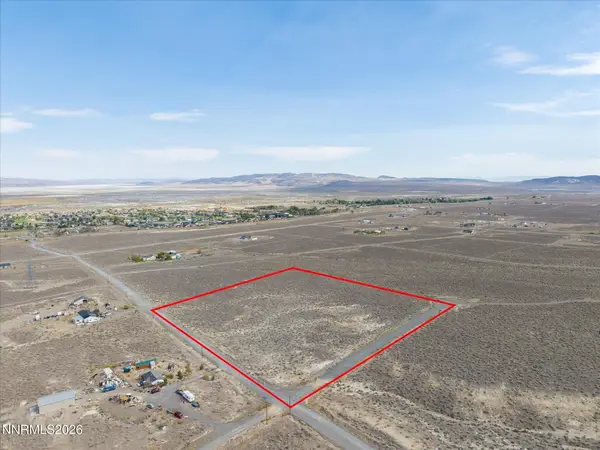 $99,900Active10.08 Acres
3960 June Court, Fernley, NV 89408
MLS# 260013049Listed by: DICKSON REALTY - DOWNTOWN - New
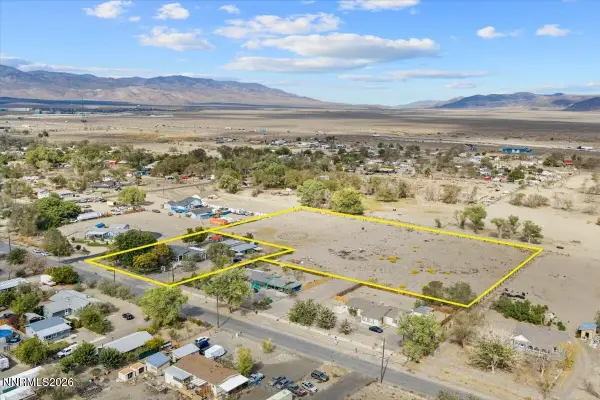 $120,000Active3.63 Acres
820 Fremont Street, Fernley, NV 89408
MLS# 260013033Listed by: RE/MAX PROFESSIONALS-RENO - New
 $480,000Active3 beds 2 baths2,000 sq. ft.
780 Fremont Street, Fernley, NV 89408
MLS# 260013022Listed by: RE/MAX PROFESSIONALS-RENO - New
 $489,990Active3 beds 2 baths1,585 sq. ft.
3654 Carson Way #Lot 133, Fernley, NV 89408
MLS# 260013023Listed by: JENUANE COMMUNITIES - Open Sat, 10am to 12pmNew
 $458,500Active3 beds 2 baths1,787 sq. ft.
741 Divot Drive, Fernley, NV 89408
MLS# 260013019Listed by: COLDWELL BANKER SELECT FERNLEY - New
 $829,000Active5 beds 5 baths3,180 sq. ft.
134 Country Ranch Road, Fernley, NV 89408
MLS# 260013005Listed by: CARDIN REALTY PROS - New
 $579,000Active3 beds 3 baths2,185 sq. ft.
2270 Evelynn Street, Fernley, NV 89408
MLS# 260013003Listed by: CHASE INTERNATIONAL-DAMONTE


Protect your home and budget from life's surprises with an Assurant Home Warranty, backed by a partner that supports you through every step of homeownership. Explore Plans.
© 2026 Better Homes and Gardens Real Estate LLC. An Anywhere Real Estate company. All rights reserved. Better Homes and Gardens® Real Estate is a registered trademark owned by Meredith Operations Corporation, licensed to Better Homes and Gardens Real Estate LLC and used with permission. Better Homes and Gardens Real Estate LLC fully supports the principles of the Fair Housing Act and the Equal Opportunity Act. Listing information is deemed reliable but is not guaranteed accurate.
Each office is independently owned and operated.
Any services or products provided by third parties are not provided by, affiliated with or related to Better Homes and Gardens Real Estate LLC, or its affiliated companies.