
741 Divot Drive, Fernley, NV 89408
Local realty services provided by:Better Homes and Gardens Real Estate Drakulich Realty
Upcoming open houses
- Sat, Oct 1710:00 am - 12:00 pm
Listed by: joe reisenauer
Office: coldwell banker select fernley
MLS#:260013019
Source:NV_NNRMLS
Price summary
- Price:$458,500
- Price per sq. ft.:$256.58
About this home
Step into the newly updated charm of 741 Divot Drive! This 1787 square foot, 3 bedroom, 2 bath, 3 car garage on close to a 1/4 acre lot has new flooring throughout, fresh paint in the majority of the home and new bathroom updates. The solar provides lower energy costs and is paid for. Vaulted ceilings in the formal living area and primary bedroom with crown moldings add further elegance. The kitchen has a pantry and breakfast bar with matching stainless steel appliances. The lazy susan cabinet and double oven will come in handy too. Dining area conveniently located off the kitchen. Well-lit entrance foyer provides abundant light. Exits to the patio area from both living area and primary bedroom. Decorative ceiling fans in living room and all bedrooms. Built-in covered patio/porch areas in front and back yards. The property is xeriscaped with a large decorative stamped concrete patio awaiting your personal touch, and don't forget the horseshoe pit! Workbench, cabinets and water softener in garage stay. Refrigerator in kitchen, washer, dryer & pedestals can stay. All within 1/2 mile of the golf course clubhouse! Please view the photos and video tour and see if this property suits your lifestyle. Due to current interest rates, the seller will consider up to a 3.5% seller credit to assist with closing costs and/or interest rate buy down. Opportunity knocks!...
Contact an agent
Home facts
- Year built:2003
- Listing ID #:260013019
- Added:2 day(s) ago
- Updated:October 14, 2026 at 03:34 PM
Rooms and interior
- Bedrooms:3
- Total bathrooms:2
- Full bathrooms:2
- Flooring:Carpet, Luxury Vinyl
- Dining Description:Breakfast Bar
- Kitchen Description:Breakfast Bar, Dishwasher, Disposal, Double Oven, Gas Range, Microwave, Pantry, Refrigerator
- Bedroom Description:Walk-In Closet(s)
- Living area:1,787 sq. ft.
Heating and cooling
- Cooling:Central Air
- Heating:Forced Air, Heating, Natural Gas
- Central air:Yes
Structure and exterior
- Year built:2003
- Building area:1,787 sq. ft.
- Lot area:0.23 Acres
- Lot Features:Gentle Sloping, Level, Sprinklers In Front, Sprinklers In Rear
- Construction Materials:Stucco
- Exterior Features:Dog Run
- Levels:One
Schools
- High school:Fernley
- Middle school:Silverland
- Elementary school:East Valley
Utilities
- Water:Public, Water Connected
- Sewer:Public Sewer, Sewer Connected
Finances and disclosures
- Price:$458,500
- Price per sq. ft.:$256.58
- Tax amount:$1,582
Features and amenities
- Appliances:Dishwasher, Disposal, Double Oven, Dryer, Gas Range, Microwave, Refrigerator, Washer, Water Softener Owned
- Laundry features:Dryer, Laundry Room, Washer, Washer Hookup
Parking
- Parking description:Attached, Attached Garage, Garage, Garage Door Opener
- Garage:Yes
- Garage spaces:3
New listings near 741 Divot Drive
- New
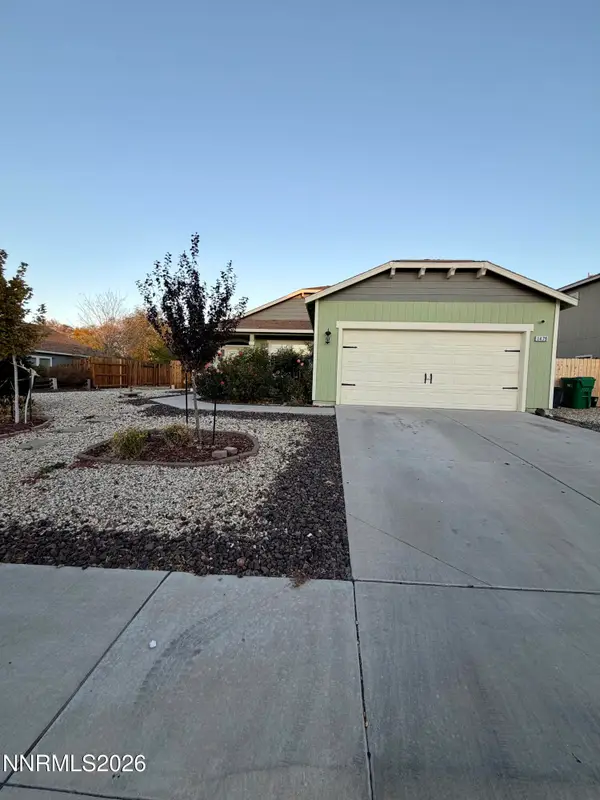 $449,900Active4 beds 2 baths1,804 sq. ft.
1479 Green River Lane, Fernley, NV 89408
MLS# 260013075Listed by: EXP REALTY - New
 $454,000Active4 beds 3 baths1,943 sq. ft.
1390 Slate Way, Fernley, NV 89408
MLS# 260013066Listed by: LL REALTY INC. - FERNLEY - New
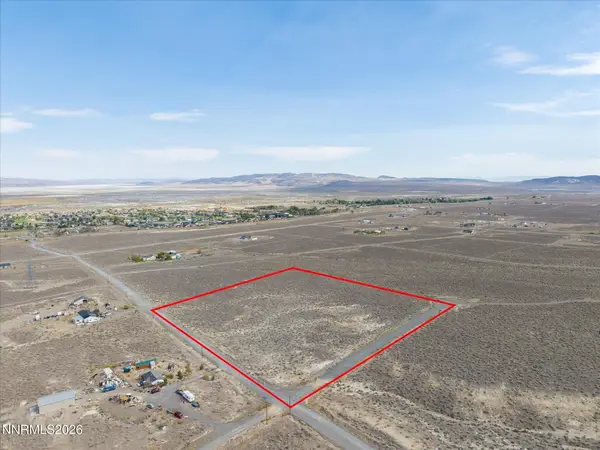 $99,900Active10.08 Acres
3960 June Court, Fernley, NV 89408
MLS# 260013049Listed by: DICKSON REALTY - DOWNTOWN - New
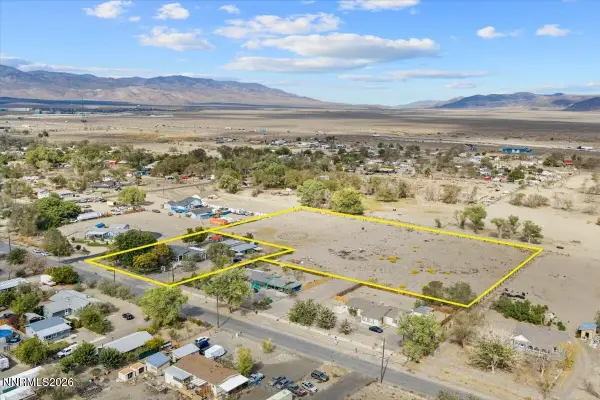 $120,000Active3.63 Acres
820 Fremont Street, Fernley, NV 89408
MLS# 260013033Listed by: RE/MAX PROFESSIONALS-RENO - New
 $480,000Active3 beds 2 baths2,000 sq. ft.
780 Fremont Street, Fernley, NV 89408
MLS# 260013022Listed by: RE/MAX PROFESSIONALS-RENO - New
 $489,990Active3 beds 2 baths1,585 sq. ft.
3654 Carson Way #Lot 133, Fernley, NV 89408
MLS# 260013023Listed by: JENUANE COMMUNITIES - New
 $829,000Active5 beds 5 baths3,180 sq. ft.
134 Country Ranch Road, Fernley, NV 89408
MLS# 260013005Listed by: CARDIN REALTY PROS - New
 $579,000Active3 beds 3 baths2,185 sq. ft.
2270 Evelynn Street, Fernley, NV 89408
MLS# 260013003Listed by: CHASE INTERNATIONAL-DAMONTE - New
 $475,000Active3 beds 3 baths2,350 sq. ft.
2968 North Fork Road, Fernley, NV 89408
MLS# 260012998Listed by: CALL IT CLOSED INTERNATIONAL REALTY


Protect your home and budget from life's surprises with an Assurant Home Warranty, backed by a partner that supports you through every step of homeownership. Explore Plans.
© 2026 Better Homes and Gardens Real Estate LLC. An Anywhere Real Estate company. All rights reserved. Better Homes and Gardens® Real Estate is a registered trademark owned by Meredith Operations Corporation, licensed to Better Homes and Gardens Real Estate LLC and used with permission. Better Homes and Gardens Real Estate LLC fully supports the principles of the Fair Housing Act and the Equal Opportunity Act. Listing information is deemed reliable but is not guaranteed accurate.
Each office is independently owned and operated.
Any services or products provided by third parties are not provided by, affiliated with or related to Better Homes and Gardens Real Estate LLC, or its affiliated companies.