
1010 Silveranch Drive, Gardnerville, NV 89460
Local realty services provided by:Better Homes and Gardens Real Estate Drakulich Realty
1010 Silveranch Drive,Gardnerville, NV 89460
$754,000
- 3 Beds
- 2 Baths
- 2,046 sq. ft.
- Single family
- Active
Listed by: tamara murry
Office: intrepid realty llc.
MLS#:260008633
Source:NV_NNRMLS
Price summary
- Price:$754,000
- Price per sq. ft.:$368.52
About this home
15K SELLER'S CREDIT TOWARDS INTEREST RATE BUY DOWND! Beautiful Contemporary Ranch House with RV Parking, RV Hook-Ups, and No HOA Featuring BRAND NEW: LUXURY VINYL PLANK FLOORS, EXTERIOR & INTERIOR PAINT THROUGHOUT; NEW TOILETS & TILE FLOORS IN the BATHROOMS, STAINLESS STILL DISHWASHER & MICROWAVE, RECESSED LIGHTING & ELECTRICAL OUTLETS, WOW! A Property With Timeless Design, Everyday Comfort, & Outstanding Carson Valley Location! Walk Into this Spacious 3-bedroom, 2-bathroom Home & Discover an Open-Concept Floor Plan, Welcoming Living Room with Vaulted Ceilings, Ceiling Fan, Dining Area, & Picture Windows on Each Side to Let Sunshine Brighten the Day! Sizable Kitchen Offers an Abundance of Cabinetry, Large Center Island, Gas Stove, a Massive Walk-in Pantry, & a Charming Breakfast Nook Framed by Windows. The Kitchen Flows Seamlessly Into a Large Family Room, Anchored by Brick-Accented Gas Fireplace, Brand New Paint & Vinyl Floors, along with Sliding Glass Door which Opens to a Private Patio & Backyard, Creating a Seamless Transition for Indoor-Outdoor Living. The Primary Bedroom Boasts in Tall Ceilings, Ceiling Fan, Large Walk-In Closet, & a Sliding Door with Direct Access to the Backyard Patio. Primary Bathroom Presents: Double Vanities, Shower, a Separate Soaking Tub & Beautiful New Tile Work. Additional Highlights Include: Freshly Painted Oversized & Finished Three-Car Garage with Man Door, Substantial RV Parking, Mature Landscaping & Hot Tub Hook Ups. Ideally located just Minutes from the Carson Valley Senior & Medical Centers, Shopping, Restaurants, Downtown Gardnerville & Minden, Parks, & Everyday Conveniences. About 30 minutes from the World-Renowned Shores of Lake Tahoe & Approximately 45 minutes to South Reno. For A Private Showing or Questions, Please Call Listing Agent Today!...
Contact an agent
Home facts
- Year built:1996
- Listing ID #:260008633
- Added:98 day(s) ago
- Updated:October 13, 2026 at 03:52 PM
Rooms and interior
- Bedrooms:3
- Total bathrooms:2
- Full bathrooms:2
- Flooring:Ceramic Tile, Laminate
- Dining Description:Breakfast Bar
- Kitchen Description:Breakfast Bar, Dishwasher, Disposal, Gas Cooktop, Gas Range, Kitchen Island, Microwave, Pantry, Self Cleaning Oven
- Bedroom Description:Primary Downstairs, Walk-In Closet(s)
- Living area:2,046 sq. ft.
Heating and cooling
- Cooling:Central Air
- Heating:Fireplace(s), Forced Air, Heating, Natural Gas
- Central air:Yes
Structure and exterior
- Year built:1996
- Building area:2,046 sq. ft.
- Lot area:0.31 Acres
- Lot Features:Landscaped, Level, Sprinklers In Front
- Construction Materials:Brick
- Levels:One
Schools
- High school:Douglas
- Middle school:Pau-Wa-Lu
- Elementary school:Meneley
Utilities
- Water:Public, Water Available, Water Connected
- Sewer:Public Sewer, Sewer Available, Sewer Connected
Finances and disclosures
- Price:$754,000
- Price per sq. ft.:$368.52
- Tax amount:$3,680
Features and amenities
- Appliances:Dishwasher, Disposal, Gas Cooktop, Gas Range, Microwave, Self Cleaning Oven
- Laundry features:Cabinets, In Unit, Laundry Room, Sink, Washer Hookup
Parking
- Parking description:Additional Parking, Attached, Attached Garage, Garage, Garage Door Opener, RV Access/Parking
- Garage:Yes
- Garage spaces:3
New listings near 1010 Silveranch Drive
- New
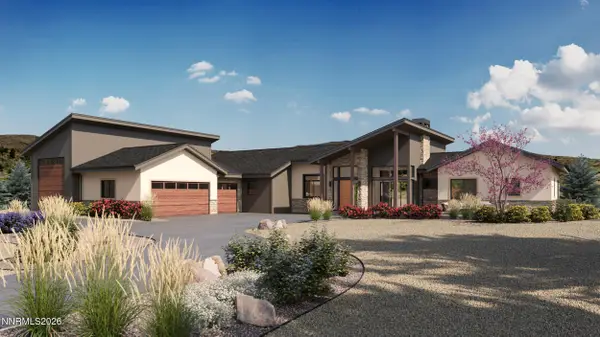 $1,545,000Active4 beds 4 baths2,823 sq. ft.
1372 Oreana Peak Court, Gardnerville, NV 89410
MLS# 260013060Listed by: INK REALTY - New
 $499,900Active3 beds 2 baths1,232 sq. ft.
747 E Peak Lane, Gardnerville, NV 89460
MLS# 260013038Listed by: DICKSON REALTY - GARDNERVILLE - New
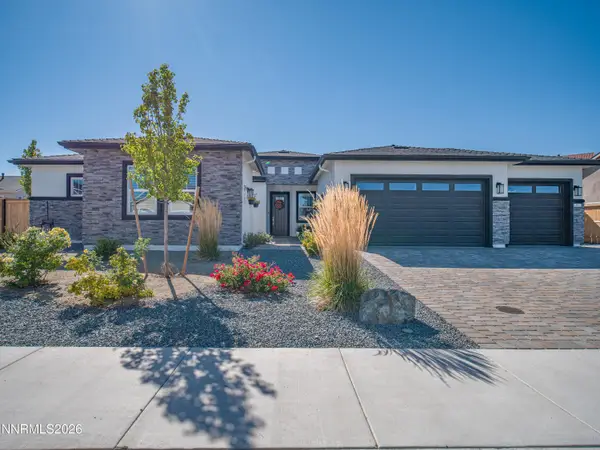 $1,129,000Active4 beds 4 baths2,781 sq. ft.
591 Sage Grouse Lp, Gardnerville, NV 89460
MLS# 260012972Listed by: DICKSON REALTY - GARDNERVILLE - New
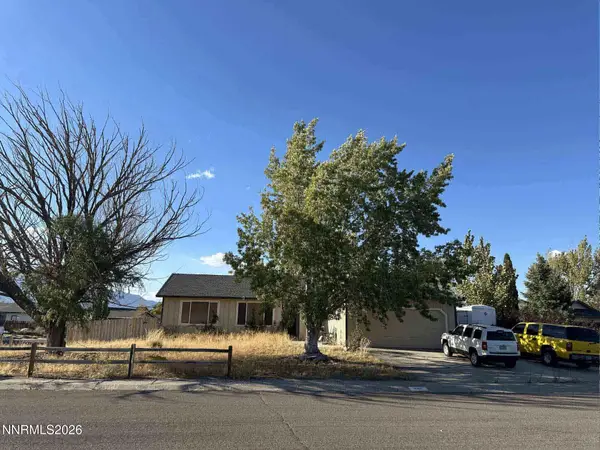 $479,700Active4 beds 3 baths1,933 sq. ft.
620 Fay Court, Gardnerville, NV 89460
MLS# 260013006Listed by: LPT REALTY, LLC - New
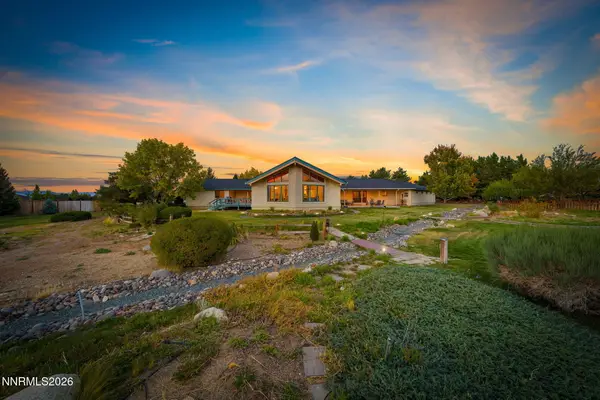 $1,499,000Active3 beds 5 baths4,500 sq. ft.
1348 View Pointe, Gardnerville, NV 89410
MLS# 260012952Listed by: REALTY ONE GROUP EMINENCE - New
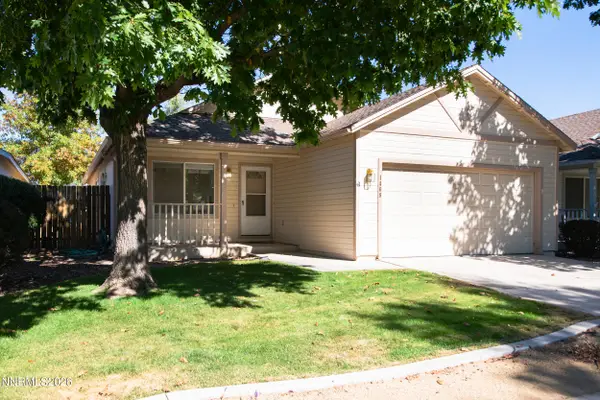 $450,000Active3 beds 2 baths1,279 sq. ft.
1468 Garden Glen Court, Gardnerville, NV 89410
MLS# 260012912Listed by: HONE COMPANY - New
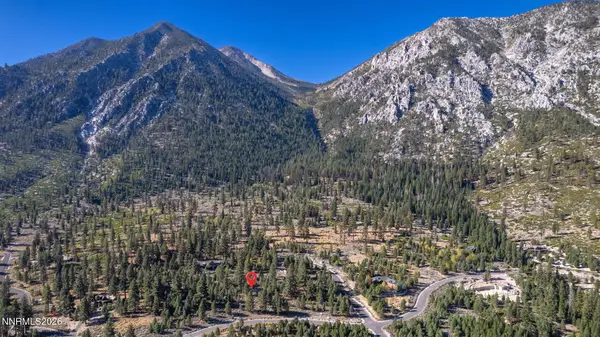 $625,000Active3.13 Acres
221 Rubicon Court #405, Gardnerville, NV 89460
MLS# 260012872Listed by: INTERO - New
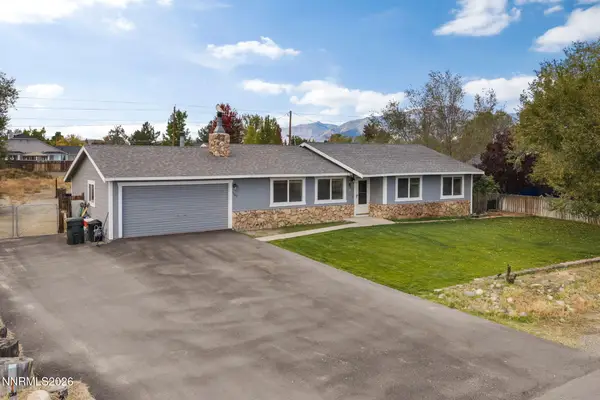 $560,000Active3 beds 2 baths1,396 sq. ft.
1469 Langley Drive, Gardnerville, NV 89460
MLS# 260012802Listed by: REALTY ONE GROUP EMINENCE - New
 $549,000Active2 beds 2 baths1,533 sq. ft.
1305 E Windsor Court, Gardnerville, NV 89410
MLS# 260012757Listed by: COLDWELL BANKER SELECT ZC - New
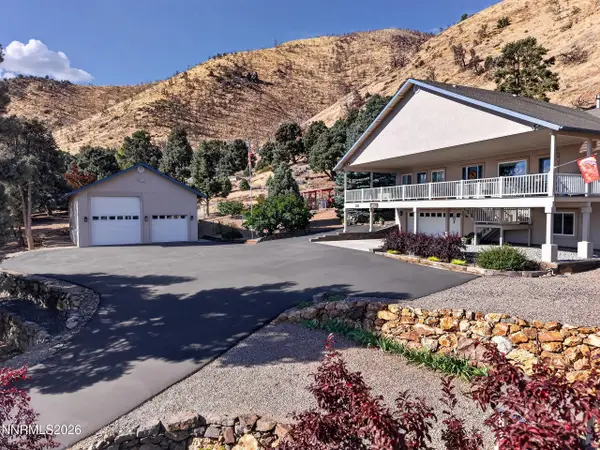 $1,200,000Active3 beds 3 baths3,252 sq. ft.
1530 Moss Circle, Gardnerville, NV 89410
MLS# 260012752Listed by: RE/MAX GOLD


Protect your home and budget from life's surprises with an Assurant Home Warranty, backed by a partner that supports you through every step of homeownership. Explore Plans.
© 2026 Better Homes and Gardens Real Estate LLC. An Anywhere Real Estate company. All rights reserved. Better Homes and Gardens® Real Estate is a registered trademark owned by Meredith Operations Corporation, licensed to Better Homes and Gardens Real Estate LLC and used with permission. Better Homes and Gardens Real Estate LLC fully supports the principles of the Fair Housing Act and the Equal Opportunity Act. Listing information is deemed reliable but is not guaranteed accurate.
Each office is independently owned and operated.
Any services or products provided by third parties are not provided by, affiliated with or related to Better Homes and Gardens Real Estate LLC, or its affiliated companies.