
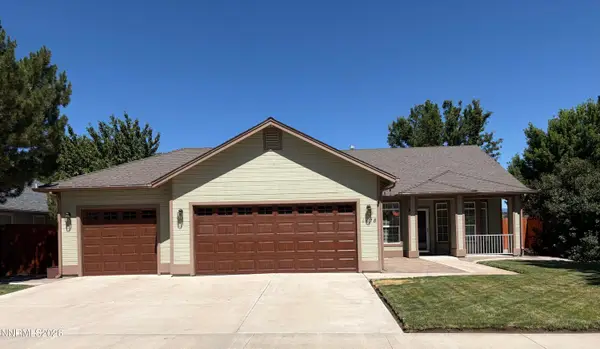
1479 Angora Drive, Gardnerville, NV 89460
Local realty services provided by:Better Homes and Gardens Real Estate Drakulich Realty
Listed by: dustin hall
Office: re/max professionals-reno
MLS#:260008354
Source:NV_NNRMLS
Price summary
- Price:$489,900
- Price per sq. ft.:$341.16
About this home
Charming single-story 3 bedroom, 2 bathroom home in the heart of Gardnerville Ranchos — just a stone's throw from Pau-Wa-Lu Middle School and centrally located to shopping, schools and entertainment. A newer roof tops this wonderful property with an extra-large driveway and two generous side yards, providing easy in-and-out access for all your toys. Step inside to high ceilings, pristine laminate floors and crisp white walls. The living room features a cozy fireplace and direct access to the outdoor living area. Adjacent is the dining room and kitchen, offering tile countertops, matching white appliances and abundant upper and lower cabinetry for excellent storage. The primary suite includes a walk-in closet, a spacious en-suite bathroom and private access to the backyard. Bedrooms two and three enjoy large windows, high ceilings, ceiling fans and ample closet space. The second full bathroom is conveniently located and easily shared. Outside, the backyard sparks the imagination: a large concrete pad with a built-in basketball hoop, three sizable storage sheds, and mature trees and shrubs that create a private, peaceful setting. This versatile outdoor space is perfect for play, projects or entertaining. Don't miss the opportunity to own this comfortable, well-situated Gardnerville Ranchos home — schedule your private showing today....
Contact an agent
Home facts
- Year built:1993
- Listing ID #:260008354
- Added:8 day(s) ago
- Updated:July 09, 2026 at 04:18 PM
Rooms and interior
- Bedrooms:3
- Total bathrooms:2
- Full bathrooms:2
- Flooring:Carpet, Ceramic Tile, Laminate
- Kitchen Description:Dishwasher, Disposal, Gas Cooktop
- Bedroom Description:Walk-In Closet(s)
- Living area:1,436 sq. ft.
Heating and cooling
- Cooling:Evaporative Cooling
- Heating:Forced Air, Heating
Structure and exterior
- Year built:1993
- Building area:1,436 sq. ft.
- Lot area:0.23 Acres
- Lot Features:Level
- Levels:One
Schools
- High school:Douglas
- Middle school:Pau-Wa-Lu
- Elementary school:Scarselli
Utilities
- Water:Public, Water Connected
- Sewer:Public Sewer, Sewer Connected
Finances and disclosures
- Price:$489,900
- Price per sq. ft.:$341.16
- Tax amount:$1,771
Features and amenities
- Appliances:Dishwasher, Disposal, Gas Cooktop
- Laundry features:Cabinets, Laundry Room
Parking
- Parking description:Attached, Attached Garage, Garage, RV Access/Parking
- Garage:Yes
- Garage spaces:2
New listings near 1479 Angora Drive
- New
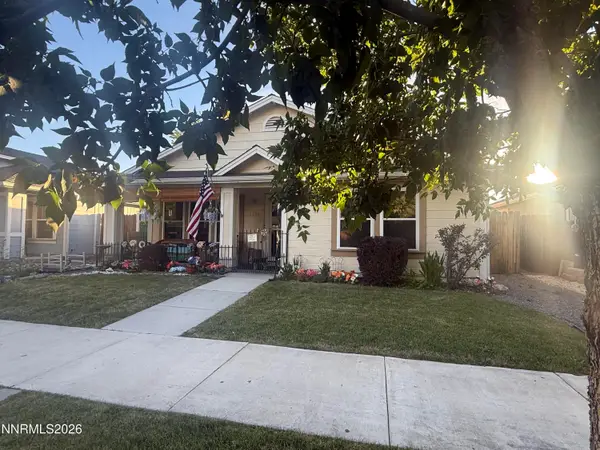 $515,000Active-- beds 2 baths1,360 sq. ft.
1394 Pin Oak Drive, Gardnerville, NV 89410
MLS# 260008731Listed by: CHASE INTERNATIONAL - ZC - New
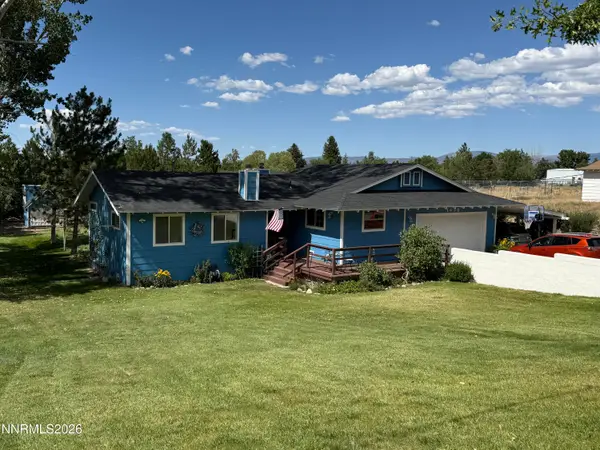 $745,750Active4 beds 3 baths2,345 sq. ft.
1438 Topaz Lane, Gardnerville, NV 89460
MLS# 260008727Listed by: COLDWELL BANKER SELECT RE M - New
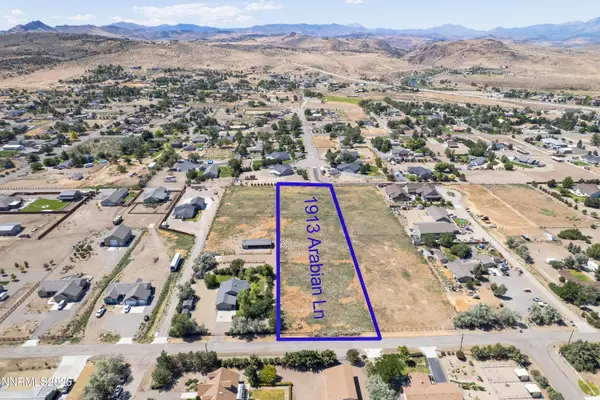 $350,000Active2.32 Acres
1913 Arabian Lane, Gardnerville, NV 89410
MLS# 260008695Listed by: RE/MAX REALTY AFFILIATES - New
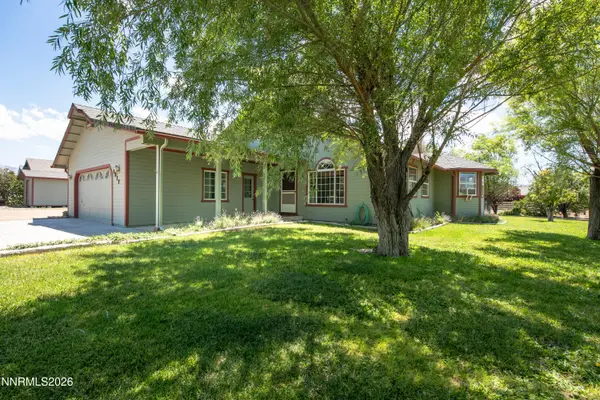 $1,050,000Active3 beds 2 baths1,748 sq. ft.
1917 Arabian Lane, Gardnerville, NV 89410
MLS# 260008686Listed by: RE/MAX REALTY AFFILIATES - New
 $535,000Active3 beds 2 baths1,533 sq. ft.
1478 N Marion Russell Drive, Gardnerville, NV 89410
MLS# 260008668Listed by: COLDWELL BANKER SELECT RE M - New
 $1,100,000Active19.05 Acres
1195 Nevada 88, Gardnerville, NV 89460
MLS# 260008659Listed by: CHASE INTERNATIONAL CARSON CIT - New
 $750,000Active3 beds 2 baths2,046 sq. ft.
1010 Silveranch Drive, Gardnerville, NV 89460
MLS# 260008633Listed by: INTREPID REALTY LLC - New
 $800,000Active3 beds 2 baths1,570 sq. ft.
3462 Mark Twain Avenue, Gardnerville, NV 89410
MLS# 260008596Listed by: RE/MAX GOLD-CARSON CITY - New
 $3,498,000Active4 beds 5 baths4,266 sq. ft.
285 Sierra Country Circle, Gardnerville, NV 89460
MLS# 260008581Listed by: INTERO - New
 $420,000Active3 beds 2 baths1,104 sq. ft.
1442 Topaz Lane, Gardnerville, NV 89460
MLS# 260008552Listed by: REAL BROKER LLC


Protect your home and budget from life's surprises with an Assurant Home Warranty, backed by a partner that supports you through every step of homeownership. Explore Plans.
© 2026 Better Homes and Gardens Real Estate LLC. An Anywhere Real Estate company. All rights reserved. Better Homes and Gardens® Real Estate is a registered trademark owned by Meredith Operations Corporation, licensed to Better Homes and Gardens Real Estate LLC and used with permission. Better Homes and Gardens Real Estate LLC fully supports the principles of the Fair Housing Act and the Equal Opportunity Act. Listing information is deemed reliable but is not guaranteed accurate.
Each office is independently owned and operated.
Any services or products provided by third parties are not provided by, affiliated with or related to Better Homes and Gardens Real Estate LLC, or its affiliated companies.