
1964 Glenbrook House Road, Glenbrook, NV 89413
Local realty services provided by:Better Homes and Gardens Real Estate Drakulich Realty
1964 Glenbrook House Road,Town Out of Area, NV 89413
$7,800,000
- 6 Beds
- 7 Baths
- 7,600 sq. ft.
- Single family
- Active
Listed by: claudia thompson
Office: chase international
MLS#:1018329
Source:NV_IVBOR
Price summary
- Price:$7,800,000
- Price per sq. ft.:$1,026.32
- Monthly HOA dues:$405
About this home
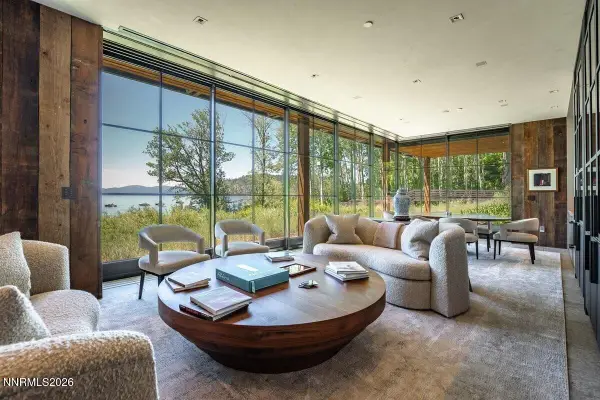
A Timeless Legacy Property nestled in gated Historic Glenbrook NV. This 7,600 sq.ft. home is an architectural masterpiece blending sophisticated design with serene privacy, creating a truly magnificent property that redefines luxury living. Step into a world of grandeur, where soaring ceilings, bespoke millwork, and expansive windows frame breathtaking views of Lake Tahoe, surrounded by open forest land, and manicured gardens. Interiors feature a gourmet kitchen, 6 bedrooms and 6.5 bathrooms, to effortlessly accommodates both intimate and lavish gatherings. Designed for living large, with a game room, artist studio, gym and multigenerational guest wing. The impeccably landscaped grounds offer seclusion and space for outdoor pursuits, from tranquil garden strolls to the private beaches of Glenbrook. This is more than a home, t’s a legacy. This is rare opportunity to own a timeless home in Tahoe's only lakeside, private golf community, where memories are crafted and traditions are born.
Contact an agent
Home facts
- Year built:1996
- Listing ID #:1018329
- Added:50 day(s) ago
- Updated:July 09, 2026 at 04:18 PM
Rooms and interior
- Bedrooms:6
- Total bathrooms:7
- Full bathrooms:6
- Half bathrooms:1
- Flooring:Carpet, Hardwood, Partially Carpeted, Slate, Tile
- Kitchen Description:Dishwasher, Disposal, Gas Range, Microwave, Refrigerator
- Basement:Yes
- Living area:7,600 sq. ft.
Heating and cooling
- Cooling:Wall/Window Units
- Heating:Forced Air, Propane
- Central air:Yes
Structure and exterior
- Roof:Composition, Pitched
- Year built:1996
- Building area:7,600 sq. ft.
- Lot area:0.66 Acres
Finances and disclosures
- Price:$7,800,000
- Price per sq. ft.:$1,026.32
- Tax amount:$14,012
Features and amenities
- Appliances:Gas Oven, Gas Range, Generator, Microwave, Refrigerator, Washer, Wine Refrigerator
- Laundry features:Dryer, Washer
- Amenities:Bookcases, Skylights, WindowTreatments
Parking
- Parking description:Garage Door Opener, Three Car Garage
- Garage:Yes
- Garage spaces:3
New listings near 1964 Glenbrook House Road
- New
 $125,000,000Active19 beds 20 baths35,000 sq. ft.
1949 Glenbrook Inn Road, Glenbrook, NV 89413
MLS# 260008425Listed by: CHRISTIE'S INTERNATIONAL REAL ESTATE SERENO  $5,995,000Active5 beds 6 baths5,192 sq. ft.
1963 Glenbrook House Road, Town out of Area, NV 89413
MLS# 1018947Listed by: TAHOE LUXURY PROPERTIES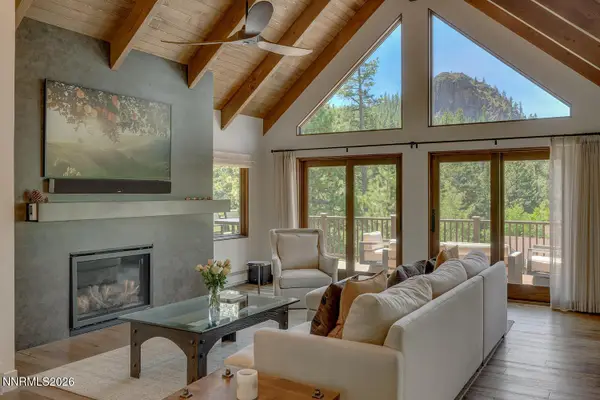 $5,995,000Active5 beds 6 baths5,192 sq. ft.
1963 Glenbrook House Road, Glenbrook, NV 89413
MLS# 260007179Listed by: TAHOE LUXURY PROPERTIES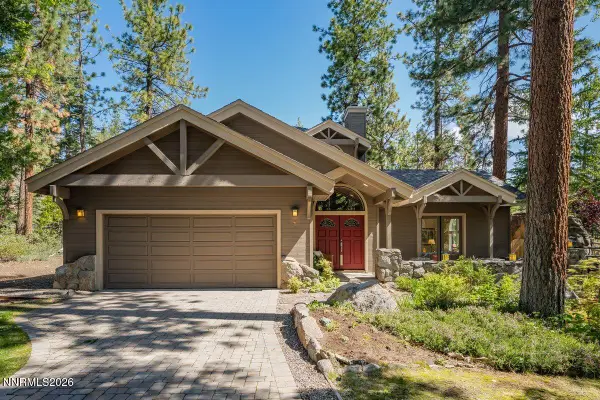 $3,000,000Active3 beds 2 baths2,281 sq. ft.
1 Kelly Circle, Glenbrook, NV 89413
MLS# 260007149Listed by: CHASE INTERNATIONAL - ZC $3,295,000Active4 beds 5 baths3,443 sq. ft.
1374 Winding Way, Glenbrook, NV 89413
MLS# 260006963Listed by: CHASE INTERNATIONAL - ZC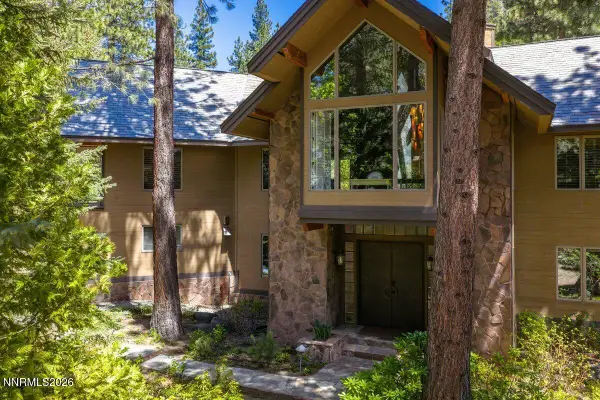 $4,350,000Active4 beds 5 baths4,229 sq. ft.
11 Kelly Circle, Glenbrook, NV 89413
MLS# 260006923Listed by: CHASE INTERNATIONAL -GLENBROOK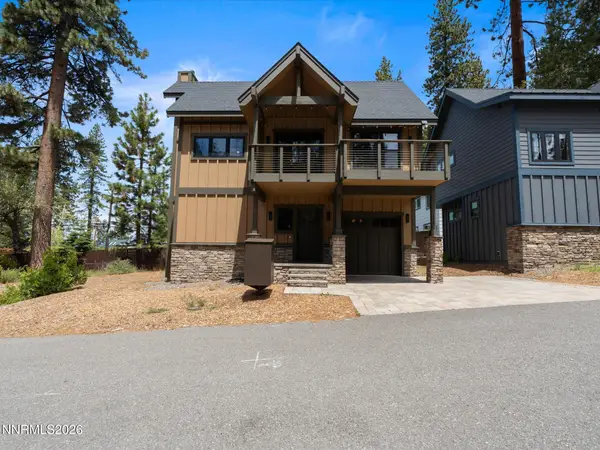 $1,275,000Active3 beds 4 baths1,333 sq. ft.
1200 Tahoe Glen Drive, Glenbrook, NV 89413
MLS# 260006900Listed by: EXCEL REAL ESTATE CONSULTANTS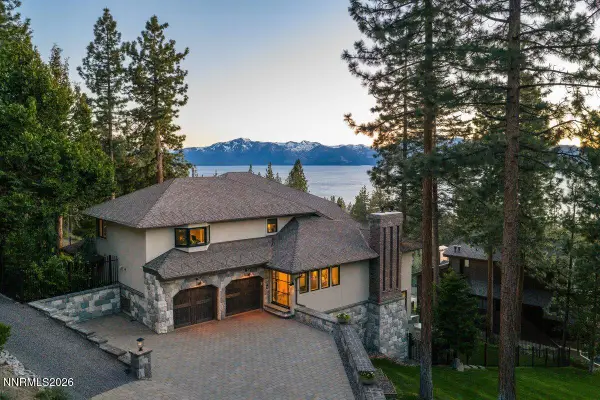 $7,950,000Active6 beds 5 baths6,537 sq. ft.
261 Eagle Lane, Glenbrook, NV 89413
MLS# 260006734Listed by: CHASE INTERNATIONAL - ZC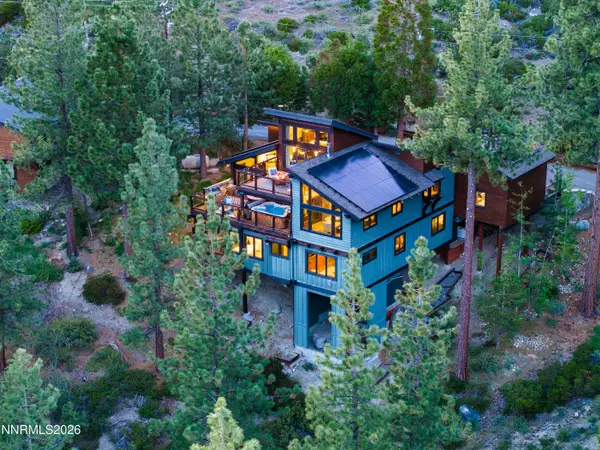 $4,188,000Active5 beds 4 baths4,005 sq. ft.
283 Robin Circle, Glenbrook, NV 89413
MLS# 260006539Listed by: MOUNTAIN LUXURY PROPERTIES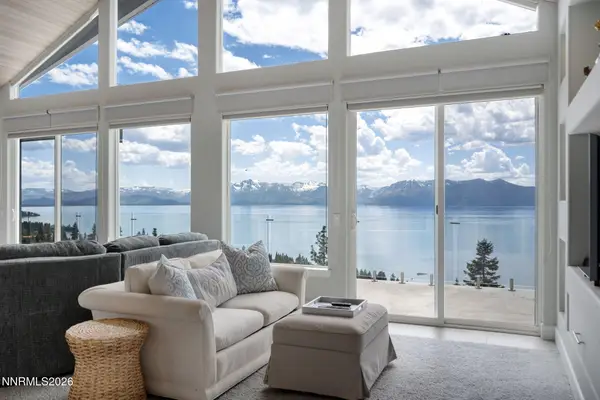 $3,187,000Active4 beds 4 baths3,439 sq. ft.
1348 Winding Way, Glenbrook, NV 89413
MLS# 260006547Listed by: CHASE INTERNATIONAL - ZC


Protect your home and budget from life's surprises with an Assurant Home Warranty, backed by a partner that supports you through every step of homeownership. Explore Plans.
© 2026 Better Homes and Gardens Real Estate LLC. An Anywhere Real Estate company. All rights reserved. Better Homes and Gardens® Real Estate is a registered trademark owned by Meredith Operations Corporation, licensed to Better Homes and Gardens Real Estate LLC and used with permission. Better Homes and Gardens Real Estate LLC fully supports the principles of the Fair Housing Act and the Equal Opportunity Act. Listing information is deemed reliable but is not guaranteed accurate.
Each office is independently owned and operated.
Any services or products provided by third parties are not provided by, affiliated with or related to Better Homes and Gardens Real Estate LLC, or its affiliated companies.