
100 E Kimberly Drive, Henderson, NV 89015
Local realty services provided by:Better Homes and Gardens Real Estate Universal
Listed by: tammy a compton
Office: love las vegas realty
MLS#:2806372
Source:GLVAR
Price summary
- Price:$650,599
- Price per sq. ft.:$302.89
About this home
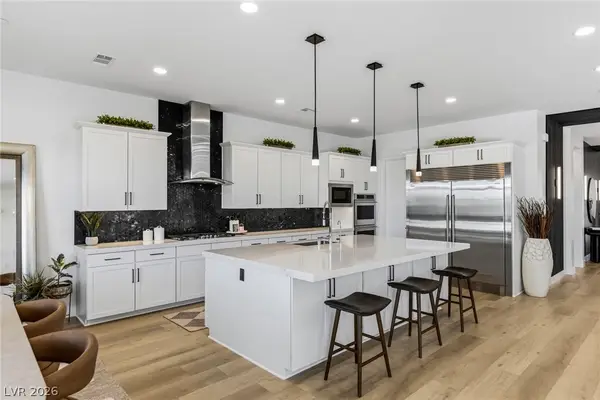
NO HOA! Spеctасular Las Vegas Strip Viewѕ! Welсome to this one-of-a-kind Henderson property located in the desirable Black Mountain area. Situated on an oversized 15,682 sq. ft. (.36-acre) lot, this exceptional home offers 4 bedrooms, 3 & 3/4 bathrooms, and endless possibilities for multigenerational living, entertaining, or investment.
The detached private casita features its own bedroom, 3/4 bathroom, living room, and kitchen, making it ideal for guests, extended family, a home office, or potential rental income (buyer to verify all permitted uses).
Enjoy breathtaking Strip views from your backyard while entertaining under the expansive covered pavilion, the perfect setting for outdoor dining, celebrations, and relaxing evenings. The oversized lot provides room to design your dream backyard with space for a pool, gardens, or additional recreational amenities.
Bring all your toys! This property offers RV parking, an attached 2-car garage, and a storage shed, providing plenty of space for vehicles, hobbies, and outdoor equipment.
Conveniently located just minutes from Historic Water Street District, shopping, restaurants, golf courses, parks, Lake Mead Recreation Area, and easy freeway access, this home offers the perfect combination of privacy, flexibility, and convenience.
Properties with NO HOA, a detached casita, oversized lot, RV parking, and incredible Las Vegas Strip views rarely become available. Don't miss this exceptional opportunity to own a truly unique Henderson property!...
Contact an agent
Home facts
- Year built:1996
- Subdivision & Development:Black Mountain
- Listing ID #:2806372
- Added:1 day(s) ago
- Updated:August 14, 2026 at 08:45 PM
Rooms and interior
- Bedrooms:4
- Total bathrooms:4
- Full bathrooms:3
- Rooms Total:6
- Flooring:Carpet, Tile
- Kitchen Description:Dishwasher, Disposal, Gas Range, Microwave, Refrigerator
- Living area:2,148 sq. ft.
Heating and cooling
- Cooling:Electric, High Effciency
- Heating:Central, Gas
Structure and exterior
- Roof:Tile
- Year built:1996
- Building area:2,148 sq. ft.
- Lot area:0.36 Acres
- Lot Features:Corner Lot, Desert Landscaping, Landscaped
- Exterior Features:Balcony, Deck, Patio, Private Yard, Shed
- Levels:1 Story
Schools
- High school:Foothill
- Middle school:Burkholder Lyle
- Elementary school:Newton, Ulis,Newton, Ulis
Utilities
- Water:Public
Finances and disclosures
- Price:$650,599
- Price per sq. ft.:$302.89
- Tax amount:$3,018
Features and amenities
- Appliances:Dishwasher, Disposal, Gas Range, Gas Water Heater, Microwave, Refrigerator, Water Heater
- Laundry features:Gas Dryer Hookup, Laundry Room, On Main Level
- Amenities:Plantation Shutters, Tinted Windows, Window Treatments
Parking
- Parking description:Garage, Guest Parking, Private
- Garage:Yes
- Garage spaces:2
New listings near 100 E Kimberly Drive
- New
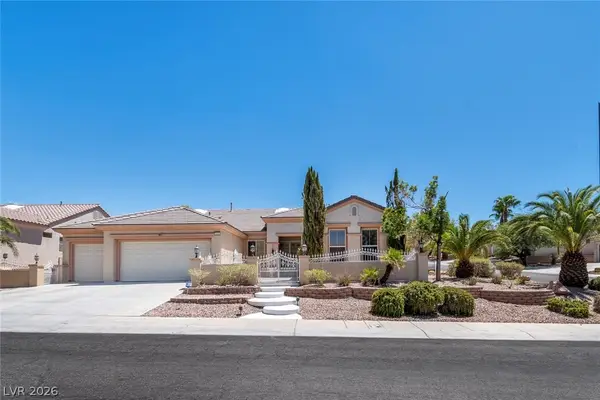 $750,000Active2 beds 3 baths2,592 sq. ft.
1616 Bontemps Court, Henderson, NV 89052
MLS# 2804962Listed by: REALTY ONE GROUP, INC - New
 $5,894,339Active4 beds 5 baths6,345 sq. ft.
527 Overlook Rim Drive, Henderson, NV 89012
MLS# 2808013Listed by: CHRISTOPHER HOMES REALTY - New
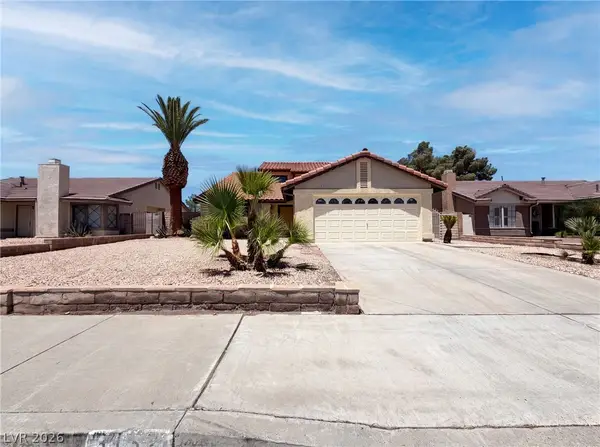 $445,000Active4 beds 3 baths2,146 sq. ft.
3152 Viewcrest Avenue, Henderson, NV 89014
MLS# 2808655Listed by: OPENDOOR BROKERAGE LLC - New
 $330,000Active2 beds 2 baths1,160 sq. ft.
1395 Kapelle Street, Henderson, NV 89052
MLS# 2808674Listed by: SIMPLY VEGAS - New
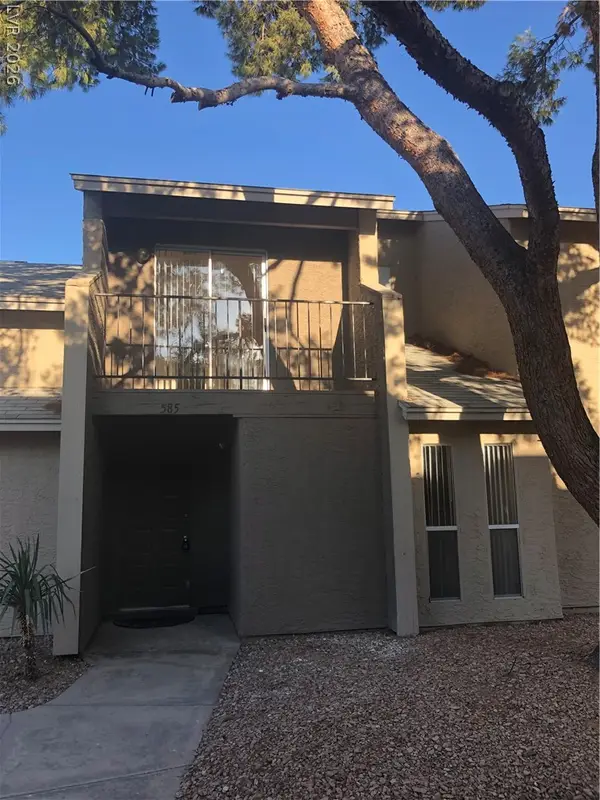 $194,999Active2 beds 2 baths984 sq. ft.
585 Sellers Place, Henderson, NV 89011
MLS# 2808864Listed by: ROTHWELL GORNT COMPANIES - New
 $1,099,900Active4 beds 5 baths5,005 sq. ft.
2737 Tarbert Street, Henderson, NV 89044
MLS# 2809032Listed by: BHHS NEVADA PROPERTIES - New
 $550,000Active4 beds 3 baths2,525 sq. ft.
28 Glaring Court, Henderson, NV 89002
MLS# 2809046Listed by: KELLER WILLIAMS MARKETPLACE - New
 $609,900Active3 beds 3 baths2,486 sq. ft.
1102 N Water Street, Henderson, NV 89011
MLS# 2809060Listed by: RED TOPAZ REALTY - New
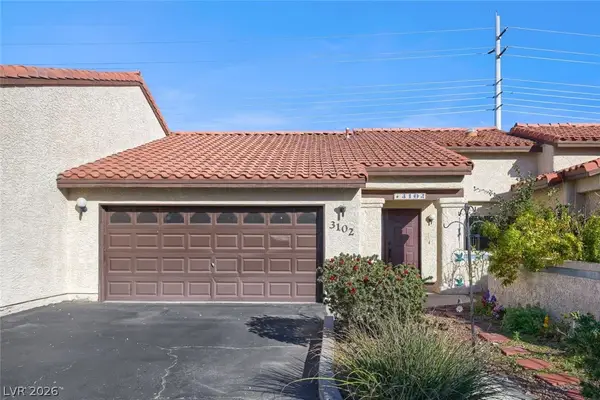 $449,000Active3 beds 3 baths2,109 sq. ft.
3102 La Mancha Way, Henderson, NV 89014
MLS# 2799950Listed by: REALTY ONE GROUP, INC - New
 $1,289,000Active5 beds 4 baths3,608 sq. ft.
767 Glowing Horizon Street, Henderson, NV 89052
MLS# 2807113Listed by: LUXURY ESTATES INTERNATIONAL


Protect your home and budget from life's surprises with an Assurant Home Warranty, backed by a partner that supports you through every step of homeownership. Explore Plans.
© 2026 Better Homes and Gardens Real Estate LLC. An Anywhere Real Estate company. All rights reserved. Better Homes and Gardens® Real Estate is a registered trademark owned by Meredith Operations Corporation, licensed to Better Homes and Gardens Real Estate LLC and used with permission. Better Homes and Gardens Real Estate LLC fully supports the principles of the Fair Housing Act and the Equal Opportunity Act. Listing information is deemed reliable but is not guaranteed accurate.
Each office is independently owned and operated.
Any services or products provided by third parties are not provided by, affiliated with or related to Better Homes and Gardens Real Estate LLC, or its affiliated companies.