
767 Glowing Horizon Street, Henderson, NV 89052
Local realty services provided by:Better Homes and Gardens Real Estate Universal
767 Glowing Horizon Street,Henderson, NV 89052
$1,289,000
- 5 Beds
- 4 Baths
- 3,608 sq. ft.
- Single family
- Active
Listed by: jim aktac
Office: luxury estates international
MLS#:2807113
Source:GLVAR
Price summary
- Price:$1,289,000
- Price per sq. ft.:$357.26
- Monthly HOA dues:$96
About this home
Spanning a spаcіοus 3,608 square feet, this impecсablу upgraded, gated Henderson residence boasts 5 bedrooms, 4 bathrooms, and a 3-car garage with epoxy floors. The versatile upstairs loft features a large deck overlooking panoramic views of the iconic Las Vegas Strip and majestic mountains. Inside, you will find a nearly carpet-free interior with high-end luxury vinyl flooring. Large sliding glass doors in the living room and loft with premium upgrades throughout. The chef's dream kitchen is centered around a massive quartz island, top-of-the-line stainless steel appliances, a designer backsplash, and a large walk-in pantry. Outdoors, the low-maintenance front and back yards feature pristine artificial turf and upgraded custom LED lighting. This home sits just minutes from championship golf courses, top-rated schools, parks, scenic walking trails, and tennis and pickleball courts. Enjoy premier shopping and dining nearby at The District at Green Valley Ranch. All appliances, including the washer and dryer, are included....
Contact an agent
Home facts
- Year built:2019
- Subdivision & Development:The Canyons Parcel B Phase 1
- Listing ID #:2807113
- Added:1 day(s) ago
- Updated:August 14, 2026 at 05:41 PM
Rooms and interior
- Bedrooms:5
- Total bathrooms:4
- Full bathrooms:2
- Rooms Total:10
- Flooring:Carpet
- Kitchen Description:Built In Gas Oven, Convection Oven, Dishwasher, Disposal, Double Oven, Gas Cooktop, Microwave, Refrigerator
- Living area:3,608 sq. ft.
Heating and cooling
- Cooling:Central Air, Electric, High Effciency
- Heating:Central, Gas, High Efficiency, Multiple Heating Units
- Central air:Yes
Structure and exterior
- Roof:Flat
- Year built:2019
- Building area:3,608 sq. ft.
- Lot area:0.13 Acres
- Lot Features:Desert Landscaping, Landscaped, No Rear Neighbors, Synthetic Grass
- Exterior Features:Courtyard, Dog Run, Patio, Private Yard, Sprinkler Irrigation
- Levels:2 Story
Schools
- High school:Coronado High
- Middle school:Miller Bob
- Elementary school:Vanderburg, John C.,Twitchell, Neil C.
Utilities
- Water:Public
Finances and disclosures
- Price:$1,289,000
- Price per sq. ft.:$357.26
- Tax amount:$8,362
Features and amenities
- Appliances:Built-In Gas Oven, Dishwasher, Disposal, Gas Cooktop, Microwave, Refrigerator, Washer
- Laundry features:Electric Dryer Hookup, Gas Dryer Hookup, Laundry Closet, Laundry Room, On Upper Level, Sink, Washer
- Amenities:Blinds, Double Pane Windows, Gated Community, Low Emissivity Windows, Security System, Security System Owned, Window Treatments
Parking
- Parking description:Epoxy Flooring, Garage, Garage Door Opener, Inside Entrance, Private, Tandem
- Garage:Yes
- Garage spaces:3
New listings near 767 Glowing Horizon Street
- New
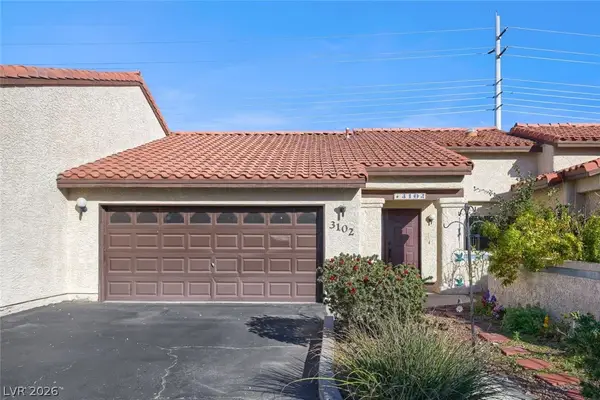 $449,000Active3 beds 3 baths2,109 sq. ft.
3102 La Mancha Way, Henderson, NV 89014
MLS# 2799950Listed by: REALTY ONE GROUP, INC - New
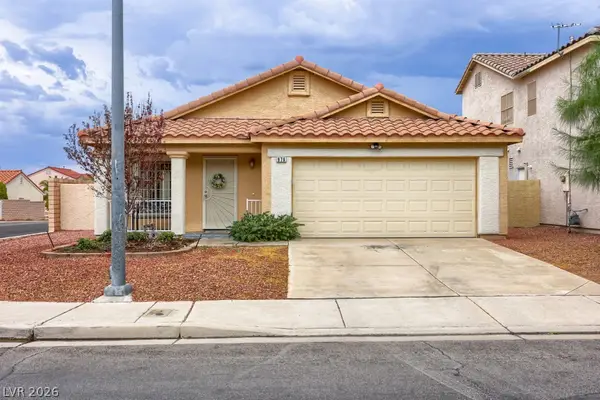 $399,000Active3 beds 2 baths1,518 sq. ft.
976 Skyforest Drive, Henderson, NV 89011
MLS# 2808094Listed by: WARDLEY REAL ESTATE - New
 $2,149,687Active3 beds 4 baths3,183 sq. ft.
53 Bellissima Lago Court, Henderson, NV 89011
MLS# 2808403Listed by: NEW DOOR RESIDENTIAL - New
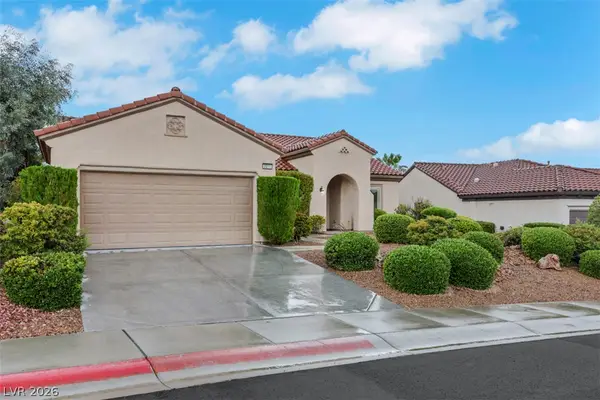 $675,000Active2 beds 2 baths2,401 sq. ft.
2211 Cordaville Drive, Henderson, NV 89044
MLS# 2808660Listed by: REALTY ONE GROUP, INC - New
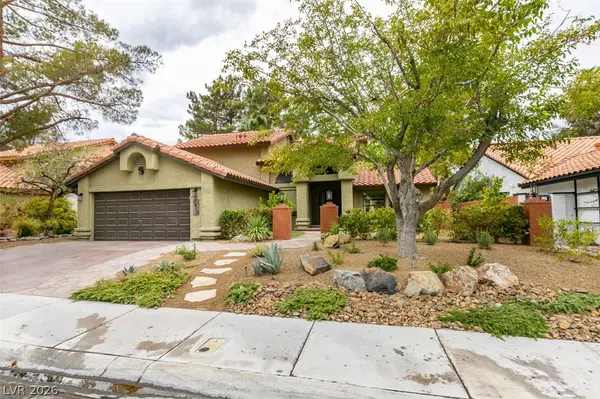 $599,922Active3 beds 3 baths2,267 sq. ft.
1919 Magnolia Drive, Henderson, NV 89014
MLS# 2808791Listed by: KELLER WILLIAMS MARKETPLACE - New
 $469,000Active3 beds 2 baths1,610 sq. ft.
2174 Savannah River Street, Henderson, NV 89044
MLS# 2808902Listed by: BHHS NEVADA PROPERTIES - New
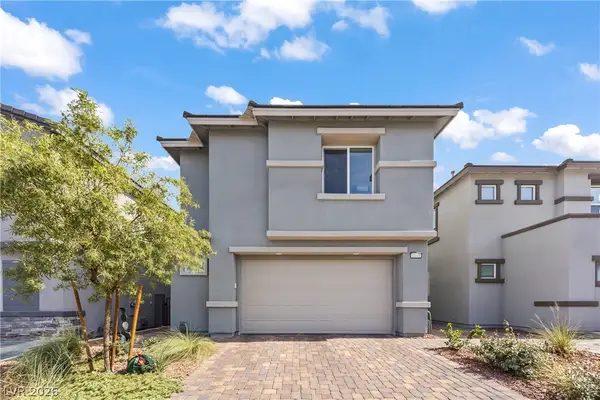 $520,900Active4 beds 4 baths2,404 sq. ft.
1043 Strada Mazoni, Henderson, NV 89011
MLS# 2808974Listed by: SIMPLIHOM - New
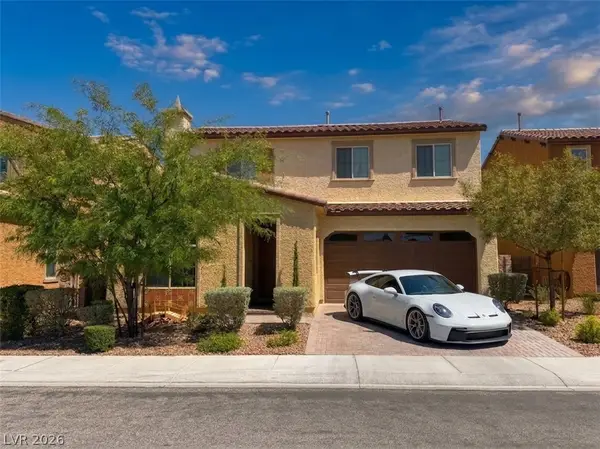 $549,900Active4 beds 3 baths2,187 sq. ft.
2580 Sable Creek Street, Henderson, NV 89044
MLS# 2809030Listed by: AMERICAN REALTY PROPERTIES LLC - New
 $2,189,000Active4 beds 6 baths5,394 sq. ft.
2291 Candlestick Avenue, Henderson, NV 89052
MLS# 2805537Listed by: REALTY ONE GROUP, INC


Protect your home and budget from life's surprises with an Assurant Home Warranty, backed by a partner that supports you through every step of homeownership. Explore Plans.
© 2026 Better Homes and Gardens Real Estate LLC. An Anywhere Real Estate company. All rights reserved. Better Homes and Gardens® Real Estate is a registered trademark owned by Meredith Operations Corporation, licensed to Better Homes and Gardens Real Estate LLC and used with permission. Better Homes and Gardens Real Estate LLC fully supports the principles of the Fair Housing Act and the Equal Opportunity Act. Listing information is deemed reliable but is not guaranteed accurate.
Each office is independently owned and operated.
Any services or products provided by third parties are not provided by, affiliated with or related to Better Homes and Gardens Real Estate LLC, or its affiliated companies.