
1045 Via Saint Andrea Place, Henderson, NV 89011
Local realty services provided by:Better Homes and Gardens Real Estate Universal
Listed by: craig tann
Office: huntington & ellis, a real est
MLS#:2806026
Source:GLVAR
Price summary
- Price:$639,000
- Price per sq. ft.:$211.94
- Monthly HOA dues:$220
About this home
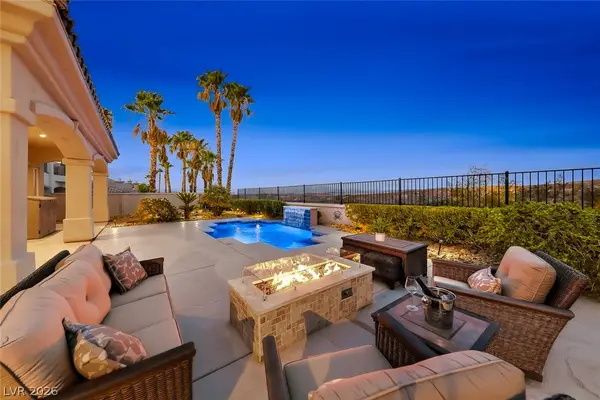
Experience the lifestyle you've been searching for in this exceptional home located within the prestigious Tuscany Golf Course community. Designed with both comfort and functionality in mind, this spacious floor plan offers 4 bedrooms, all with walk-in closets, and a first floor office/flex space. It includes an expansive loft, multiple gathering spaces, and a separate formal dining room. The heart of the home is the beautifully appointed kitchen, featuring rich espresso cabinetry, Venetian Gold granite countertops, stainless steel appliances, and abundant workspace for everyday living or entertaining. Italian travertine flooring and shutters add timeless elegance throughout the main level, while coordinated finishes in the bathrooms create a seamless, upscale feel. Upstairs, the generously sized primary suite provides a peaceful escape with a spa-inspired bathroom complete with a soaking tub, separate shower, and plenty of room to unwind. A blend of wood-look tile and plush carpeting offers both durability and comfort throughout the second floor. Step into your own private backyard retreat, where a covered patio with ceiling fans, custom pavers, low-maintenance synthetic grass, a tranquil waterfall fountain, and a cozy gas fire feature create the perfect setting for weekend gatherings or quiet evenings at home. Mature pomegranate, lemon, and lime trees provide fresh seasonal fruit and enhance the outdoor space. The oversized 2.5-car garage includes a dedicated golf cart bay, making it easy to enjoy everything the community has to offer. Beyond the home, Tuscany delivers a true resort-style experience with a championship golf course, scenic walking trails, lush parks, and outstanding community amenities, all within a beautifully maintained guard-gated neighborhood. This is more than a home—it's a lifestyle....
Contact an agent
Home facts
- Year built:2013
- Subdivision & Development:Tuscany Parcel 18
- Listing ID #:2806026
- Added:54 day(s) ago
- Updated:September 29, 2026 at 11:45 AM
Rooms and interior
- Bedrooms:4
- Total bathrooms:3
- Full bathrooms:2
- Half bathrooms:1
- Rooms Total:9
- Flooring:Carpet, Tile
- Kitchen Description:Built In Electric Oven, Disposal, Double Oven, Electric Range, Microwave, Refrigerator
- Living area:3,015 sq. ft.
Heating and cooling
- Cooling:Central Air, Electric
- Heating:Central, Gas
- Central air:Yes
Structure and exterior
- Roof:Tile
- Year built:2013
- Building area:3,015 sq. ft.
- Lot area:0.15 Acres
- Lot Features:Fruit Trees, Landscaped, Rocks, Synthetic Grass
- Exterior Features:Sprinkler Irrigation
- Levels:2 Story
Schools
- High school:Basic Academy
- Middle school:Brown B. Mahlon
- Elementary school:Josh, Stevens,Josh, Stevens
Utilities
- Water:Public
Finances and disclosures
- Price:$639,000
- Price per sq. ft.:$211.94
- Tax amount:$3,605
Features and amenities
- Appliances:Built-In Electric Oven, Disposal, Electric Range, Microwave, Refrigerator, Washer
- Laundry features:Gas Dryer Hookup, On Upper Level, Sink, Washer
- Amenities:Gated Community, Security System Owned
- Pool features:Association, Community, Pool
Parking
- Parking description:Garage, Garage Door Opener, Golf Cart Garage, Inside Entrance, Open, Private
- Garage:Yes
- Garage spaces:2
New listings near 1045 Via Saint Andrea Place
- Coming Soon
 $1,095,000Coming Soon3 beds 4 baths2,846 sq. ft.
25 Avenida Fiori, Henderson, NV 89011
MLS# 2821634Listed by: DESERT ELEGANCE - Coming Soon
 $549,000Coming Soon2 beds 2 baths1,617 sq. ft.
494 Pine Trace Court, Henderson, NV 89012
MLS# 2822458Listed by: KELLER WILLIAMS VIP - Coming Soon
 $2,249,000Coming Soon3 beds 4 baths3,844 sq. ft.
1 Camino Barcelona Place, Henderson, NV 89011
MLS# 2820642Listed by: COLDWELL BANKER PREMIER - Coming Soon
 $1,298,000Coming Soon4 beds 4 baths3,175 sq. ft.
2850 Kensingpark Court, Henderson, NV 89052
MLS# 2820746Listed by: REALTY ONE GROUP, INC - Coming SoonOpen Wed, 12 to 4pm
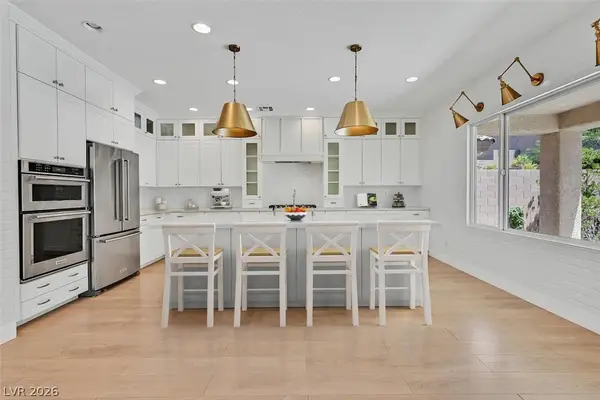 $619,000Coming Soon4 beds 4 baths3,021 sq. ft.
2524 Flodden Street, Henderson, NV 89044
MLS# 2822069Listed by: SIMPLY VEGAS - Coming Soon
 $1,075,000Coming Soon2 beds 3 baths2,446 sq. ft.
1648 Williamsport Street, Henderson, NV 89052
MLS# 2822003Listed by: SIMPLY VEGAS - Coming Soon
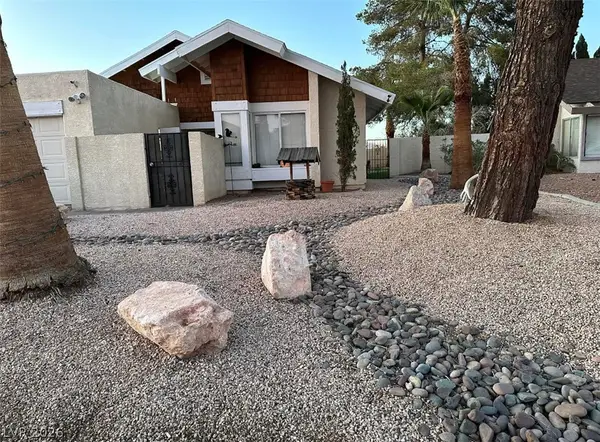 $482,525Coming Soon4 beds 2 baths1,580 sq. ft.
3126 Belvedere Drive, Henderson, NV 89014
MLS# 2821614Listed by: COMPASS REALTY & MANAGEMENT - Coming Soon
 $11,900,000Coming Soon5 beds 7 baths8,691 sq. ft.
5 Sunset Strip, Henderson, NV 89012
MLS# 2821910Listed by: DOUGLAS ELLIMAN OF NEVADA LLC - Coming Soon
 $379,900Coming Soon4 beds 2 baths1,693 sq. ft.
838 Anchor Drive, Henderson, NV 89015
MLS# 2821485Listed by: KELLER WILLIAMS MARKETPLACE - Coming Soon
 $470,000Coming Soon4 beds 2 baths2,078 sq. ft.
960 Wagon Train Drive, Henderson, NV 89002
MLS# 2821227Listed by: EMPIRE REALTY & MANAGEMENT


Protect your home and budget from life's surprises with an Assurant Home Warranty, backed by a partner that supports you through every step of homeownership. Explore Plans.
© 2026 Better Homes and Gardens Real Estate LLC. An Anywhere Real Estate company. All rights reserved. Better Homes and Gardens® Real Estate is a registered trademark owned by Meredith Operations Corporation, licensed to Better Homes and Gardens Real Estate LLC and used with permission. Better Homes and Gardens Real Estate LLC fully supports the principles of the Fair Housing Act and the Equal Opportunity Act. Listing information is deemed reliable but is not guaranteed accurate.
Each office is independently owned and operated.
Any services or products provided by third parties are not provided by, affiliated with or related to Better Homes and Gardens Real Estate LLC, or its affiliated companies.