
5 Sunset Strip, Henderson, NV 89012
Local realty services provided by:Better Homes and Gardens Real Estate Universal
5 Sunset Strip,Henderson, NV 89012
$11,900,000
- 5 Beds
- 7 Baths
- 8,691 sq. ft.
- Single family
- Coming Soon
Listed by: kristen routh silberman
Office: douglas elliman of nevada llc.
MLS#:2821910
Source:GLVAR
Price summary
- Price:$11,900,000
- Price per sq. ft.:$1,369.23
- Monthly HOA dues:$1,200
About this home
Smart, Sleek & Sexy. Mesmerizing Modern Custom Estate with Sweeping Views by Richard Luke, AIA.
8780SF | 5 Bed | 7 Bath | 4 Car | .50 Acres. Open Indoor-Outdoor Concept with Dramatic Architectural Lines and Gorgeous Finishes.
Movie Theatre, Lounge, Upstairs Loft/Game Room, Indoor/Outdoor Bar, Glass Wine Cellar, Office, Gym. Wolf /Subzero Kitchen , Dining Room, Primary with Spa Bath and Luxurious Walk-in Closet.
2 Laundry Rooms, Elevator, 4 Linear Fireplaces, Auto Glass Pocket Doors, Auto Shades, Control 4 Smart Home Technology w/ Light & Sound Features.
Infinity Pool and Spa with Fire Features, Built-In Outdoor Kitchen.
Exclusive Guard-Gated Community | Mins to Strip, Airport, Shops, 5-Star Restaurants & Top-Rated Schools.
Nevada has NO State Individual, Corporate, Estate or Inheritance Tax offering significant savings for Residents.
Furniture Negotiable.
Contact an agent
Home facts
- Year built:2023
- Subdivision & Development:Crystal Ridge-3rd Amd
- Listing ID #:2821910
- Updated:September 26, 2026 at 01:49 AM
Rooms and interior
- Bedrooms:5
- Total bathrooms:7
- Full bathrooms:5
- Half bathrooms:2
- Rooms Total:8
- Flooring:Ceramic Tile
- Kitchen Description:Dishwasher, Disposal, Gas Cooktop, Microwave, Refrigerator
- Living area:8,691 sq. ft.
Heating and cooling
- Cooling:Central Air, Electric
- Heating:Gas, Multiple Heating Units
- Central air:Yes
Structure and exterior
- Roof:Flat
- Year built:2023
- Building area:8,691 sq. ft.
- Lot area:0.5 Acres
- Lot Features:Desert Landscaping, Landscaped
- Architectural Style:Custom
- Exterior Features:Barbecue, Fire Pit, Outdoor Living Area, Sprinkler Irrigation
- Levels:2 Story
Schools
- High school:Foothill
- Middle school:Miller Bob
- Elementary school:Twitchell, Neil C.,Twitchell, Neil C.
Utilities
- Water:Public
Finances and disclosures
- Price:$11,900,000
- Price per sq. ft.:$1,369.23
- Tax amount:$90,470
Features and amenities
- Appliances:Dishwasher, Disposal, Gas Cooktop, Microwave, Refrigerator, Tankless Water Heater, Washer
- Laundry features:Electric Dryer Hookup, Gas Dryer Hookup, On Main Level, On Upper Level, Washer
- Amenities:Gated Community, Low Emissivity Windows, Prewired
- Pool features:Association, Community, Heated, Pool, Private Pool
- Smart home:Yes
Parking
- Parking description:Epoxy Flooring, Garage, Inside Entrance, Private
- Garage:Yes
- Garage spaces:4
New listings near 5 Sunset Strip
- Coming Soon
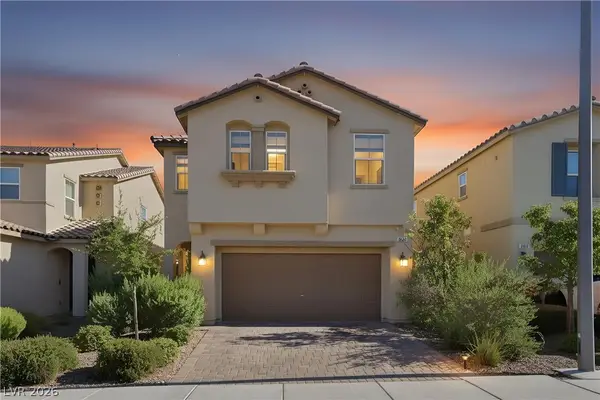 $549,900Coming Soon5 beds 3 baths2,467 sq. ft.
3036 Taranto Heights Avenue, Henderson, NV 89044
MLS# 2821447Listed by: REAL BROKER LLC - Coming Soon
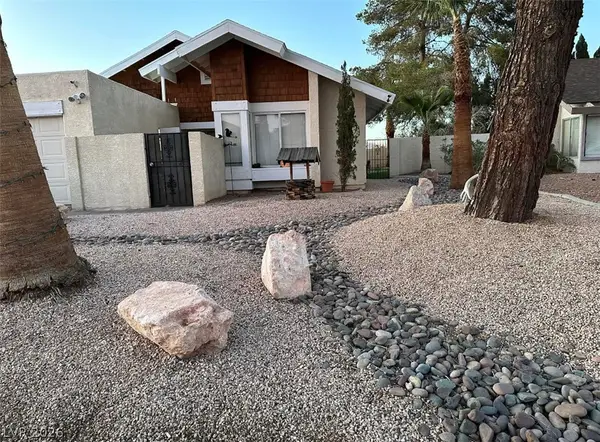 $482,525Coming Soon4 beds 2 baths1,580 sq. ft.
3126 Belvedere Drive, Henderson, NV 89014
MLS# 2821614Listed by: COMPASS REALTY & MANAGEMENT - Coming Soon
 $600,000Coming Soon4 beds 3 baths3,143 sq. ft.
989 Soaring Moon Drive, Henderson, NV 89015
MLS# 2821854Listed by: REALTY ONE GROUP, INC - Coming Soon
 $800,000Coming Soon3 beds 3 baths2,940 sq. ft.
1863 Bogey Way, Henderson, NV 89074
MLS# 2821587Listed by: REALTY OF AMERICA LLC - Coming Soon
 $379,900Coming Soon4 beds 2 baths1,693 sq. ft.
838 Anchor Drive, Henderson, NV 89015
MLS# 2821485Listed by: KELLER WILLIAMS MARKETPLACE - Coming Soon
 $470,000Coming Soon4 beds 2 baths2,078 sq. ft.
960 Wagon Train Drive, Henderson, NV 89002
MLS# 2821227Listed by: EMPIRE REALTY & MANAGEMENT - Coming Soon
 $600,000Coming Soon6 beds 4 baths1,330 sq. ft.
101 Cedar Street, Henderson, NV 89015
MLS# 2819816Listed by: FIRST CLASS REALTY & PROPERTY - Coming Soon
 $435,000Coming Soon3 beds 2 baths1,730 sq. ft.
928 Ashford Way, Henderson, NV 89015
MLS# 2821023Listed by: REAL BROKER LLC - Coming Soon
 $9,999,999Coming Soon5 beds 5 baths8,476 sq. ft.
1 Sanctuary Peak Court, Henderson, NV 89012
MLS# 2821109Listed by: IS LUXURY


Protect your home and budget from life's surprises with an Assurant Home Warranty, backed by a partner that supports you through every step of homeownership. Explore Plans.
© 2026 Better Homes and Gardens Real Estate LLC. An Anywhere Real Estate company. All rights reserved. Better Homes and Gardens® Real Estate is a registered trademark owned by Meredith Operations Corporation, licensed to Better Homes and Gardens Real Estate LLC and used with permission. Better Homes and Gardens Real Estate LLC fully supports the principles of the Fair Housing Act and the Equal Opportunity Act. Listing information is deemed reliable but is not guaranteed accurate.
Each office is independently owned and operated.
Any services or products provided by third parties are not provided by, affiliated with or related to Better Homes and Gardens Real Estate LLC, or its affiliated companies.