
11 Greely Club Trail, Henderson, NV 89052
Local realty services provided by:Better Homes and Gardens Real Estate Universal
Listed by: heide hanley
Office: realty one group, inc
MLS#:2825603
Source:GLVAR
Price summary
- Price:$3,100,000
- Price per sq. ft.:$516.41
- Monthly HOA dues:$319
About this home
One-of-a-Kind Architectural Masterpiece in Anthem Country Club! Nestled within a rare double-gated enclave, this extraordinary residence showcases distinctive architecture features throughout. With its refined interiors and exceptional indoor-outdoor living spaces, you’ll feel right at home the moment you walk through the custom glass entry doors. A charming courtyard entry with fireplace sets the tone for this expansive 11-foot coved ceiling showpiece. This beautiful home was designed for both intimate gatherings and grand-scale entertaining. The gourmet island kitchen features premium Wolf appliances, Sub-Zero refrigeration, two Viking Dishwashers and a spacious walk-in pantry. Multiple French doors from almost every room open to a secluded, private backyard oasis with a spectacular 40-foot pool and spa and built-in BBQ. Grand double doors lead to a luxurious primary suite which offers a fireplace, inviting sitting area, and spa-inspired bath with dual vanities, steam shower and an impressive one of kind custom walk-in closet. Two additional main-level bedrooms, including an ensuite, provide exceptional accommodations. Both enjoying backyard access. A dramatic floating staircase leads to two additional ensuite bedrooms, each with a walk-in closet, arranged around an inviting sitting area and private balcony. A spacious four-car garage with built-in cabinets and plenty of overhead storage completes this remarkable offering. A rare blend of privacy, architectural distinction and timeless elegance, this exceptional residence delivers an elevated luxury lifestyle. Experience the Anthem Country Club Lifestyle: This exclusive, guard-gated community offers an engaging calendar of social activities, a championship 18-hole golf course, a resort-style pool, state-of-the-art fitness center, six lighted tennis courts, pickleball, both casual dining and a newly remodeled fine dining room. All framed by stunning mountain scenery and panoramic Las Vegas Valley views....
Contact an agent
Home facts
- Year built:2004
- Subdivision & Development:Anthem Cntry Club Parcel 24
- Listing ID #:2825603
- Added:1 day(s) ago
- Updated:October 14, 2026 at 12:49 AM
Rooms and interior
- Bedrooms:5
- Total bathrooms:6
- Full bathrooms:4
- Half bathrooms:1
- Rooms Total:11
- Flooring:Carpet, Laminate, Tile
- Kitchen Description:Built In Electric Oven, Convection Oven, Dishwasher, Disposal, Double Oven, Gas Cooktop, Microwave, Refrigerator
- Living area:6,003 sq. ft.
Heating and cooling
- Cooling:Central Air, Electric
- Heating:Central, Gas, Multiple Heating Units
- Central air:Yes
Structure and exterior
- Roof:Tile
- Year built:2004
- Building area:6,003 sq. ft.
- Lot area:0.38 Acres
- Lot Features:Landscaped, Synthetic Grass
- Exterior Features:Balcony, Courtyard, Patio, Porch, Private Yard, Water Feature
- Levels:2 Story
Schools
- High school:Coronado High
- Middle school:Webb, Del E.
- Elementary school:Lamping, Frank,Lamping, Frank
Utilities
- Water:Public
Finances and disclosures
- Price:$3,100,000
- Price per sq. ft.:$516.41
- Tax amount:$15,858
Features and amenities
- Appliances:Built-In Electric Oven, Dishwasher, Disposal, Gas Cooktop, Gas Water Heater, Microwave, Refrigerator, Water Heater, Water Purifier
- Laundry features:Electric Dryer Hookup, Gas Dryer Hookup, Laundry Room, On Main Level, Sink
- Amenities:Blinds, Double Pane Windows, Fire Sprinkler System, Gated Community, Security System Owned
- Pool features:Community, Heated, Pool, Pool Spa Combo, Private Pool, Waterfall
Parking
- Parking description:Finished Garage, Garage, Inside Entrance, Private
- Garage:Yes
- Garage spaces:4
New listings near 11 Greely Club Trail
- Coming Soon
 $829,900Coming Soon4 beds 4 baths3,120 sq. ft.
940 Rock Ledge Court, Henderson, NV 89012
MLS# 2826366Listed by: HUNTINGTON & ELLIS, A REAL EST - Coming Soon
 $1,299,900Coming Soon5 beds 5 baths3,901 sq. ft.
2153 King Crest Court, Henderson, NV 89052
MLS# 2826480Listed by: THE TOM LOVE GROUP LLC - Coming Soon
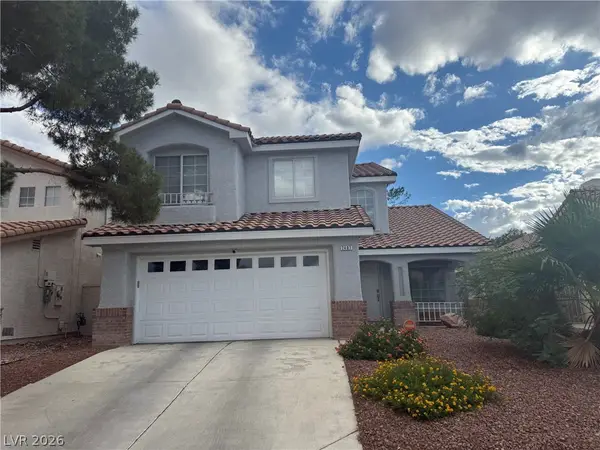 $484,500Coming Soon4 beds 3 baths1,724 sq. ft.
2407 Pebble Springs Court, Henderson, NV 89074
MLS# 2826342Listed by: RESIDE LLC - Coming Soon
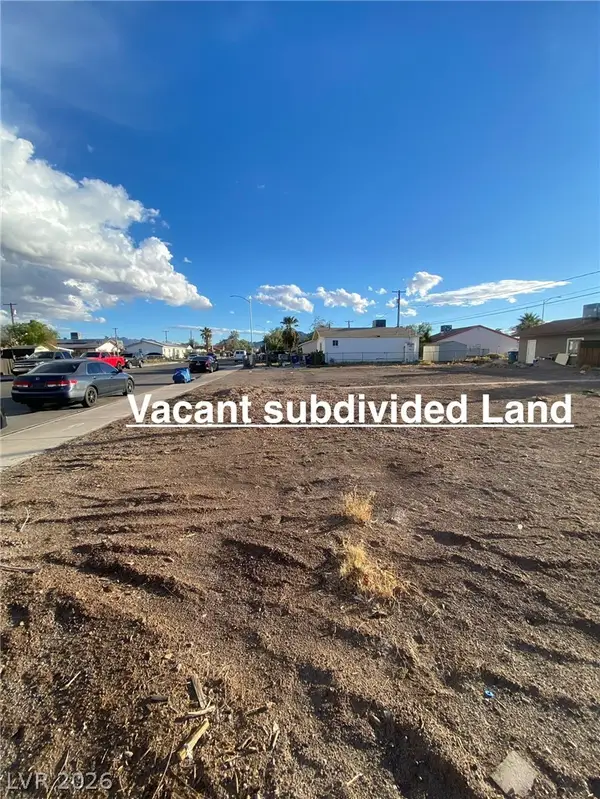 $90,000Coming Soon0.14 Acres
Merze Avenue, Henderson, NV 89011
MLS# 2825121Listed by: GOLDEN STARS REALTY GROUP LLC - Coming Soon
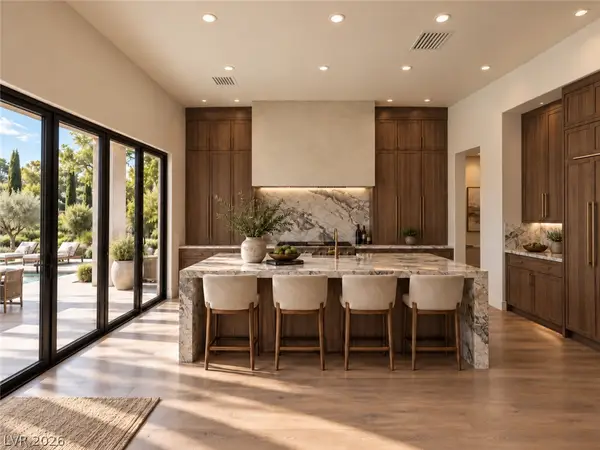 $3,190,000Coming Soon4 beds 5 baths4,025 sq. ft.
11 Hassayampa Trail #1, Henderson, NV 89052
MLS# 2825407Listed by: BOECKLE & CO. - Coming Soon
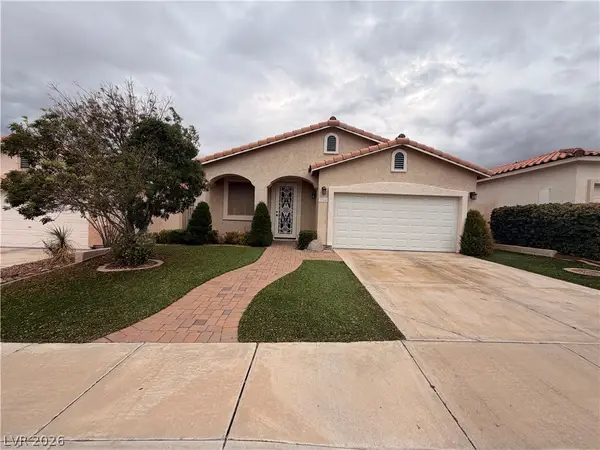 $520,000Coming Soon3 beds 2 baths1,651 sq. ft.
284 Fancrest Street, Henderson, NV 89052
MLS# 2826036Listed by: BHHS NEVADA PROPERTIES - Coming Soon
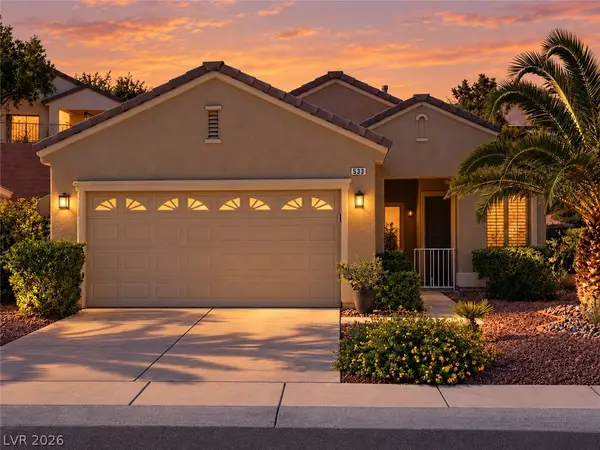 $385,000Coming Soon2 beds 2 baths1,277 sq. ft.
533 Cypress Gardens Place, Henderson, NV 89012
MLS# 2824637Listed by: SIGNATURE REAL ESTATE GROUP - Coming Soon
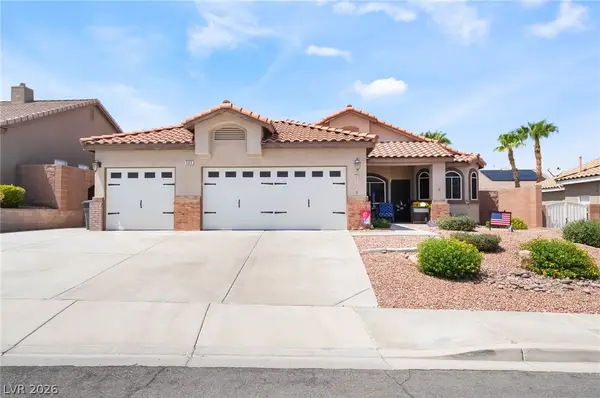 $550,000Coming Soon3 beds 2 baths1,508 sq. ft.
505 Melrose Heights Street, Henderson, NV 89052
MLS# 2824297Listed by: SIMPLY VEGAS - Coming Soon
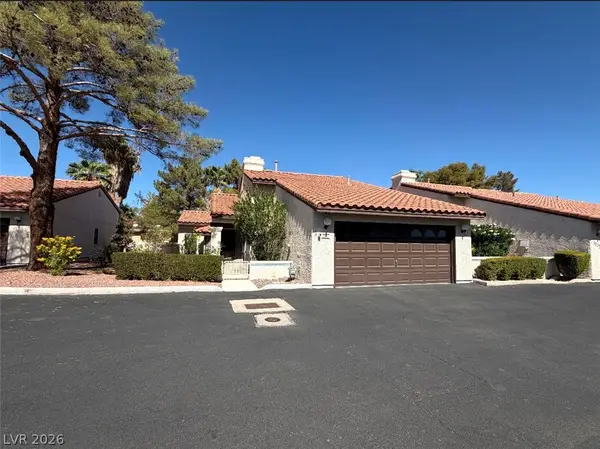 $299,900Coming Soon2 beds 2 baths1,284 sq. ft.
3137 La Mancha Way, Henderson, NV 89014
MLS# 2825679Listed by: BHHS NEVADA PROPERTIES - Coming Soon
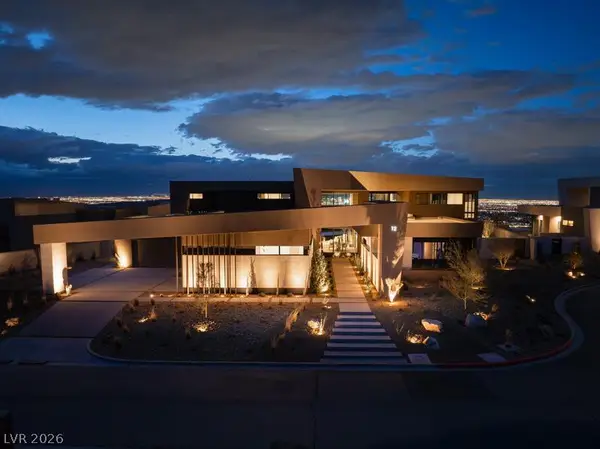 $11,900,000Coming Soon6 beds 7 baths8,695 sq. ft.
12 Chisel Crest Court, Henderson, NV 89012
MLS# 2825590Listed by: VEGAS MODERN REALTY LLC


Protect your home and budget from life's surprises with an Assurant Home Warranty, backed by a partner that supports you through every step of homeownership. Explore Plans.
© 2026 Better Homes and Gardens Real Estate LLC. An Anywhere Real Estate company. All rights reserved. Better Homes and Gardens® Real Estate is a registered trademark owned by Meredith Operations Corporation, licensed to Better Homes and Gardens Real Estate LLC and used with permission. Better Homes and Gardens Real Estate LLC fully supports the principles of the Fair Housing Act and the Equal Opportunity Act. Listing information is deemed reliable but is not guaranteed accurate.
Each office is independently owned and operated.
Any services or products provided by third parties are not provided by, affiliated with or related to Better Homes and Gardens Real Estate LLC, or its affiliated companies.