
1118 Shady Run Terrace, Henderson, NV 89011
Local realty services provided by:Better Homes and Gardens Real Estate Universal
Listed by: goran krkic
Office: homesmart encore
MLS#:2798278
Source:GLVAR
Price summary
- Price:$499,000
- Price per sq. ft.:$287.77
- Monthly HOA dues:$15
About this home
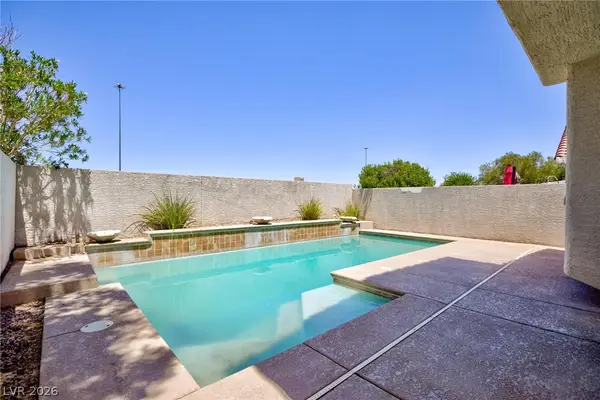
Introducing this adorable 4-bedroom home featuring a 3-car garage! Fall in love with the airy living room ideal for receiving guests, as well as the large great room centered around a cozy fireplace that adds warmth and character to the space. Thoughtful touches include tall vaulted ceilings, designer palette, ceiling fans, plantation shutters, a blend of tile & carpet flooring, and bountiful natural light. Lovely kitchen offers recessed lighting, granite counters & backsplash, stainless steel appliances, abundant cabinetry, and a convenient breakfast bar. Double doors open to the impeccable primary bedroom showcasing a walk-in closet, French doors to the back patio, and a private bathroom with an enclosed glass shower. The secondary bedrooms provide well-sized closets for added comfort. Finally, the spacious backyard is made for year-round enjoyment. A covered patio, built-in BBQ, and a refreshing spa create the perfect setting for entertaining or unwinding at the end of the day. Don’t let this amazing abode slip away!...
Contact an agent
Home facts
- Year built:1990
- Listing ID #:2798278
- Added:2 day(s) ago
- Updated:July 11, 2026 at 03:28 PM
Rooms and interior
- Bedrooms:4
- Total bathrooms:3
- Full bathrooms:1
- Half bathrooms:1
- Rooms Total:9
- Flooring:Carpet, Tile
- Kitchen Description:Dishwasher, Disposal, Gas Range, Microwave
- Living area:1,734 sq. ft.
Heating and cooling
- Cooling:Central Air, Electric
- Heating:Central, Gas
- Central air:Yes
Structure and exterior
- Roof:Tile
- Year built:1990
- Building area:1,734 sq. ft.
- Lot area:0.17 Acres
- Lot Features:Landscaped, Rocks
- Construction Materials:Frame, Stucco
- Exterior Features:Barbecue, Patio, Private Yard
- Levels:1 Story
Schools
- High school:Basic Academy
- Middle school:Brown B. Mahlon
- Elementary school:Sewell, C.T.,Sewell, C.T.
Utilities
- Water:Public
Finances and disclosures
- Price:$499,000
- Price per sq. ft.:$287.77
- Tax amount:$1,891
Features and amenities
- Appliances:Dishwasher, Disposal, Gas Range, Microwave
- Laundry features:Gas Dryer Hookup, Laundry Room
- Amenities:Double Pane Windows, Plantation Shutters
Parking
- Parking description:Garage, Garage Door Opener, Inside Entrance, Private
- Garage:Yes
- Garage spaces:3
New listings near 1118 Shady Run Terrace
- New
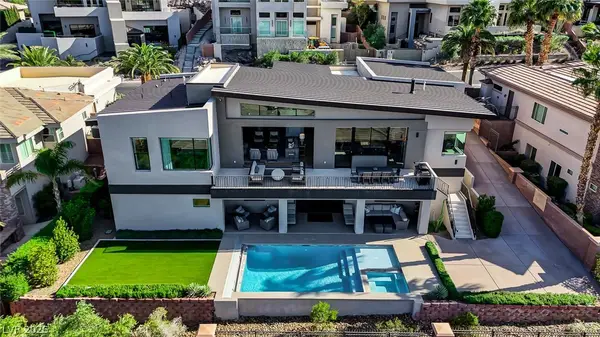 $3,899,500Active5 beds 4 baths5,319 sq. ft.
1692 Tangiers Drive, Henderson, NV 89012
MLS# 2799075Listed by: SIGNATURE REAL ESTATE GROUP - New
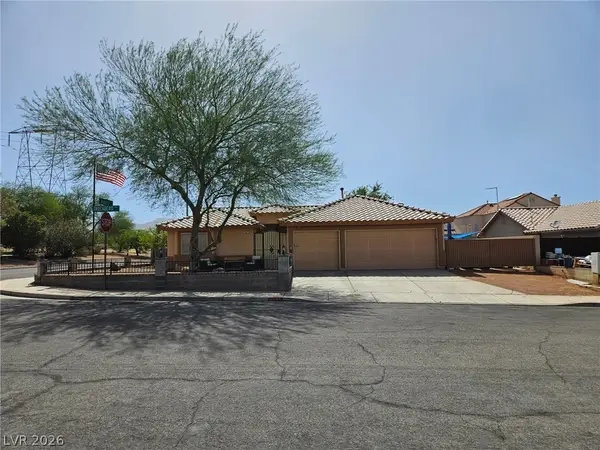 $449,999Active3 beds 2 baths1,592 sq. ft.
541 Trocadero Street, Henderson, NV 89015
MLS# 2799076Listed by: TURN KEY PROPERTY SOLUTIONS - New
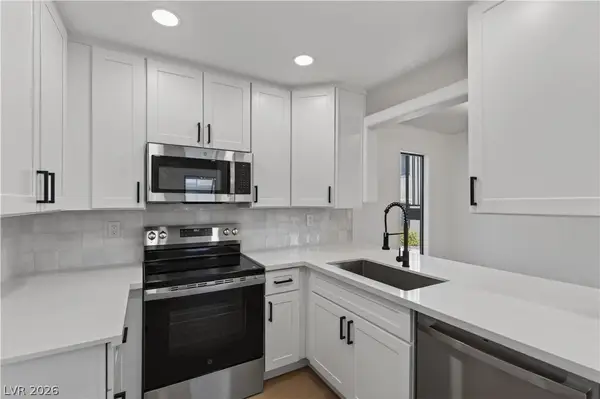 $205,000Active2 beds 2 baths886 sq. ft.
601 Cabrillo Circle #859, Henderson, NV 89015
MLS# 2799378Listed by: LYONS SHARE REAL ESTATE - New
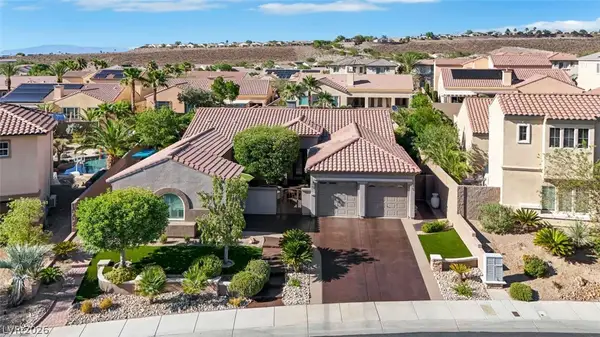 $1,150,000Active4 beds 3 baths2,846 sq. ft.
2756 Kilwinning Drive, Henderson, NV 89044
MLS# 2799380Listed by: CONGRESS REALTY - New
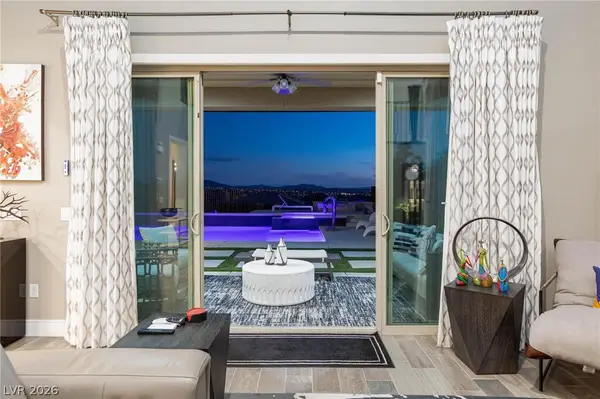 $1,749,900Active5 beds 5 baths3,901 sq. ft.
2153 King Crest Court, Henderson, NV 89052
MLS# 2799384Listed by: THE TOM LOVE GROUP LLC 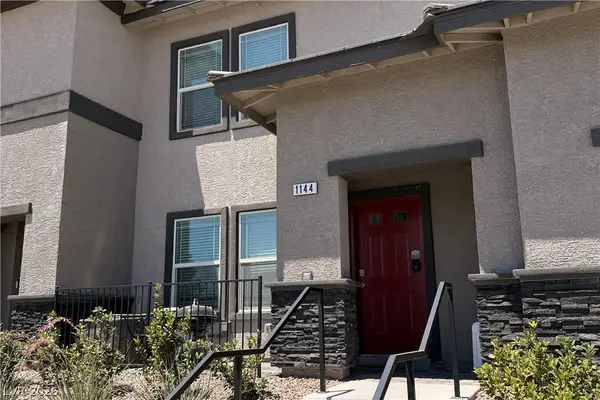 $346,000Active3 beds 3 baths1,311 sq. ft.
1144 Scarlet Sparrow Street, Henderson, NV 89011
MLS# 2791117Listed by: BHHS NEVADA PROPERTIES- $346,000Active3 beds 3 baths1,311 sq. ft.
1144 Scarlet Sparrow Street, Henderson, NV 89011
MLS# 2791117Listed by: BHHS NEVADA PROPERTIES - New
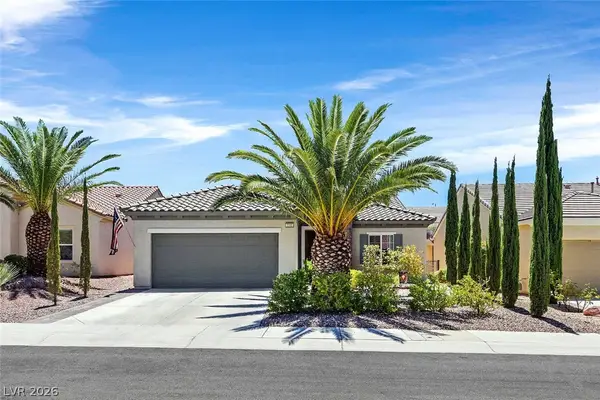 $467,000Active2 beds 2 baths1,712 sq. ft.
2200 Sawtooth Mountain Drive, Henderson, NV 89044
MLS# 2796932Listed by: COLDWELL BANKER PREMIER - New
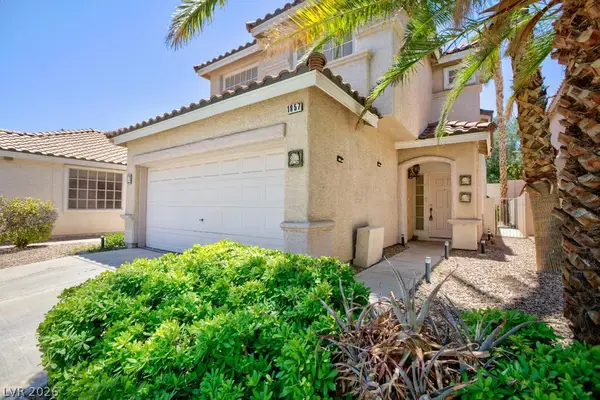 $479,900Active3 beds 4 baths1,618 sq. ft.
1857 Poetic Valley Circle, Henderson, NV 89012
MLS# 2798909Listed by: PLATINUM REAL ESTATE PROF - New
 $529,900Active3 beds 3 baths1,618 sq. ft.
1835 Poetic Valley Circle, Henderson, NV 89012
MLS# 2798895Listed by: PLATINUM REAL ESTATE PROF


Protect your home and budget from life's surprises with an Assurant Home Warranty, backed by a partner that supports you through every step of homeownership. Explore Plans.
© 2026 Better Homes and Gardens Real Estate LLC. An Anywhere Real Estate company. All rights reserved. Better Homes and Gardens® Real Estate is a registered trademark owned by Meredith Operations Corporation, licensed to Better Homes and Gardens Real Estate LLC and used with permission. Better Homes and Gardens Real Estate LLC fully supports the principles of the Fair Housing Act and the Equal Opportunity Act. Listing information is deemed reliable but is not guaranteed accurate.
Each office is independently owned and operated.
Any services or products provided by third parties are not provided by, affiliated with or related to Better Homes and Gardens Real Estate LLC, or its affiliated companies.