
1119 Lake Berryessa Street, Henderson, NV 89002
Local realty services provided by:Better Homes and Gardens Real Estate Universal
Listed by: ehren alessi
Office: life realty district
MLS#:2829766
Source:GLVAR
Price summary
- Price:$532,000
- Price per sq. ft.:$256.51
- Monthly HOA dues:$75
About this home
Stunning Turn-Key 5-Bedroom Home with Mountain Views & Resort-Style Backyard! Located in a highly sought after community near Paradise Hills in Henderson. Priced to Sell, well below the comps! Located in an excellent school district, and close to Shopping, Golf Courses, Walking Trails, and Parks. Welcome to this beautifully upgraded home, offering the perfect blend of comfort, style, and exceptional indoor-outdoor living. Situated on a spacious & oversized premium lot, this move-in-ready residence features a thoughtfully designed floor plan which includes five spacious bedrooms, with two Full Bedrooms & a Bath downstairs—ideal for guests, or multigenerational living. A gorgeous chef-inspired kitchen with granite countertops, newer stainless steel appliances, abundant cabinetry, and a welcoming eat-in area perfect for everyday living and entertaining. Luxury vinyl plank flooring, elegant wood shutters, and a large laundry room. A formal dining room and versatile den provide flexible space for a home office, game room, or additional living area. Upstairs, the expansive primary suite offers breathtaking mountain views and custom built-in closets, while all upstairs bedrooms feature built-in storage. Step outside to your private backyard oasis, designed for year-round enjoyment and entertaining. Relax beneath the expansive covered patio, enjoy the low-maintenance turf, or take a refreshing dip in the sparkling solar-heated pool. With generous outdoor space, beautiful upgrades, and stunning mountain scenery, this home offers the perfect setting for relaxing evenings and memorable gatherings. Combining a desirable location, spacious living, thoughtful upgrades, and resort-inspired amenities, this exceptional home is a must-see and a wonderful opportunity to enjoy the lifestyle you've been looking for!...
Contact an agent
Home facts
- Year built:2005
- Subdivision & Development:Foxhall Skyline-Phase 1
- Listing ID #:2829766
- Added:2 day(s) ago
- Updated:October 29, 2026 at 11:35 AM
Rooms and interior
- Bedrooms:5
- Total bathrooms:3
- Full bathrooms:3
- Rooms Total:8
- Flooring:Carpet, Laminate
- Kitchen Description:Disposal, Gas Range, Microwave, Refrigerator
- Living area:2,074 sq. ft.
Heating and cooling
- Cooling:Central Air, Electric
- Heating:Central, Gas
- Central air:Yes
Structure and exterior
- Roof:Tile
- Year built:2005
- Building area:2,074 sq. ft.
- Lot area:0.12 Acres
- Lot Features:Desert Landscaping, Landscaped, Synthetic Grass
- Exterior Features:Patio, Porch, Private Yard
- Levels:2 Story
Schools
- High school:Foothill
- Middle school:Mannion Jack & Terry
- Elementary school:Smalley, James E. & A,Smalley, James E. & A
Utilities
- Water:Public
Finances and disclosures
- Price:$532,000
- Price per sq. ft.:$256.51
- Tax amount:$2,942
Features and amenities
- Appliances:Disposal, Gas Range, Microwave, Refrigerator, Washer
- Laundry features:Gas Dryer Hookup, On Main Level, Washer
- Amenities:Double Pane Windows
- Pool features:Heated, Private Pool, Solar Heat
Parking
- Parking description:Garage, Inside Entrance, Private
- Garage:Yes
- Garage spaces:2
New listings near 1119 Lake Berryessa Street
- Coming Soon
 $1,745,000Coming Soon4 beds 4 baths3,848 sq. ft.
22 Douglas Grove Road, Henderson, NV 89052
MLS# 2828476Listed by: THE HIGHLANDS RE GROUP LLC - Coming Soon
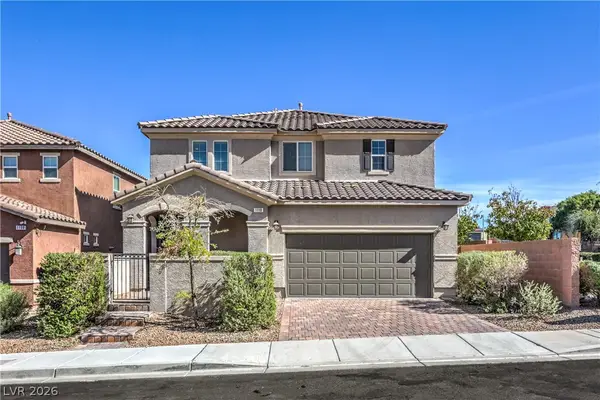 $689,000Coming Soon5 beds 4 baths3,055 sq. ft.
1110 Echo Pass Street, Henderson, NV 89052
MLS# 2830240Listed by: BHHS NEVADA PROPERTIES - Coming Soon
 $620,000Coming Soon4 beds 4 baths3,099 sq. ft.
2545 Kinnard Avenue, Henderson, NV 89074
MLS# 2829491Listed by: BHHS NEVADA PROPERTIES - Coming Soon
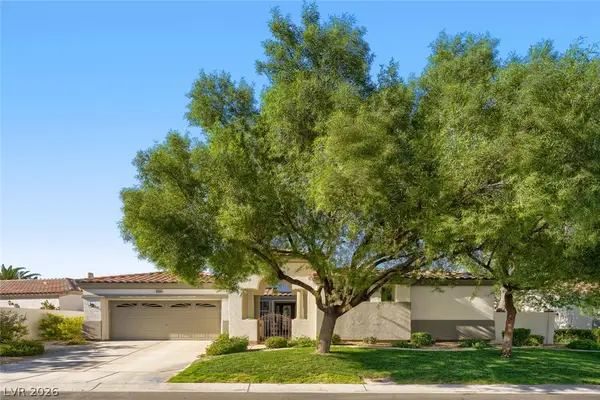 $745,000Coming Soon3 beds 3 baths2,110 sq. ft.
2964 Via Della Amore, Henderson, NV 89052
MLS# 2828381Listed by: CENTURY 21 ELEVATE - Coming Soon
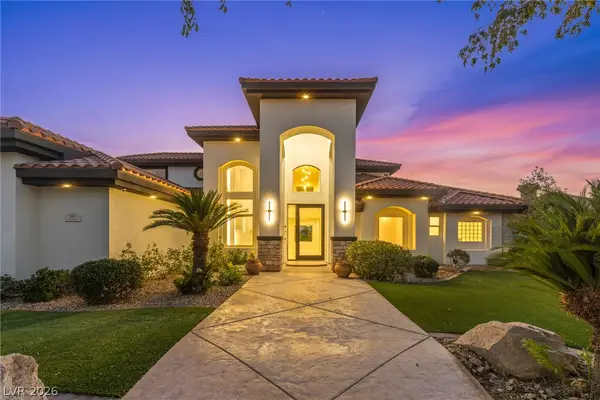 $3,679,990Coming Soon5 beds 5 baths6,035 sq. ft.
1383 Opal Valley Street, Henderson, NV 89052
MLS# 2827287Listed by: REAL SIMPLE REAL ESTATE - Coming Soon
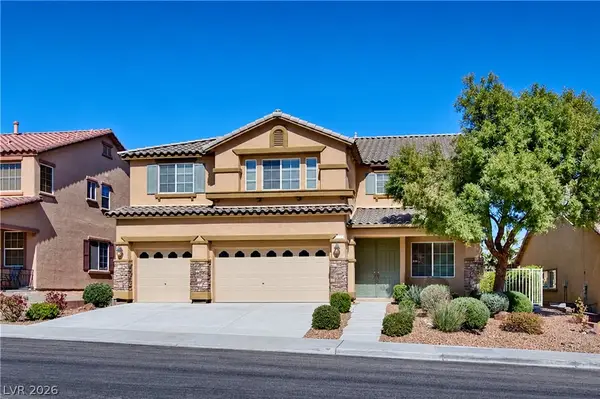 $635,000Coming Soon6 beds 3 baths3,746 sq. ft.
104 Cricklewood Avenue, Henderson, NV 89002
MLS# 2826889Listed by: PLATINUM REAL ESTATE PROF - Coming Soon
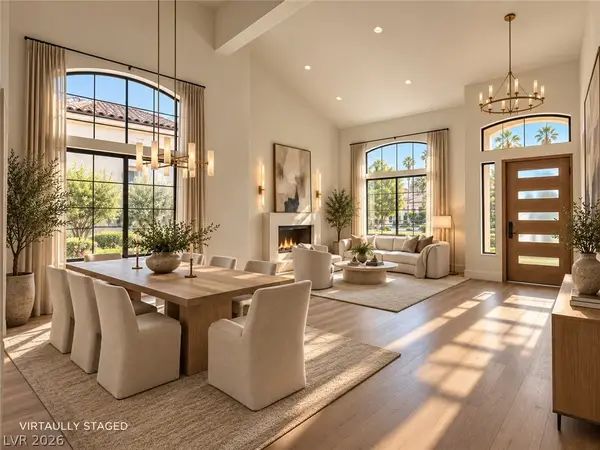 $1,295,000Coming Soon4 beds 3 baths3,405 sq. ft.
1928 Spyglass Drive, Henderson, NV 89074
MLS# 2826460Listed by: BOECKLE & CO. - Coming Soon
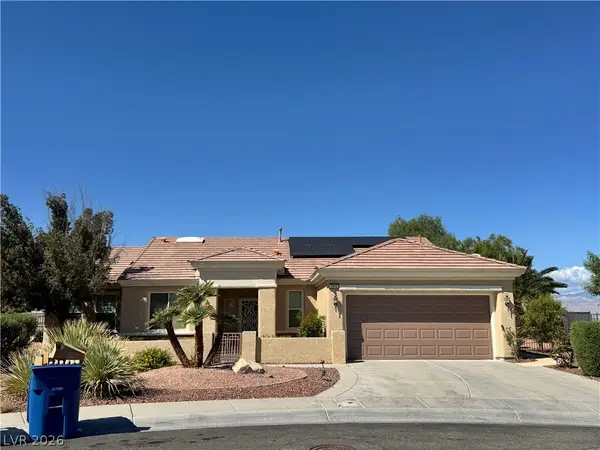 $965,000Coming Soon2 beds 2 baths1,917 sq. ft.
2996 Snowy Dove Court, Henderson, NV 89052
MLS# 2825530Listed by: AXXS REALTY - Coming Soon
 $829,900Coming Soon4 beds 4 baths3,120 sq. ft.
940 Rock Ledge Court, Henderson, NV 89012
MLS# 2826366Listed by: HUNTINGTON & ELLIS, A REAL EST - Coming Soon
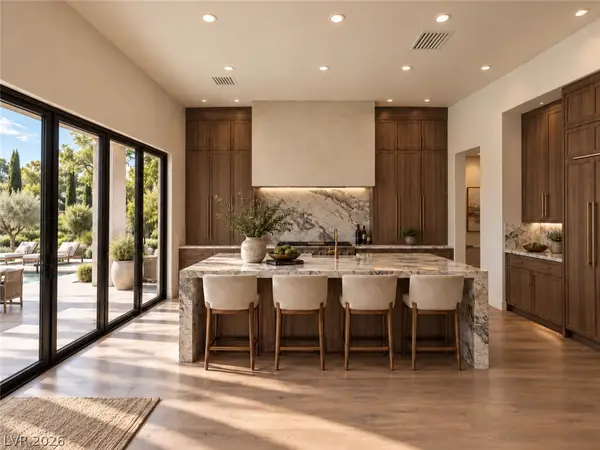 $3,190,000Coming Soon4 beds 5 baths4,025 sq. ft.
11 Hassayampa Trail #1, Henderson, NV 89052
MLS# 2825407Listed by: BOECKLE & CO.


Protect your home and budget from life's surprises with an Assurant Home Warranty, backed by a partner that supports you through every step of homeownership. Explore Plans.
© 2026 Better Homes and Gardens Real Estate LLC. An Anywhere Real Estate company. All rights reserved. Better Homes and Gardens® Real Estate is a registered trademark owned by Meredith Operations Corporation, licensed to Better Homes and Gardens Real Estate LLC and used with permission. Better Homes and Gardens Real Estate LLC fully supports the principles of the Fair Housing Act and the Equal Opportunity Act. Listing information is deemed reliable but is not guaranteed accurate.
Each office is independently owned and operated.
Any services or products provided by third parties are not provided by, affiliated with or related to Better Homes and Gardens Real Estate LLC, or its affiliated companies.