
12 Desert Lake Lane, Henderson, NV 89011
Local realty services provided by:Better Homes and Gardens Real Estate Universal
Listed by: mahsheed parsons
Office: mahsheed real estate llc.
MLS#:2785018
Source:GLVAR
Price summary
- Price:$3,599,999
- Price per sq. ft.:$767.26
- Monthly HOA dues:$153
About this home
Experience elevated desert contemporary living in this exceptional Blue Heron masterpiece, showcasing over $520,000 in premium upgrades and positioned on arguably one of the most private and breathtaking view lots within the exclusive Vantage community at Lake Las Vegas. Designed to feel like a luxury model home, the residence showcases sophisticated modern interiors, designer finishes, and impeccable attention to detail throughout, and can also be sold fully furnished for a complete turnkey luxury living experience. Tucked away on a quiet cul-de-sac with no rear neighbors, this stunning retreat captures panoramic sunrise-to-sunset views of the lake, surrounding mountains, Lake Mead, and two championship golf courses designed by Jack Nicklaus. Expansive glass pocket doors create seamless indoor-outdoor living, opening to a resort-style backyard sanctuary featuring an infinity-edge pool, spa, and multiple entertaining spaces. The main-level primary suite offers direct access to the outdoor oasis, while mature landscaping with approximately 80 Bay Laurel trees creates a natural privacy wall and helps reduce radiant heat exposure. Upstairs, a spacious loft with a private balcony provides additional living space and spectacular elevated views. Smart home technology, luxury modern design, and a fully owned 17kW solar system blending efficiency with luxury complete this rare offering in Lake Las Vegas....
Contact an agent
Home facts
- Year built:2022
- Subdivision & Development:Rainbow Canyon Parcel C-1
- Listing ID #:2785018
- Added:67 day(s) ago
- Updated:August 02, 2026 at 11:12 AM
Rooms and interior
- Bedrooms:4
- Total bathrooms:5
- Full bathrooms:4
- Half bathrooms:1
- Rooms Total:9
- Flooring:Carpet, Tile
- Kitchen Description:Built In Gas Oven, Disposal, Gas Cooktop, Microwave, Refrigerator, Wine Refrigerator
- Living area:4,692 sq. ft.
Heating and cooling
- Cooling:Central Air, Electric
- Heating:Central, Gas, Multiple Heating Units
- Central air:Yes
Structure and exterior
- Roof:Flat
- Year built:2022
- Building area:4,692 sq. ft.
- Lot area:0.25 Acres
- Lot Features:Cul De Sac, Desert Landscaping, Landscaped
- Construction Materials:Frame, Stucco
- Exterior Features:Balcony, Barbecue, Courtyard, Deck, Patio
- Levels:2 Story
Schools
- High school:Basic Academy
- Middle school:Brown B. Mahlon
- Elementary school:Josh, Stevens,Josh, Stevens
Utilities
- Water:Public
Finances and disclosures
- Price:$3,599,999
- Price per sq. ft.:$767.26
- Tax amount:$17,643
Features and amenities
- Appliances:Built-In Gas Oven, Disposal, Gas Cooktop, Microwave, Refrigerator, Washer, Water Purifier, Wine Refrigerator
- Laundry features:Gas Dryer Hookup, Laundry Room, On Main Level, Sink, Washer
- Amenities:Blinds, Drapes, Fire Sprinkler System, Gated Community, Low Emissivity Windows, Window Treatments
- Pool features:Community, Negative Edge, Pool, Private Pool
- Smart home:Yes
Parking
- Parking description:Garage, Inside Entrance, Private
- Garage:Yes
- Garage spaces:3
New listings near 12 Desert Lake Lane
- New
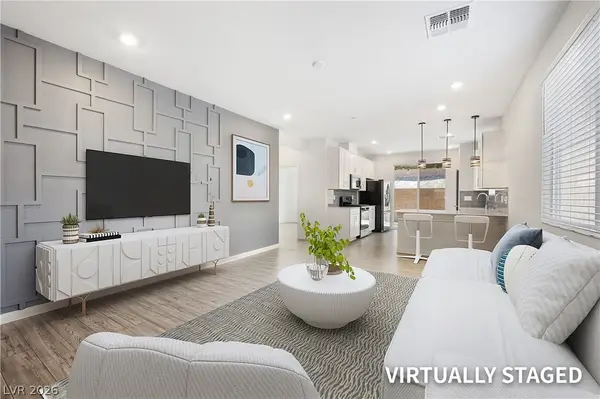 $449,000Active3 beds 2 baths1,154 sq. ft.
3447 Covilha Lane, Henderson, NV 89044
MLS# 2802483Listed by: KELLER WILLIAMS VIP - New
 $925,000Active3 beds 4 baths2,368 sq. ft.
2429 Orangeburg Place, Henderson, NV 89044
MLS# 2804886Listed by: WINDERMERE ANTHEM HILLS LLC - New
 $322,000Active3 beds 2 baths1,376 sq. ft.
678 Anemone Lane, Henderson, NV 89015
MLS# 2805078Listed by: THE ZHU REALTY GROUP, LLC - New
 $430,000Active3 beds 2 baths1,466 sq. ft.
530 Grape Drive, Henderson, NV 89015
MLS# 2805229Listed by: LIFE REALTY DISTRICT - New
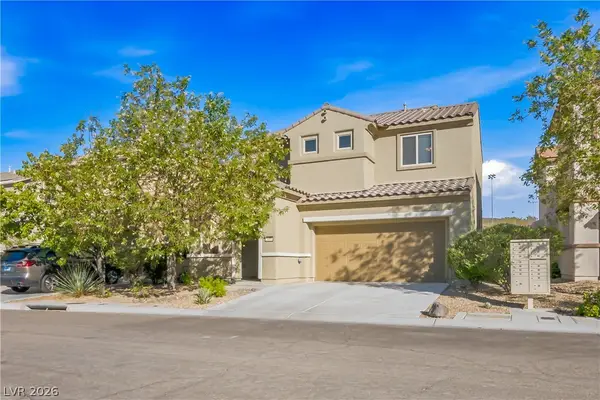 $440,000Active3 beds 3 baths1,628 sq. ft.
2409 Rue Royale Street, Henderson, NV 89044
MLS# 2805272Listed by: THE RIGHT CHOICE REALTY - New
 $1,690,000Active2 beds 4 baths2,926 sq. ft.
430 Serenity Point Drive, Henderson, NV 89012
MLS# 2805417Listed by: COMPASS REALTY & MANAGEMENT - New
 $5,585,000Active9 beds 15 baths18,059 sq. ft.
8 Rue Mediterra Drive, Henderson, NV 89011
MLS# 2805307Listed by: LUXURIOUS REAL ESTATE - New
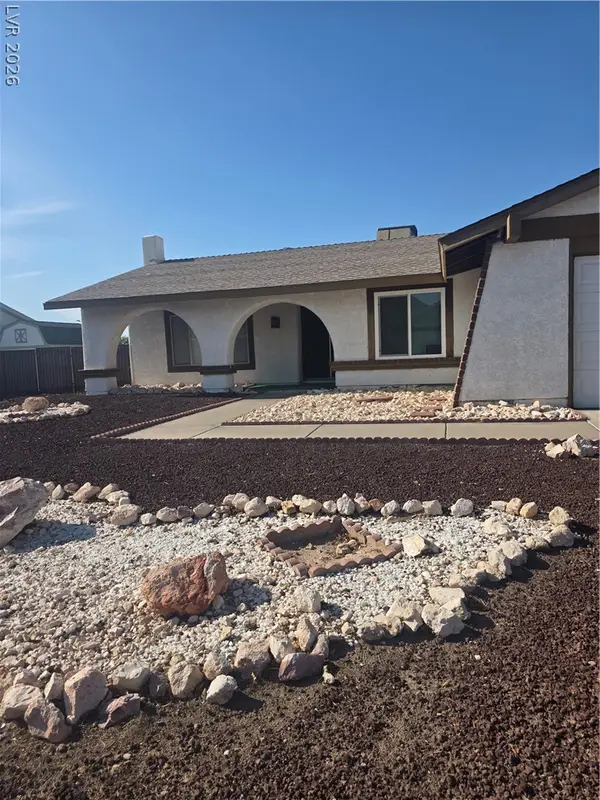 $367,000Active2 beds 2 baths1,298 sq. ft.
1848 Golden Shadow Drive, Henderson, NV 89002
MLS# 2802637Listed by: REALTY ONE GROUP, INC - New
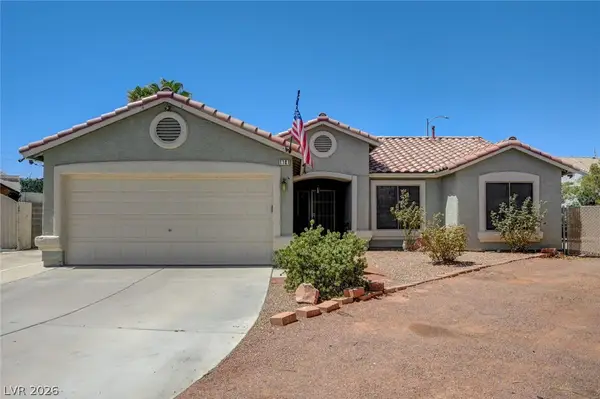 $449,900Active3 beds 2 baths1,250 sq. ft.
1101 Hutch Court, Henderson, NV 89015
MLS# 2805375Listed by: SIMPLY VEGAS - New
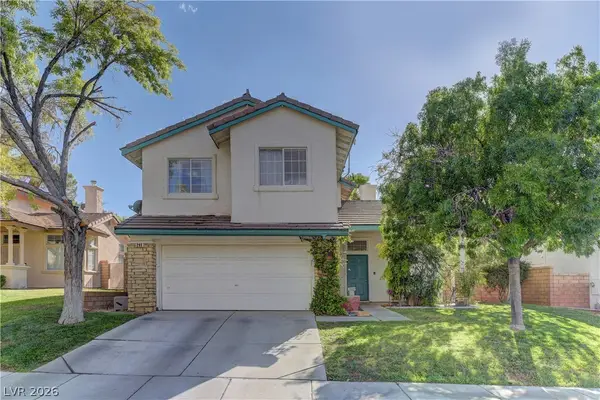 $480,000Active4 beds 3 baths1,575 sq. ft.
293 Manzanita Ranch Lane, Henderson, NV 89012
MLS# 2804896Listed by: REALTY ONE GROUP, INC


Protect your home and budget from life's surprises with an Assurant Home Warranty, backed by a partner that supports you through every step of homeownership. Explore Plans.
© 2026 Better Homes and Gardens Real Estate LLC. An Anywhere Real Estate company. All rights reserved. Better Homes and Gardens® Real Estate is a registered trademark owned by Meredith Operations Corporation, licensed to Better Homes and Gardens Real Estate LLC and used with permission. Better Homes and Gardens Real Estate LLC fully supports the principles of the Fair Housing Act and the Equal Opportunity Act. Listing information is deemed reliable but is not guaranteed accurate.
Each office is independently owned and operated.
Any services or products provided by third parties are not provided by, affiliated with or related to Better Homes and Gardens Real Estate LLC, or its affiliated companies.