
1371 Graphite Avenue, Henderson, NV 89002
Local realty services provided by:Better Homes and Gardens Real Estate Universal
Listed by: brenda tuttle
Office: tuttle realty
MLS#:2811872
Source:GLVAR
Price summary
- Price:$450,000
- Price per sq. ft.:$212.26
- Monthly HOA dues:$130
About this home
Move-in readу and uрgrаded 2 story home with convenient hіghwaу access! This meticulously maintained 2 story home features a well equipped kitchen with a walk-in pantry, designer kitchen tile backsplash, granite solid-surface counter tops, stainless steel appliances, a gas stainless steel stove, a large island, open floor plan, a spacious living room and dining room area that have easy access to the easy-to-maintain side yard equipped with pavers. The 2nd story of the home features an ENORMOUS amount of closet space in the master bedroom! The spacious master bathroom has a walk-in shower and a plethora of counter space and mirrors to ensure you look fabulous, before leaving the home. The 2nd floor also features an expansive loft, laundry room, 2 bedrooms and a full bathroom, with plush carpeting. This home has additional desirable features including: PPA Solar Panels! Solar panel cost per month is $85.09. The NV Energy bill per month is approximately $20. The solar panels transfer to buyers, at close of escrow. The alarm system equipment is owned and alarm service is $25 per month. There is an amazing Culligan Water softener lease and a under kitchen sink water filtration system with a cost of $105 per month. Come and experience this home and all that Henderson, NV has to offer!...
Contact an agent
Home facts
- Year built:2023
- Subdivision & Development:Auburn Ridge
- Listing ID #:2811872
- Added:1 day(s) ago
- Updated:August 25, 2026 at 04:45 PM
Rooms and interior
- Bedrooms:3
- Total bathrooms:3
- Full bathrooms:1
- Half bathrooms:1
- Rooms Total:5
- Flooring:Carpet, Tile
- Kitchen Description:Dishwasher, Disposal, Gas Range, Microwave
- Living area:2,120 sq. ft.
Heating and cooling
- Cooling:Central Air, Electric
- Heating:Central, Gas
- Central air:Yes
Structure and exterior
- Roof:Tile
- Year built:2023
- Building area:2,120 sq. ft.
- Lot area:0.07 Acres
- Lot Features:Desert Landscaping, Landscaped
- Exterior Features:Private Yard
- Levels:2 Story
Schools
- High school:Foothill
- Middle school:Mannion Jack & Terry
- Elementary school:Walker, J. Marlan,Walker, J. Marlan
Utilities
- Water:Public
Finances and disclosures
- Price:$450,000
- Price per sq. ft.:$212.26
- Tax amount:$4,281
Features and amenities
- Appliances:Dishwasher, Disposal, Gas Range, Microwave, Water Purifier, Water Softener Rented
- Laundry features:Electric Dryer Hookup, Laundry Room, On Upper Level
Parking
- Parking description:Garage, Guest Parking, Private
- Garage:Yes
- Garage spaces:2
New listings near 1371 Graphite Avenue
- New
 $385,000Active3 beds 3 baths1,481 sq. ft.
299 Red Eucalyptus Drive, Henderson, NV 89015
MLS# 2810974Listed by: ATLAS NV, LLC - New
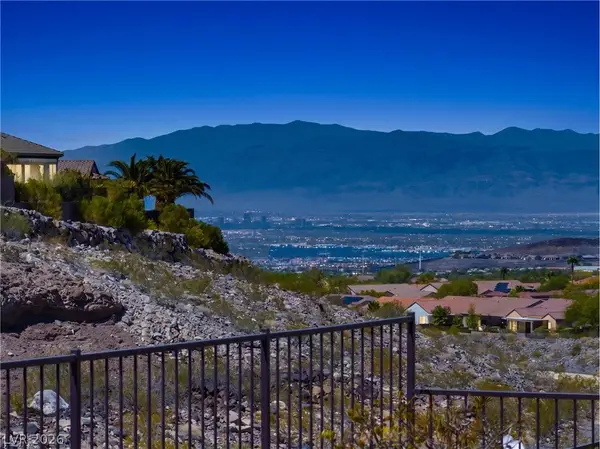 $509,500Active2 beds 2 baths1,712 sq. ft.
2247 Shadow Canyon Drive, Henderson, NV 89044
MLS# 2811365Listed by: SIMPLY VEGAS - New
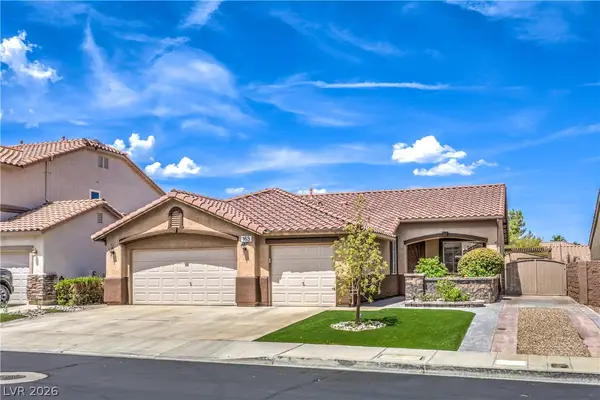 $470,000Active3 beds 2 baths1,444 sq. ft.
168 Ridge Crossing Avenue, Henderson, NV 89002
MLS# 2810744Listed by: REALTY ONE GROUP, INC - New
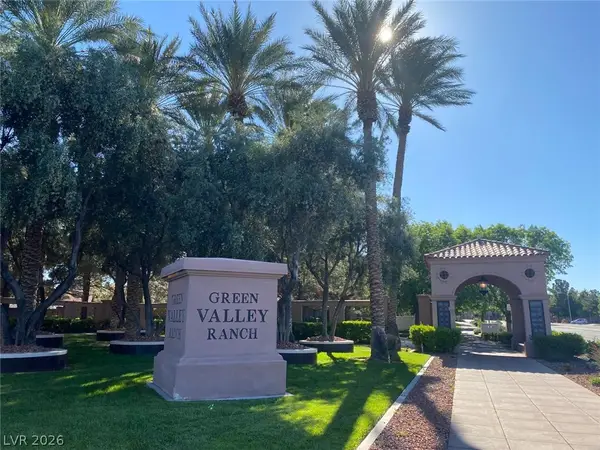 $379,999Active3 beds 3 baths1,598 sq. ft.
5 Alyson Pond Circle, Henderson, NV 89012
MLS# 2811418Listed by: ERA BROKERS CONSOLIDATED - New
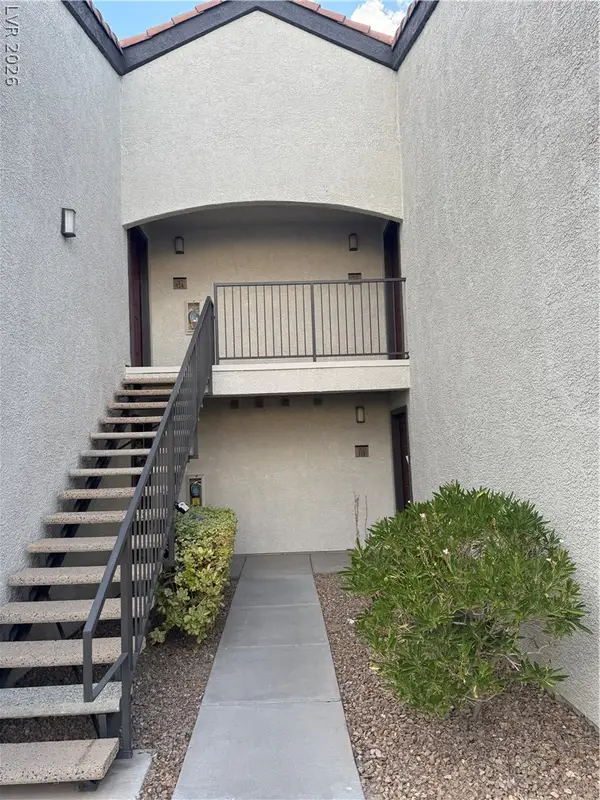 $217,900Active1 beds 1 baths660 sq. ft.
950 Seven Hills Drive #123, Henderson, NV 89052
MLS# 2811820Listed by: CENTURY 21 AMERICANA - New
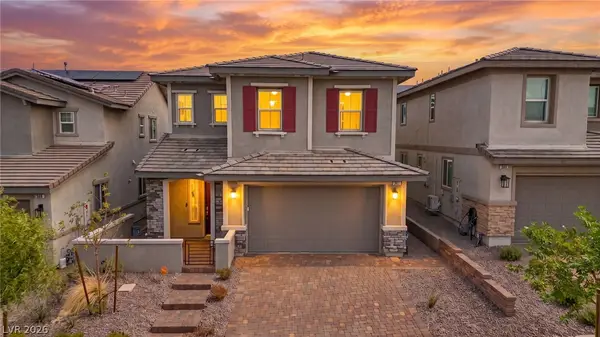 $500,000Active4 beds 3 baths2,315 sq. ft.
387 Moderato Court, Henderson, NV 89011
MLS# 2811665Listed by: SIGNATURE REAL ESTATE GROUP - New
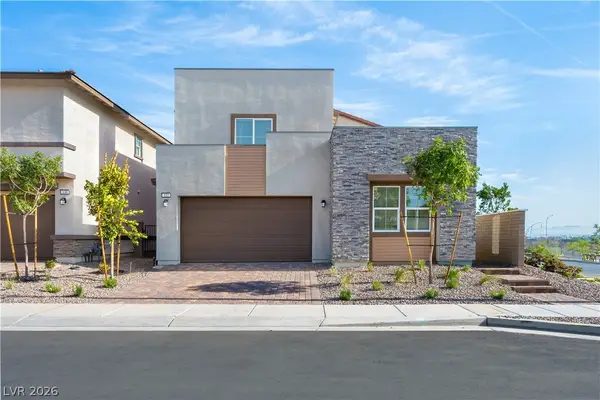 $608,999Active4 beds 4 baths2,908 sq. ft.
132 Harper Crest Avenue, Henderson, NV 89011
MLS# 2811849Listed by: EVOLVE REALTY - New
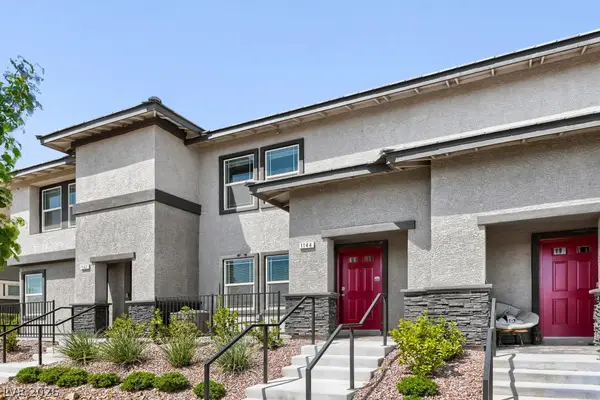 $346,000Active3 beds 3 baths1,311 sq. ft.
1144 Scarlet Sparrow Street, Henderson, NV 89011
MLS# 2811785Listed by: COLDWELL BANKER PREMIER - New
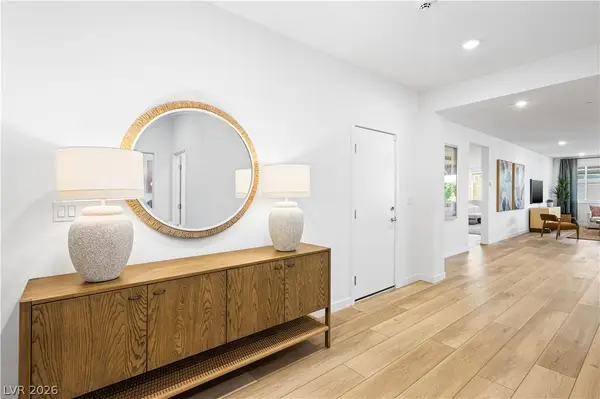 $680,999Active3 beds 3 baths2,471 sq. ft.
129 Rowan Grove Avenue, Henderson, NV 89011
MLS# 2811831Listed by: EVOLVE REALTY


Protect your home and budget from life's surprises with an Assurant Home Warranty, backed by a partner that supports you through every step of homeownership. Explore Plans.
© 2026 Better Homes and Gardens Real Estate LLC. An Anywhere Real Estate company. All rights reserved. Better Homes and Gardens® Real Estate is a registered trademark owned by Meredith Operations Corporation, licensed to Better Homes and Gardens Real Estate LLC and used with permission. Better Homes and Gardens Real Estate LLC fully supports the principles of the Fair Housing Act and the Equal Opportunity Act. Listing information is deemed reliable but is not guaranteed accurate.
Each office is independently owned and operated.
Any services or products provided by third parties are not provided by, affiliated with or related to Better Homes and Gardens Real Estate LLC, or its affiliated companies.