
168 Ridge Crossing Avenue, Henderson, NV 89002
Local realty services provided by:Better Homes and Gardens Real Estate Universal
Listed by: david e. smith ii
Office: realty one group, inc
MLS#:2810744
Source:GLVAR
Price summary
- Price:$470,000
- Price per sq. ft.:$325.48
About this home
A rare combinatіon οf ЅINGLE-STORY living, a 3‐CAR GΑRAGE, GATED RV/BOAT PARKING, and exceptional access to Southern Nevada’s outdoor lifestyle. Inside, 9-foot ceilings and crown molding throughout create an elevated sense of space, complemented by brand new wood-look luxury vinyl plank flooring throughout and tile in both bathrooms. The well-appointed kitchen features custom rich raised-panel cabinetry with decorative crown molding, soft-close doors and drawers, solid-surface countertops with an integrated double-bowl sink, stainless steel appliances, a Frigidaire gas range with center griddle, and exterior-vented exhaust. A separate laundry room provides additional cabinetry and storage. The spacious 3-car garage includes a 220V outlet ideal for EV charging, while gated RV/boat parking offers room for your recreational toys. Outdoors, enjoy a covered patio with ceiling fan, additional pergola, expansive patio space, natural gas stub for grilling, low-maintenance landscaping, storage shed, block-wall privacy, and mountain views. Ideally positioned near the McCullough Hills trail system, Black Mountain, River Mountains Loop Trail, and Lake Mead National Recreation Area, with outstanding opportunities for hiking, mountain biking, cycling, boating, and more. With an HOA limited to community landscaping, this distinctive Henderson home delivers space, versatility, and an exceptional indoor-outdoor lifestyle....
Contact an agent
Home facts
- Year built:2000
- Subdivision & Development:Paradise Hills #15
- Listing ID #:2810744
- Added:1 day(s) ago
- Updated:August 25, 2026 at 08:48 PM
Rooms and interior
- Bedrooms:3
- Total bathrooms:2
- Full bathrooms:2
- Rooms Total:7
- Flooring:Tile
- Kitchen Description:Dishwasher, Disposal, Gas Cooktop, Gas Range, Microwave, Refrigerator
- Living area:1,444 sq. ft.
Heating and cooling
- Cooling:Central Air, Electric
- Heating:Central, Gas
- Central air:Yes
Structure and exterior
- Roof:Tile
- Year built:2000
- Building area:1,444 sq. ft.
- Lot area:0.14 Acres
- Lot Features:Landscaped, Rocks, Sprinklers In Rear, Sprinklers Timer, Synthetic Grass
- Construction Materials:Drywall
- Exterior Features:Private Yard, Shed, Sprinkler Irrigation
- Foundation Description:Permanent
- Levels:1 Story
Schools
- High school:Foothill
- Middle school:Mannion Jack & Terry
- Elementary school:Smalley, James E. & A,Smalley, James E. & A
Utilities
- Water:Public
Finances and disclosures
- Price:$470,000
- Price per sq. ft.:$325.48
- Tax amount:$1,844
Features and amenities
- Appliances:Dishwasher, Disposal, Gas Cooktop, Gas Range, Microwave, Refrigerator, Washer, Water Softener Owned
- Laundry features:Gas Dryer Hookup, Laundry Room, On Main Level, Washer
- Amenities:Blinds, Double Pane Windows, Window Treatments
Parking
- Parking description:Finished Garage, Garage, Garage Door Opener, Inside Entrance, Private
- Garage:Yes
- Garage spaces:3
New listings near 168 Ridge Crossing Avenue
- New
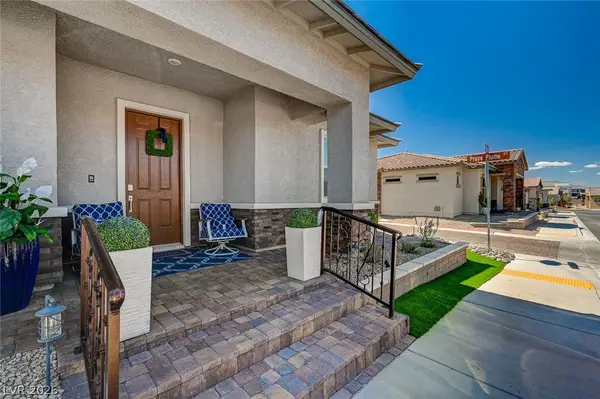 $415,000Active2 beds 2 baths1,231 sq. ft.
762 Praire Plume Street, Henderson, NV 89011
MLS# 2811962Listed by: LEGACY REAL ESTATE GROUP - New
 $742,050Active4 beds 4 baths3,080 sq. ft.
1514 Capri Cascades Court, Henderson, NV 89011
MLS# 2812071Listed by: LENNAR SALES CORP - New
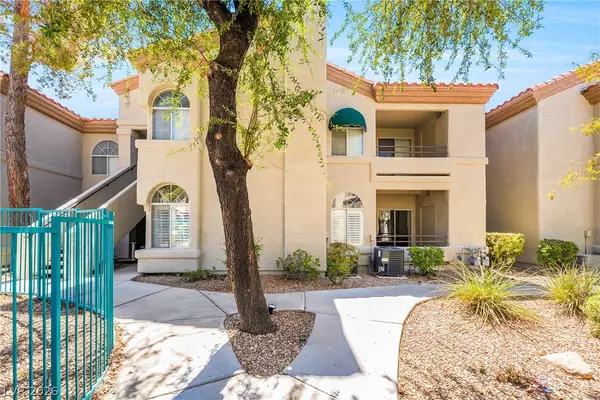 $285,000Active2 beds 2 baths1,028 sq. ft.
2251 Wigwam Parkway #1812, Henderson, NV 89074
MLS# 2811883Listed by: LPT REALTY, LLC - New
 $3,795,000Active6 beds 7 baths6,805 sq. ft.
1065 Kratzer Circle, Henderson, NV 89002
MLS# 2811982Listed by: SIMPLY VEGAS - New
 $655,990Active4 beds 3 baths2,538 sq. ft.
1024 Gentle Swan Street, Henderson, NV 89011
MLS# 2811991Listed by: D R HORTON INC - New
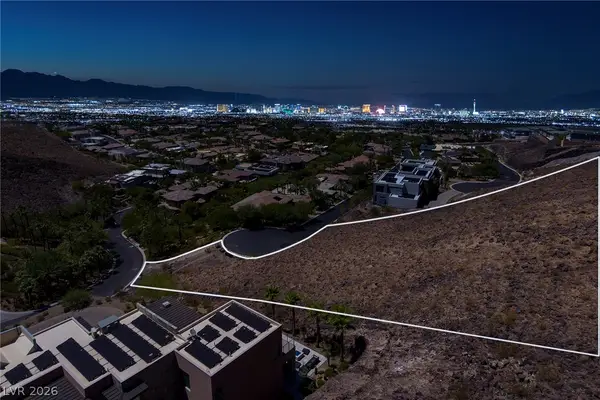 $2,700,000Active1.99 Acres
1626 Liege Drive, Henderson, NV 89012
MLS# 2803038Listed by: DOUGLAS ELLIMAN OF NEVADA LLC - New
 $495,000Active3 beds 3 baths1,941 sq. ft.
2423 Inspired Court, Henderson, NV 89052
MLS# 2810537Listed by: NEW HOMES RESEARCH - New
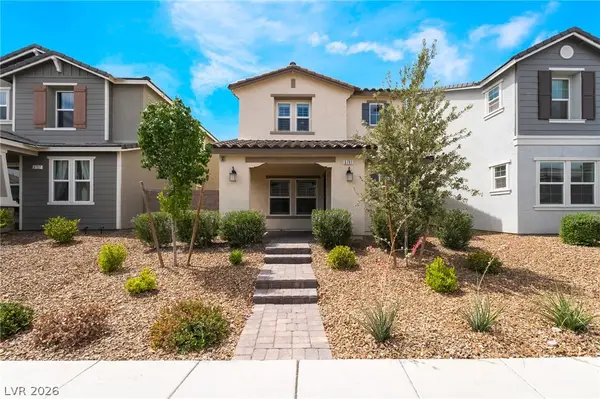 $469,900Active3 beds 3 baths1,674 sq. ft.
3761 Scafati Avenue, Henderson, NV 89044
MLS# 2811951Listed by: LIFE REALTY DISTRICT - New
 $559,990Active5 beds 3 baths3,000 sq. ft.
1036 Peacock Plume Street, Henderson, NV 89011
MLS# 2811954Listed by: D R HORTON INC - New
 $679,900Active4 beds 3 baths2,439 sq. ft.
429 Crestway Road, Henderson, NV 89015
MLS# 2811968Listed by: LIFE REALTY DISTRICT


Protect your home and budget from life's surprises with an Assurant Home Warranty, backed by a partner that supports you through every step of homeownership. Explore Plans.
© 2026 Better Homes and Gardens Real Estate LLC. An Anywhere Real Estate company. All rights reserved. Better Homes and Gardens® Real Estate is a registered trademark owned by Meredith Operations Corporation, licensed to Better Homes and Gardens Real Estate LLC and used with permission. Better Homes and Gardens Real Estate LLC fully supports the principles of the Fair Housing Act and the Equal Opportunity Act. Listing information is deemed reliable but is not guaranteed accurate.
Each office is independently owned and operated.
Any services or products provided by third parties are not provided by, affiliated with or related to Better Homes and Gardens Real Estate LLC, or its affiliated companies.