
1409 Minuet Street, Henderson, NV 89052
Local realty services provided by:Better Homes and Gardens Real Estate Universal
1409 Minuet Street,Henderson, NV 89052
$825,000
- 5 Beds
- 4 Baths
- 2,970 sq. ft.
- Single family
- Active
Listed by: karen gradington
Office: redfin
MLS#:2789875
Source:GLVAR
Price summary
- Price:$825,000
- Price per sq. ft.:$277.78
About this home
Welcome home to this stunning 5-bedroom, 4-bath residence in the highly desirable Coventry at Anthem community. Designed for both comfortable living and effortless entertaining, this beautifully updated home offers exceptional space, versatility, and modern upgrades throughout.
Step inside to discover all-new luxury vinyl plank flooring throughout the living room, dining room, family room, stairs, upstairs landing, hallway, and both upstairs bathrooms, creating a fresh, cohesive look with low-maintenance durability.
The spacious chef's kitchen has been thoughtfully updated with new white quartz countertops, a custom designer backsplash, a new kitchen sink, and a new kitchen faucet. Featuring abundant cabinetry, a large center island, and generous prep space, it's the perfect setting for cooking, entertaining, and gathering with family and friends.
The flexible floor plan includes a convenient downstairs bedroom and a detached casita with a full bath—ideal for guests, multigenerational living, a private home office, or a fitness studio. Formal living and dining rooms provide elegant spaces for entertaining, while the separate family room offers a warm and inviting place to relax.
Retreat to your private backyard oasis featuring a sparkling pool with a depth of up to 6.5 feet, surrounded by attractive, low-maintenance landscaping. A charming gated front courtyard creates a welcoming first impression and enhances the home's curb appeal.
Additional recent improvements include new faucets in all bathrooms and new windows in the primary bedroom and primary bath, adding both style and efficiency.
Conveniently located near parks, shopping, dining, and highly rated schools, this exceptional Anthem home combines thoughtful updates with an outstanding location. Don't miss your opportunity to own this move-in-ready gem—schedule your private showing today!...
Contact an agent
Home facts
- Year built:2000
- Subdivision & Development:Coventry Homes At Anthem & Phase 1
- Listing ID #:2789875
- Added:56 day(s) ago
- Updated:August 07, 2026 at 10:45 PM
Rooms and interior
- Bedrooms:5
- Total bathrooms:4
- Full bathrooms:3
- Rooms Total:11
- Flooring:Carpet, Tile
- Kitchen Description:Built In Gas Oven, Dishwasher, Disposal, Gas Cooktop, Microwave, Pot Rack, Refrigerator
- Living area:2,970 sq. ft.
Heating and cooling
- Cooling:Central Air, Electric
- Heating:Central, Gas
- Central air:Yes
Structure and exterior
- Roof:Tile
- Year built:2000
- Building area:2,970 sq. ft.
- Lot area:0.17 Acres
- Lot Features:Desert Landscaping, Landscaped
- Construction Materials:Frame, Stucco
- Exterior Features:Private Yard
- Levels:2 Story
Schools
- High school:Coronado High
- Middle school:Webb, Del E.
- Elementary school:Lamping, Frank,Lamping, Frank
Utilities
- Water:Public
Finances and disclosures
- Price:$825,000
- Price per sq. ft.:$277.78
- Tax amount:$3,883
Features and amenities
- Appliances:Built-In Gas Oven, Dishwasher, Disposal, Gas Cooktop, Microwave, Refrigerator, Washer
- Laundry features:Gas Dryer Hookup, Laundry Room, Washer
- Amenities:Blinds, Double Pane Windows, Window Treatments
- Pool features:Heated, Private Pool
Parking
- Parking description:Garage, Inside Entrance, Private
- Garage:Yes
- Garage spaces:2
New listings near 1409 Minuet Street
- New
 $419,000Active3 beds 2 baths1,802 sq. ft.
825 Cypress Pines Way, Henderson, NV 89002
MLS# 2807080Listed by: KNJ REAL ESTATE - New
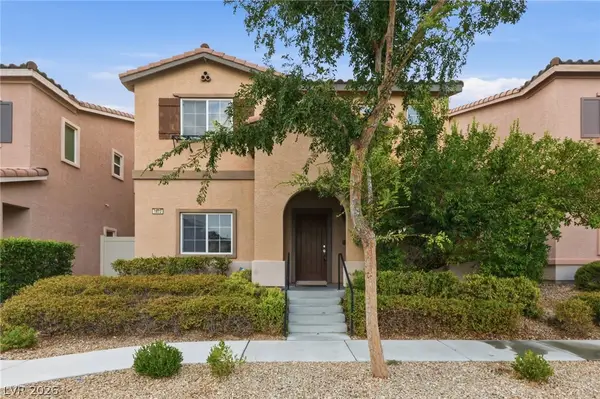 $529,900Active3 beds 3 baths2,467 sq. ft.
1872 Foro Romano Street, Henderson, NV 89044
MLS# 2807094Listed by: OFFERPAD - New
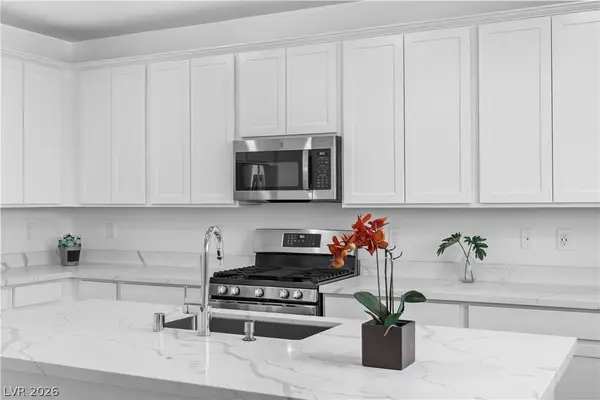 $475,000Active4 beds 3 baths2,277 sq. ft.
835 Aurelie Ridge Street, Henderson, NV 89011
MLS# 2805754Listed by: REDFIN - New
 $679,800Active3 beds 3 baths2,370 sq. ft.
11 Via Dolcetto, Henderson, NV 89011
MLS# 2806143Listed by: KELLER WILLIAMS VIP - New
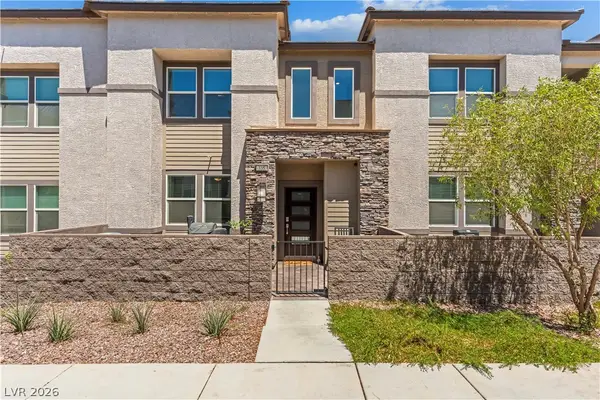 $385,000Active2 beds 3 baths1,901 sq. ft.
335 Laurel Peak Drive, Henderson, NV 89015
MLS# 2807120Listed by: SIMPLY VEGAS - New
 $595,000Active3 beds 3 baths1,845 sq. ft.
3210 Casalotti Avenue, Henderson, NV 89044
MLS# 2807202Listed by: KELLER WILLIAMS MARKETPLACE - New
 $515,000Active3 beds 2 baths1,800 sq. ft.
235 Collindale Street, Henderson, NV 89074
MLS# 2806137Listed by: WEST CAPITAL REAL ESTATE & INV - New
 $444,713Active2 beds 4 baths1,519 sq. ft.
1866 Via Delle Arti #3103, Henderson, NV 89044
MLS# 2806593Listed by: LIFE REALTY DISTRICT - New
 $339,900Active2 beds 1 baths1,106 sq. ft.
406 W Atlantic Avenue, Henderson, NV 89015
MLS# 2806787Listed by: SIGNATURE REAL ESTATE GROUP - New
 $639,000Active5 beds 3 baths2,244 sq. ft.
792 Valley Rise Drive, Henderson, NV 89052
MLS# 2806867Listed by: REALTY ONE GROUP, INC


Protect your home and budget from life's surprises with an Assurant Home Warranty, backed by a partner that supports you through every step of homeownership. Explore Plans.
© 2026 Better Homes and Gardens Real Estate LLC. An Anywhere Real Estate company. All rights reserved. Better Homes and Gardens® Real Estate is a registered trademark owned by Meredith Operations Corporation, licensed to Better Homes and Gardens Real Estate LLC and used with permission. Better Homes and Gardens Real Estate LLC fully supports the principles of the Fair Housing Act and the Equal Opportunity Act. Listing information is deemed reliable but is not guaranteed accurate.
Each office is independently owned and operated.
Any services or products provided by third parties are not provided by, affiliated with or related to Better Homes and Gardens Real Estate LLC, or its affiliated companies.