
835 Aurelie Ridge Street, Henderson, NV 89011
Local realty services provided by:Better Homes and Gardens Real Estate Universal
835 Aurelie Ridge Street,Henderson, NV 89011
$475,000
- 4 Beds
- 3 Baths
- 2,277 sq. ft.
- Single family
- Active
Listed by: christina m. flores-timm
Office: redfin
MLS#:2805754
Source:GLVAR
Price summary
- Price:$475,000
- Price per sq. ft.:$208.61
- Monthly HOA dues:$128
About this home
They say home is where you hang your hat, and this spectacular, like-new, turnkey home is ready to welcome you with unparalleled elegance. Gated Community. A striking paver driveway and manicured walkway create an inviting first impression. Step inside to an expansive, sun-drenched open floor plan designed for modern living. Sophisticated engineered wood-plank flooring flows beautifully throughout the main level, adding seamless elegance and durability to the impressive great room. The heart of the home features a chef-inspired kitchen, equipped with premium stainless steel appliances, pristine quartz countertops, pantry, and a massive four-seat center island perfect for entertaining. Retreat to the spacious primary suite, a true private sanctuary boasting a generous walk-in closet and a spa-like ensuite bathroom. Two additional upstairs bedrooms offer optimal convenience, sharing a beautifully appointed Jack-and-Jill bathroom. Dedicated laundry room upstairs, no carrying laundry up and down stairs. Designed with versatility in mind, downstairs hosts a private guest bedroom with its own ensuite bath, presenting the perfect layout for next-gen living. A dedicated reading nook upstairs provides a quiet space for remote work. Step outside to your completed backyard, featuring a covered patio to enjoy cooler evenings. Resort-style neighborhood amenities elevate your lifestyle, offering exclusive access to a sparkling community pool with luxury cabanas, a playground, and lush parks....
Contact an agent
Home facts
- Year built:2021
- Subdivision & Development:Galleria & McCormick
- Listing ID #:2805754
- Added:48 day(s) ago
- Updated:September 25, 2026 at 11:29 AM
Rooms and interior
- Bedrooms:4
- Total bathrooms:3
- Full bathrooms:2
- Rooms Total:7
- Flooring:Carpet, Laminate
- Kitchen Description:Dishwasher, Disposal, Gas Range, Microwave, Refrigerator
- Living area:2,277 sq. ft.
Heating and cooling
- Cooling:Central Air, Electric
- Heating:Central, Gas
- Central air:Yes
Structure and exterior
- Roof:Tile
- Year built:2021
- Building area:2,277 sq. ft.
- Lot area:0.08 Acres
- Lot Features:Desert Landscaping, Landscaped, Synthetic Grass
- Exterior Features:Patio, Sprinkler Irrigation
- Levels:2 Story
Schools
- High school:Basic Academy
- Middle school:Brown B. Mahlon
- Elementary school:Josh, Stevens,Josh, Stevens
Utilities
- Water:Public
Finances and disclosures
- Price:$475,000
- Price per sq. ft.:$208.61
- Tax amount:$4,661
Features and amenities
- Appliances:Dishwasher, Disposal, Gas Range, Microwave, Refrigerator, Washer
- Laundry features:Gas Dryer Hookup, Laundry Room, On Upper Level, Washer
- Amenities:Blinds, Double Pane Windows, Gated Community
- Pool features:Association, Pool
Parking
- Parking description:Garage, Inside Entrance, Private
- Garage:Yes
- Garage spaces:2
New listings near 835 Aurelie Ridge Street
- Coming Soon
 $470,000Coming Soon4 beds 2 baths2,078 sq. ft.
960 Wagon Train Drive, Henderson, NV 89002
MLS# 2821227Listed by: EMPIRE REALTY & MANAGEMENT - Coming Soon
 $600,000Coming Soon6 beds 4 baths1,330 sq. ft.
101 Cedar Street, Henderson, NV 89015
MLS# 2819816Listed by: FIRST CLASS REALTY & PROPERTY - Coming Soon
 $435,000Coming Soon3 beds 2 baths1,730 sq. ft.
928 Ashford Way, Henderson, NV 89015
MLS# 2821023Listed by: REAL BROKER LLC - Coming Soon
 $9,999,999Coming Soon5 beds 5 baths8,476 sq. ft.
1 Sanctuary Peak Court, Henderson, NV 89012
MLS# 2821109Listed by: IS LUXURY - Coming Soon
 $580,000Coming Soon3 beds 2 baths1,845 sq. ft.
3199 Casalotti Avenue, Henderson, NV 89044
MLS# 2819844Listed by: BHHS NEVADA PROPERTIES - Coming Soon
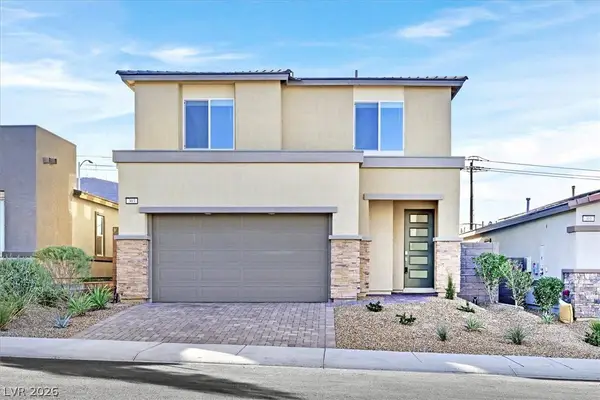 $569,999Coming Soon3 beds 3 baths1,952 sq. ft.
303 Fletcher Falls Street, Henderson, NV 89015
MLS# 2820579Listed by: BLUE DIAMOND REALTY LLC - Coming Soon
 $405,000Coming Soon3 beds 3 baths1,825 sq. ft.
2348 Via Firenze, Henderson, NV 89044
MLS# 2820294Listed by: WINDERMERE ANTHEM HILLS LLC - Coming Soon
 $849,900Coming Soon3 beds 3 baths1,822 sq. ft.
3033 Via Meridiana, Henderson, NV 89052
MLS# 2820380Listed by: SIMPLY VEGAS - Coming Soon
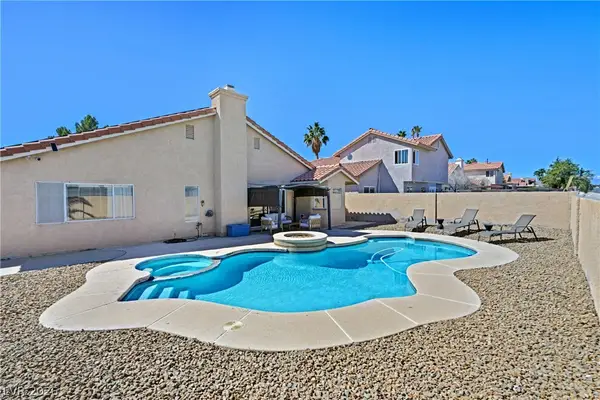 $519,900Coming Soon3 beds 2 baths1,437 sq. ft.
1828 Escondido Terrace, Henderson, NV 89074
MLS# 2820053Listed by: HUNTINGTON & ELLIS, A REAL EST - Coming Soon
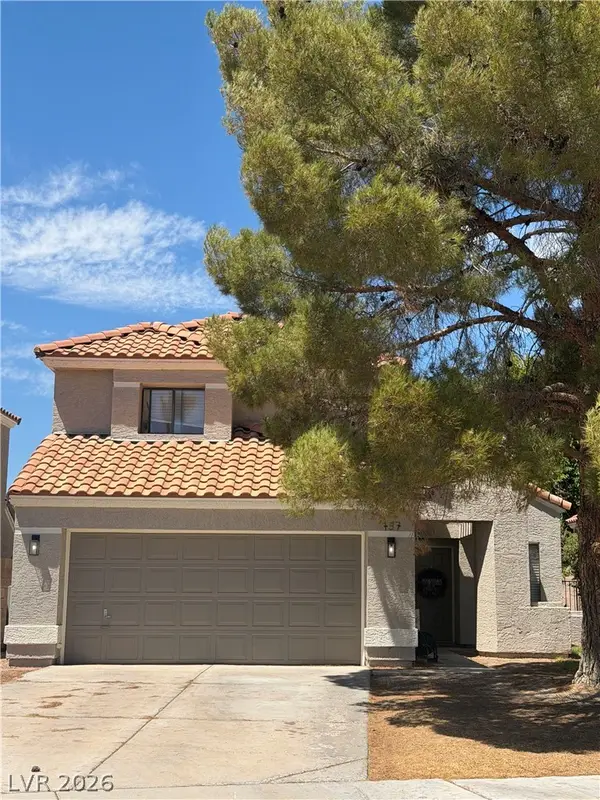 $515,000Coming Soon3 beds 3 baths1,586 sq. ft.
137 Coventry Drive, Henderson, NV 89074
MLS# 2812189Listed by: KELLER WILLIAMS MARKETPLACE


Protect your home and budget from life's surprises with an Assurant Home Warranty, backed by a partner that supports you through every step of homeownership. Explore Plans.
© 2026 Better Homes and Gardens Real Estate LLC. An Anywhere Real Estate company. All rights reserved. Better Homes and Gardens® Real Estate is a registered trademark owned by Meredith Operations Corporation, licensed to Better Homes and Gardens Real Estate LLC and used with permission. Better Homes and Gardens Real Estate LLC fully supports the principles of the Fair Housing Act and the Equal Opportunity Act. Listing information is deemed reliable but is not guaranteed accurate.
Each office is independently owned and operated.
Any services or products provided by third parties are not provided by, affiliated with or related to Better Homes and Gardens Real Estate LLC, or its affiliated companies.