
1561 Sabatini Drive, Henderson, NV 89052
Local realty services provided by:Better Homes and Gardens Real Estate Universal
1561 Sabatini Drive,Henderson, NV 89052
$850,000
- 5 Beds
- 3 Baths
- 3,038 sq. ft.
- Single family
- Active
Listed by: chanet smith
Office: prestige properties
MLS#:2812527
Source:GLVAR
Price summary
- Price:$850,000
- Price per sq. ft.:$279.79
- Monthly HOA dues:$73
About this home
Welcome to 1561 Sabаtinі, а private retreat tucked behind the gаteѕ of prestigious Seven Hills. Open, airy & designed for effortless indoor-outdoor living, this five-bedroom home offers a rare sense of escape in the heart of Las Vegas. The oversized backyard is exceptionally private, with no neighbors behind, mature landscaping, a sparkling pool & spa, covered patio & room to relax or entertain. A charming courtyard offers another inviting outdoor space, perfect for morning coffee, dinner or cocktails with friends. The open kitchen & family room create a natural gathering place for entertaining, with an easy flow to the outdoor living areas. A downstairs bedroom offers flexibility for guests, while upstairs, the primary suite opens to a private balcony. The versatile fifth bedroom is ideal as a substantial home office, gym or guest suite. A three-car garage provides plenty of space for vehicles & storage. A wonderful combination of privacy, space & resort-style living in one of Las Vegas’ most desirable communities....
Contact an agent
Home facts
- Year built:2002
- Subdivision & Development:Seven Hills Parcel T2
- Listing ID #:2812527
- Added:1 day(s) ago
- Updated:August 27, 2026 at 02:45 PM
Rooms and interior
- Bedrooms:5
- Total bathrooms:3
- Full bathrooms:1
- Rooms Total:5
- Flooring:Carpet, Marble, Tile
- Kitchen Description:Built In Gas Oven, Dishwasher, Disposal, Double Oven, Gas Cooktop, Microwave
- Living area:3,038 sq. ft.
Heating and cooling
- Cooling:Central Air, Electric
- Heating:Central, Gas, Zoned
- Central air:Yes
Structure and exterior
- Roof:Tile
- Year built:2002
- Building area:3,038 sq. ft.
- Lot area:0.14 Acres
- Lot Features:Front Yard, Landscaped, Sprinklers In Front
- Construction Materials:Drywall
- Exterior Features:Balcony, Courtyard, Patio, Private Yard, Sprinkler Irrigation
- Levels:2 Story
Schools
- High school:Coronado High
- Middle school:Webb, Del E.
- Elementary school:Wolff, Elise L.,Wolff, Elise L.
Utilities
- Water:Public
Finances and disclosures
- Price:$850,000
- Price per sq. ft.:$279.79
- Tax amount:$4,461
Features and amenities
- Appliances:Built-In Gas Oven, Dishwasher, Disposal, Gas Cooktop, Microwave, Washer, Water Purifier, Water Softener Owned
- Laundry features:Gas Dryer Hookup, On Main Level, Washer
- Amenities:Blinds, Double Pane Windows, Plantation Shutters, Prewired
- Pool features:Heated, Private Pool, Waterfall
Parking
- Parking description:Garage, Garage Door Opener, Inside Entrance, Open, Private, Tandem
- Garage:Yes
- Garage spaces:3
New listings near 1561 Sabatini Drive
- New
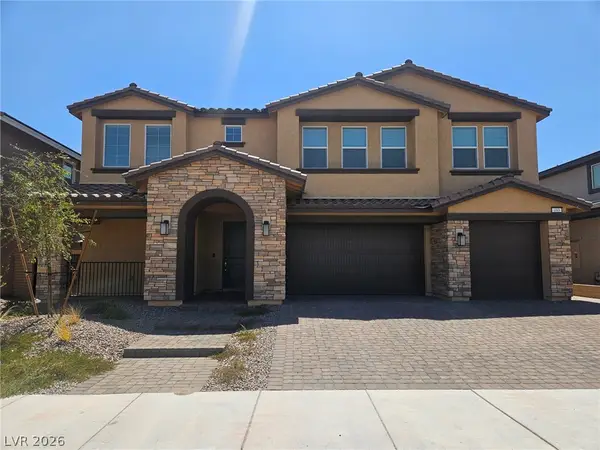 $750,000Active5 beds 5 baths4,443 sq. ft.
493 Canary Song Drive, Henderson, NV 89011
MLS# 2809646Listed by: REAL BROKER LLC - New
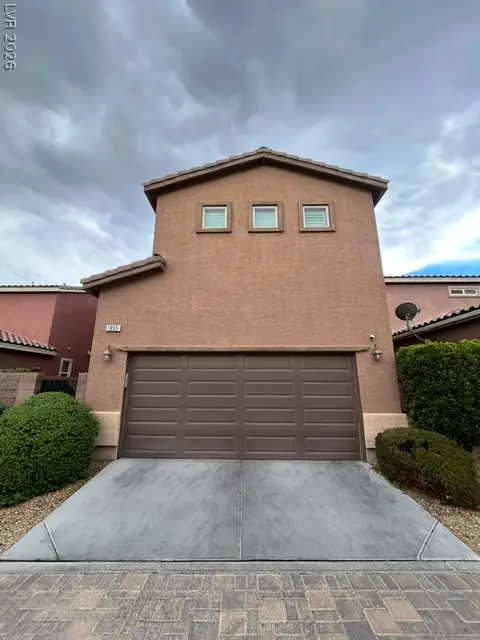 $589,000Active4 beds 3 baths2,467 sq. ft.
1955 Misano Monte Street, Henderson, NV 89044
MLS# 2810839Listed by: VEGAS REALTY EXPERTS - New
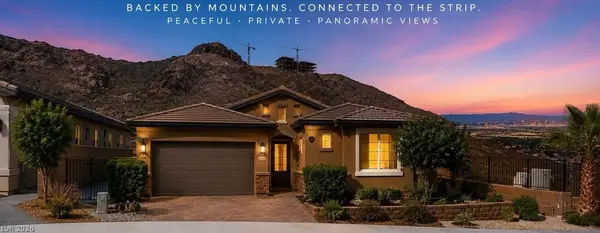 $850,000Active3 beds 3 baths2,527 sq. ft.
417 Oakey Crest Ridge Street, Henderson, NV 89012
MLS# 2811428Listed by: EXP REALTY - New
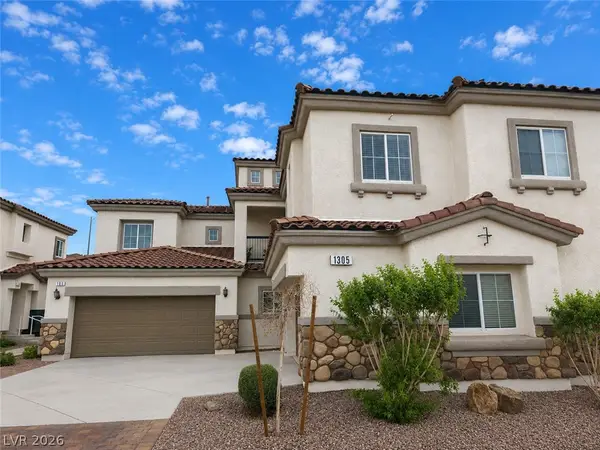 $350,000Active3 beds 3 baths1,577 sq. ft.
1305 Allegheny Moon Terrace #1, Henderson, NV 89002
MLS# 2811992Listed by: PLATINUM REAL ESTATE PARTNERS - New
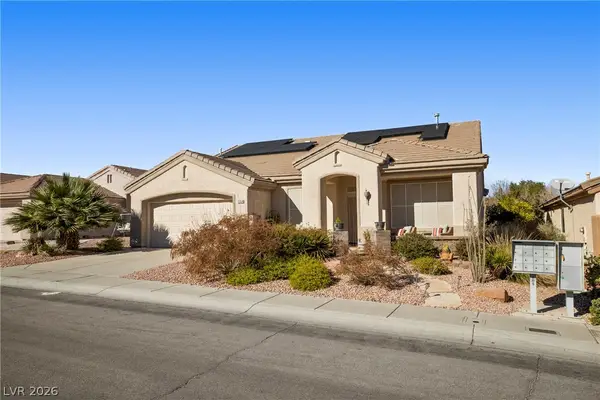 $565,000Active2 beds 2 baths1,997 sq. ft.
2154 Eagle Watch Drive, Henderson, NV 89012
MLS# 2812406Listed by: REAL SIMPLE REAL ESTATE - New
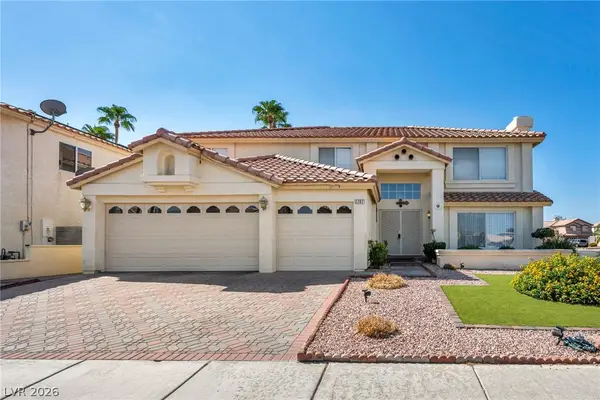 $630,000Active5 beds 3 baths3,488 sq. ft.
2707 Fan Palm Court, Henderson, NV 89074
MLS# 2812544Listed by: LEGACY REAL ESTATE GROUP - New
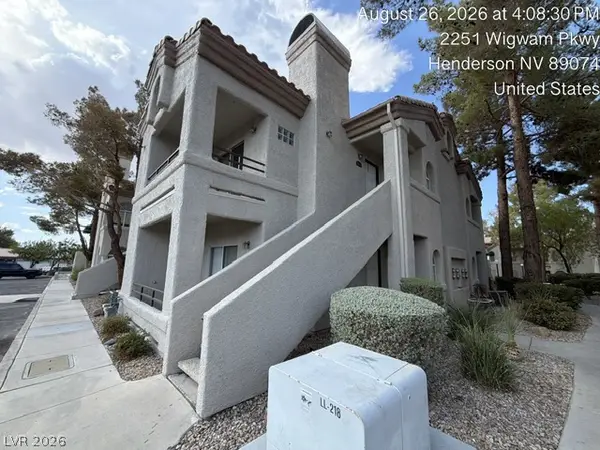 $196,000Active2 beds 2 baths1,012 sq. ft.
2251 Wigwam Parkway #524, Henderson, NV 89074
MLS# 2812285Listed by: EVERNEST REALTY LAS VEGAS CORP - New
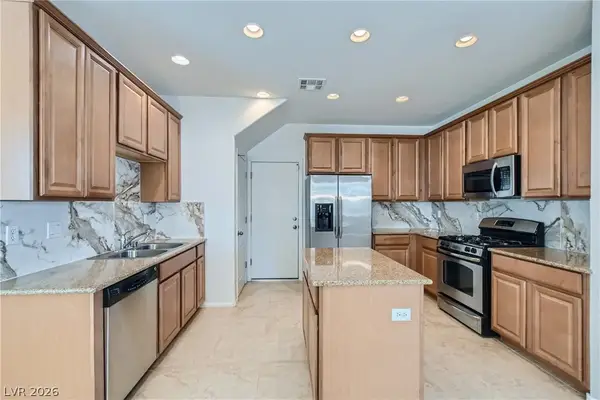 $400,000Active4 beds 3 baths1,803 sq. ft.
665 Calamus Palm Place, Henderson, NV 89011
MLS# 2812447Listed by: REFRESH REALTY DOWNTOWN - New
 $350,000Active4 beds 3 baths2,169 sq. ft.
47 E Pacific Avenue, Henderson, NV 89015
MLS# 2812524Listed by: WARDLEY REAL ESTATE


Protect your home and budget from life's surprises with an Assurant Home Warranty, backed by a partner that supports you through every step of homeownership. Explore Plans.
© 2026 Better Homes and Gardens Real Estate LLC. An Anywhere Real Estate company. All rights reserved. Better Homes and Gardens® Real Estate is a registered trademark owned by Meredith Operations Corporation, licensed to Better Homes and Gardens Real Estate LLC and used with permission. Better Homes and Gardens Real Estate LLC fully supports the principles of the Fair Housing Act and the Equal Opportunity Act. Listing information is deemed reliable but is not guaranteed accurate.
Each office is independently owned and operated.
Any services or products provided by third parties are not provided by, affiliated with or related to Better Homes and Gardens Real Estate LLC, or its affiliated companies.