
417 Oakey Crest Ridge Street, Henderson, NV 89012
Local realty services provided by:Better Homes and Gardens Real Estate Universal
417 Oakey Crest Ridge Street,Henderson, NV 89012
$850,000
- 3 Beds
- 3 Baths
- 2,527 sq. ft.
- Single family
- Active
Listed by: paula rayson
Office: exp realty
MLS#:2811428
Source:GLVAR
Price summary
- Price:$850,000
- Price per sq. ft.:$336.37
- Monthly HOA dues:$105
About this home
Welcome to a hiddеn gem реrched above Henderson, where brеathtаking Las Vegas Strip and mountain views create a setting that feels truly on top of the world.
This beautiful single-story, 3-bedroom, 3-bath home offers approximately 2,527 sq. ft. of living space and a rare combination of privacy, scenery and location. Step outside and take in sweeping views stretching across the valley to the Las Vegas Strip, while dramatic mountains rise just behind the community.
And talk about an impressive neighbor—the Four Seasons Private Residences Las Vegas development is taking shape nearby, adding another distinctive element to this already exceptional hillside setting.
Enjoy peaceful desert surroundings, spectacular sunsets, sparkling city lights and your own above-ground spa while taking in the view. Tucked away from the energy of the city yet conveniently connected to Henderson and Las Vegas, this is one of those special properties you have to experience in person.
A hidden gem. A top-of-the-world setting. Mountain views behind you and the Las Vegas Strip in front of you. Welcome home.
Above-ground Passion spa included with the property, offering the perfect place to unwind while enjoying spectacular Strip and mountain views.
Includes an Water filtration system designed to treat municipal water throughout the property. Better -tasting, cleaner water from every faucet....
Contact an agent
Home facts
- Year built:2020
- Subdivision & Development:Aurora & Buckhorn Phase 2
- Listing ID #:2811428
- Added:1 day(s) ago
- Updated:August 27, 2026 at 03:19 PM
Rooms and interior
- Bedrooms:3
- Total bathrooms:3
- Full bathrooms:3
- Rooms Total:6
- Flooring:Ceramic Tile
- Kitchen Description:Built In Gas Oven, Dishwasher, Disposal, Double Oven, Gas Range, Refrigerator
- Living area:2,527 sq. ft.
Heating and cooling
- Cooling:Central Air, Electric, High Effciency
- Heating:Central, Gas, High Efficiency, Zoned
- Central air:Yes
Structure and exterior
- Roof:Tile
- Year built:2020
- Building area:2,527 sq. ft.
- Lot area:0.15 Acres
- Lot Features:Desert Landscaping, Landscaped
- Construction Materials:Frame, Stucco
- Levels:1 Story
Schools
- High school:Foothill
- Middle school:Mannion Jack & Terry
- Elementary school:Newton, Ulis,Newton, Ulis
Utilities
- Water:Public
Finances and disclosures
- Price:$850,000
- Price per sq. ft.:$336.37
- Tax amount:$6,529
Features and amenities
- Appliances:Built-In Gas Oven, Dishwasher, Disposal, Gas Range, Refrigerator, Washer, Water Heater, Water Purifier
- Laundry features:Gas Dryer Hookup, On Main Level, Washer
- Amenities:Double Pane Windows, Gated Community, Low Emissivity Windows, Window Treatments
Parking
- Parking description:Garage, Private
- Garage:Yes
- Garage spaces:3
New listings near 417 Oakey Crest Ridge Street
- New
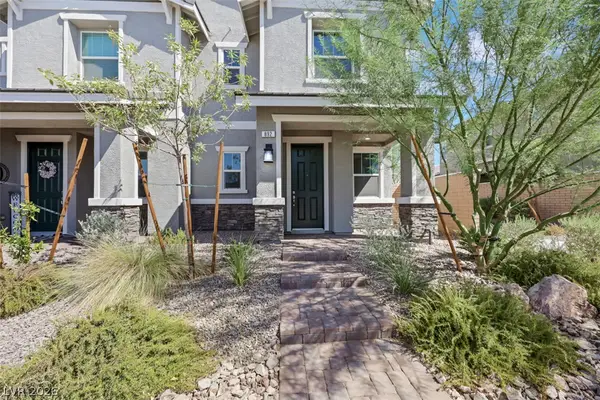 $419,000Active3 beds 3 baths1,503 sq. ft.
892 Cottonwood Hill Place, Henderson, NV 89011
MLS# 2812377Listed by: REALTY ONE GROUP, INC - New
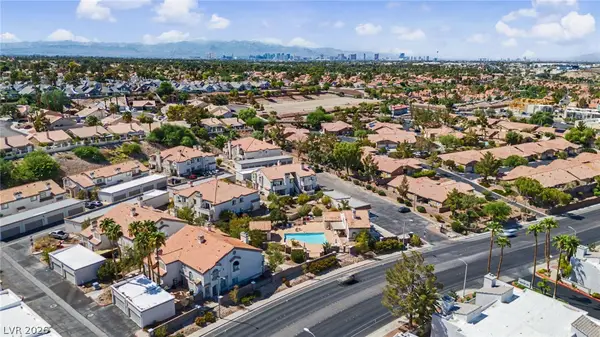 $199,888Active1 beds 1 baths682 sq. ft.
1674 Normandy Way, Henderson, NV 89014
MLS# 2812554Listed by: REAL BROKER LLC - New
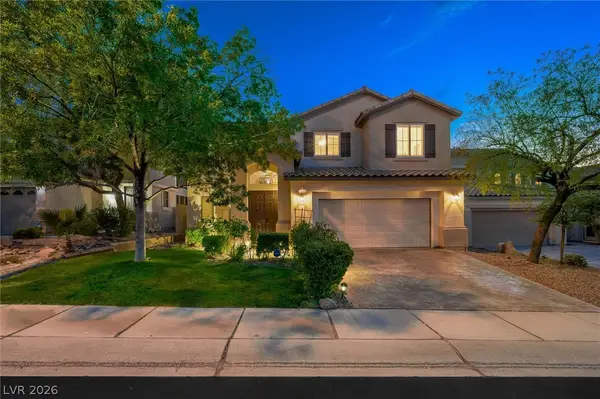 $850,000Active5 beds 3 baths3,038 sq. ft.
1561 Sabatini Drive, Henderson, NV 89052
MLS# 2812527Listed by: PRESTIGE PROPERTIES - New
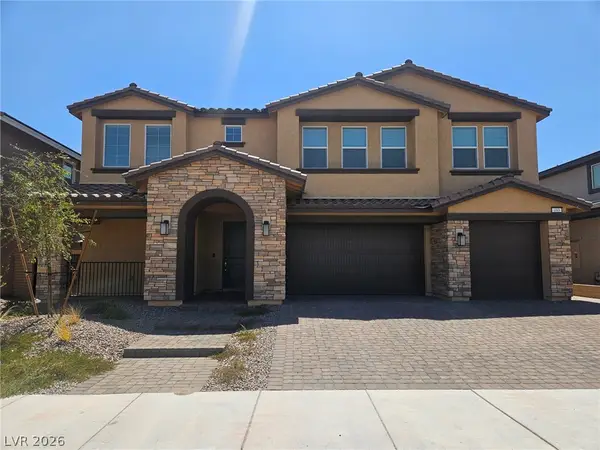 $750,000Active5 beds 5 baths4,443 sq. ft.
493 Canary Song Drive, Henderson, NV 89011
MLS# 2809646Listed by: REAL BROKER LLC - New
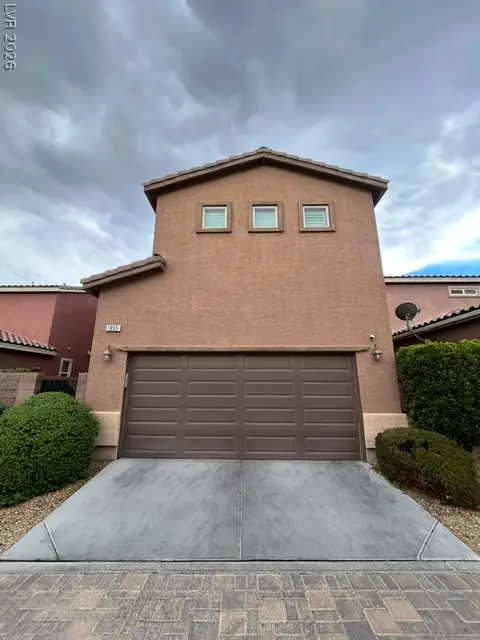 $589,000Active4 beds 3 baths2,467 sq. ft.
1955 Misano Monte Street, Henderson, NV 89044
MLS# 2810839Listed by: VEGAS REALTY EXPERTS - New
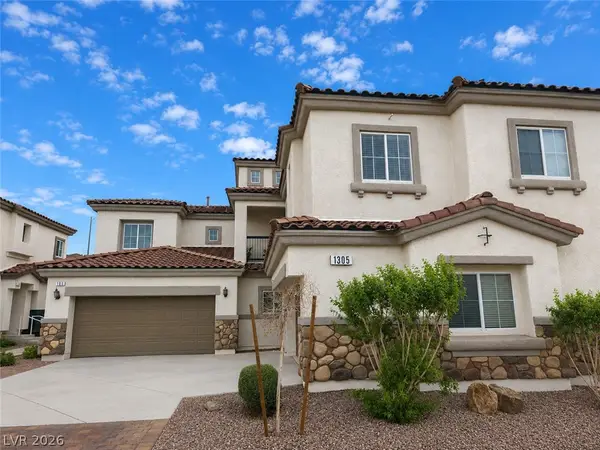 $350,000Active3 beds 3 baths1,577 sq. ft.
1305 Allegheny Moon Terrace #1, Henderson, NV 89002
MLS# 2811992Listed by: PLATINUM REAL ESTATE PARTNERS - New
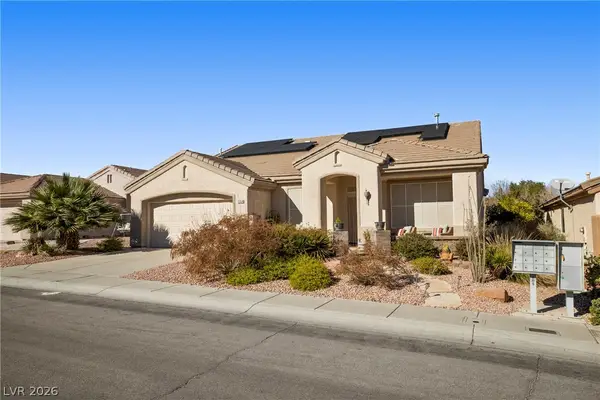 $565,000Active2 beds 2 baths1,997 sq. ft.
2154 Eagle Watch Drive, Henderson, NV 89012
MLS# 2812406Listed by: REAL SIMPLE REAL ESTATE - New
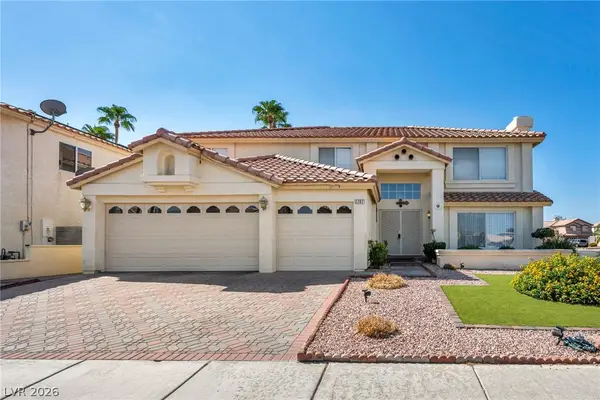 $630,000Active5 beds 3 baths3,488 sq. ft.
2707 Fan Palm Court, Henderson, NV 89074
MLS# 2812544Listed by: LEGACY REAL ESTATE GROUP - New
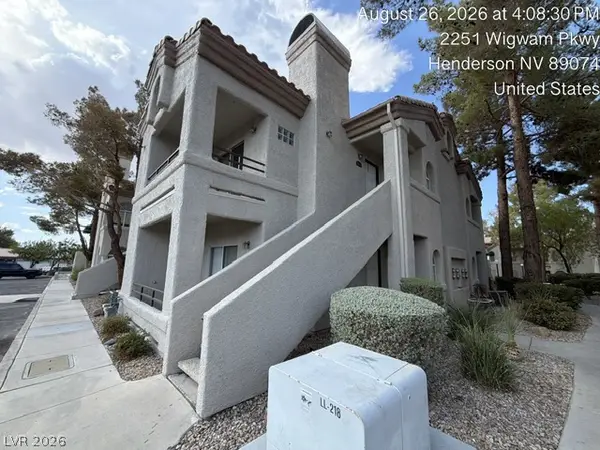 $196,000Active2 beds 2 baths1,012 sq. ft.
2251 Wigwam Parkway #524, Henderson, NV 89074
MLS# 2812285Listed by: EVERNEST REALTY LAS VEGAS CORP


Protect your home and budget from life's surprises with an Assurant Home Warranty, backed by a partner that supports you through every step of homeownership. Explore Plans.
© 2026 Better Homes and Gardens Real Estate LLC. An Anywhere Real Estate company. All rights reserved. Better Homes and Gardens® Real Estate is a registered trademark owned by Meredith Operations Corporation, licensed to Better Homes and Gardens Real Estate LLC and used with permission. Better Homes and Gardens Real Estate LLC fully supports the principles of the Fair Housing Act and the Equal Opportunity Act. Listing information is deemed reliable but is not guaranteed accurate.
Each office is independently owned and operated.
Any services or products provided by third parties are not provided by, affiliated with or related to Better Homes and Gardens Real Estate LLC, or its affiliated companies.