
1564 Pleasant Bay Court, Henderson, NV 89011
Local realty services provided by:Better Homes and Gardens Real Estate Universal
1564 Pleasant Bay Court,Henderson, NV 89011
$2,892,500
- 4 Beds
- 4 Baths
- 6,120 sq. ft.
- Single family
- Active
Listed by: julien racine
Office: brady luxury homes
MLS#:2811234
Source:GLVAR
Price summary
- Price:$2,892,500
- Price per sq. ft.:$472.63
- Monthly HOA dues:$153
About this home
Ideally situatеd on thе wаter within the highly sought-after enсlavе of The Island at Lake Las Vegas, this striking two-story residence is architecturally designed for exceptional indoor-outdoor living. Expansive windows and an open-concept layout capture breathtaking views of the tranquil lake and surrounding mountains, seamlessly blending natural beauty with modern luxury. The thoughtfully designed floor plan features 4 bedrooms, 4 baths, a 4-car garage, an extended loft, and a private courtyard. Just moments from The Village at Lake Las Vegas, enjoy fine dining, boutique shopping, water sports, live events, concerts, luxury hotels,
Contact an agent
Home facts
- Year built:2027
- Subdivision & Development:Rainbow Canyon Parcel W-4
- Listing ID #:2811234
- Added:1 day(s) ago
- Updated:August 26, 2026 at 05:43 PM
Rooms and interior
- Bedrooms:4
- Total bathrooms:4
- Full bathrooms:1
- Half bathrooms:1
- Rooms Total:5
- Flooring:Carpet, Tile
- Kitchen Description:Built In Gas Oven, Dishwasher, Disposal, Gas Cooktop, Gas Range, Microwave, Refrigerator
- Living area:6,120 sq. ft.
Heating and cooling
- Cooling:Central Air, Electric
- Heating:Central, Gas
- Central air:Yes
Structure and exterior
- Roof:Flat
- Year built:2027
- Building area:6,120 sq. ft.
- Lot area:0.3 Acres
- Lot Features:Desert Landscaping, Landscaped
- Construction Materials:Drywall
- Exterior Features:Deck, Patio
- Levels:2 Story
Schools
- High school:Basic Academy
- Middle school:Brown B. Mahlon
- Elementary school:Josh, Stevens,Josh, Stevens
Utilities
- Water:Public
Finances and disclosures
- Price:$2,892,500
- Price per sq. ft.:$472.63
- Tax amount:$5,135
Features and amenities
- Appliances:Built-In Gas Oven, Dishwasher, Disposal, Gas Cooktop, Gas Range, Microwave, Refrigerator
- Laundry features:Gas Dryer Hookup, Laundry Room, On Main Level
- Amenities:Double Pane Windows, Gated Community
Parking
- Parking description:Garage, Private
- Garage:Yes
- Garage spaces:4
New listings near 1564 Pleasant Bay Court
- New
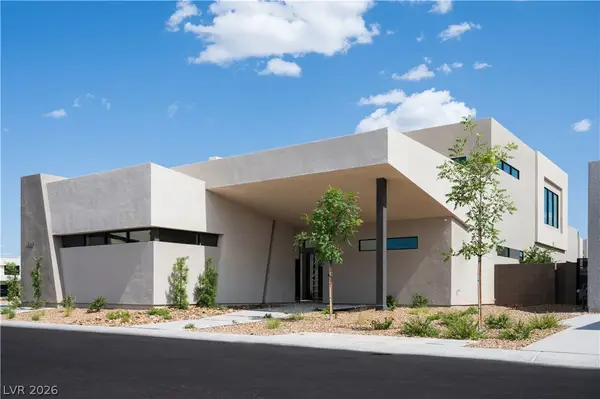 $1,931,000Active5 beds 6 baths5,335 sq. ft.
1532 Pleasant Bay Court, Henderson, NV 89011
MLS# 2811077Listed by: BRADY LUXURY HOMES - New
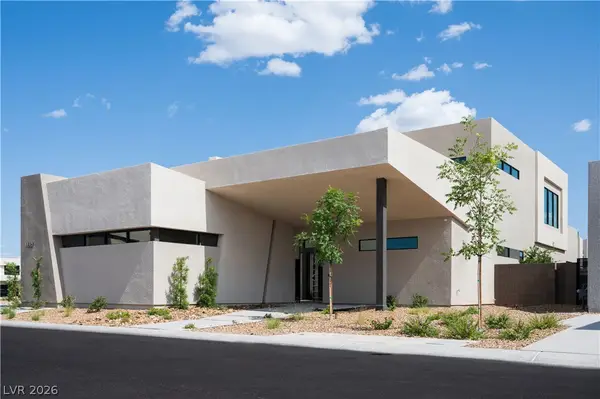 $2,628,000Active5 beds 6 baths5,335 sq. ft.
1521 Pleasant Bay Court, Henderson, NV 89011
MLS# 2811246Listed by: BRADY LUXURY HOMES - New
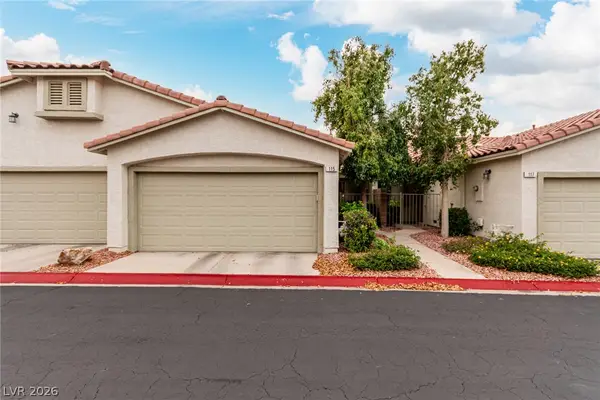 $319,000Active2 beds 2 baths1,140 sq. ft.
115 Tapatio Street, Henderson, NV 89074
MLS# 2811619Listed by: COLDWELL BANKER PREMIER - New
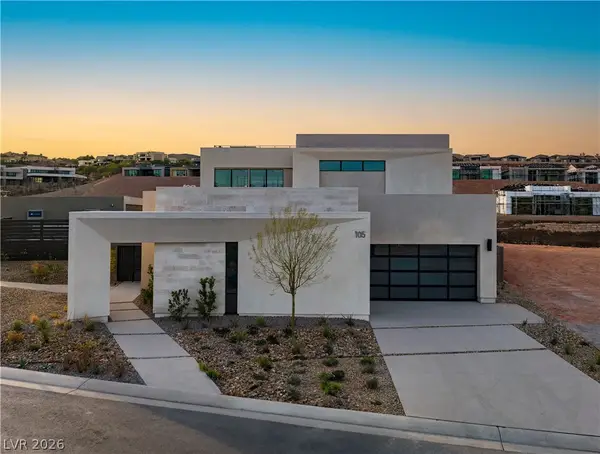 $1,740,000Active3 beds 4 baths4,688 sq. ft.
169 Still Shores Street, Henderson, NV 89011
MLS# 2811743Listed by: BRADY LUXURY HOMES - New
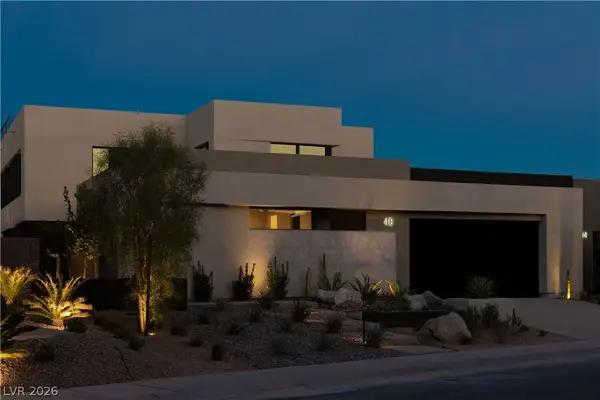 $1,629,000Active4 beds 5 baths4,090 sq. ft.
189 Still Shores Street, Henderson, NV 89011
MLS# 2812148Listed by: BRADY LUXURY HOMES - New
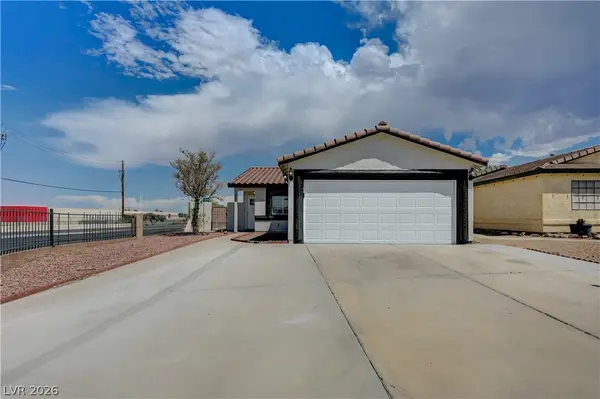 $390,000Active3 beds 2 baths1,034 sq. ft.
557 Chandler Street, Henderson, NV 89014
MLS# 2812186Listed by: EXCELLENCE FINE LIVING REALTY - New
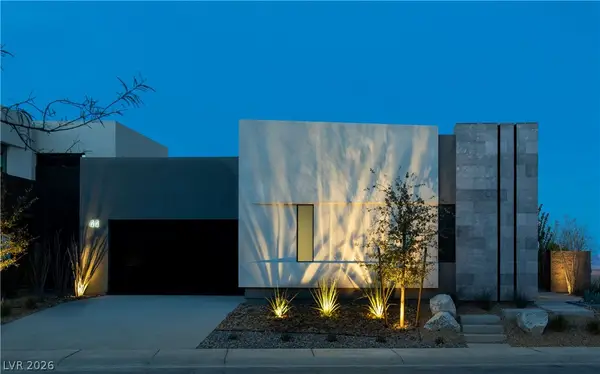 $1,553,000Active3 beds 3 baths2,870 sq. ft.
176 Still Shores Street, Henderson, NV 89011
MLS# 2812252Listed by: BRADY LUXURY HOMES - New
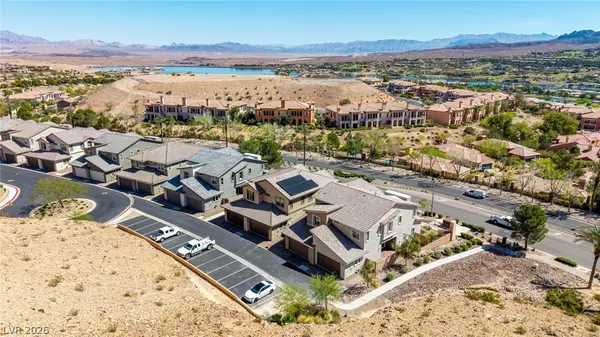 $459,000Active3 beds 3 baths1,491 sq. ft.
12 Kimberlite Drive, Henderson, NV 89011
MLS# 2812261Listed by: KNJ REAL ESTATE - New
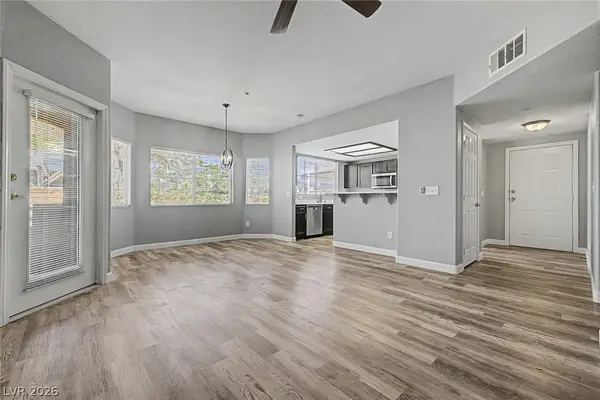 $236,000Active2 beds 2 baths1,249 sq. ft.
833 Aspen Peak Loop #825, Henderson, NV 89011
MLS# 2812281Listed by: KNJ REAL ESTATE


Protect your home and budget from life's surprises with an Assurant Home Warranty, backed by a partner that supports you through every step of homeownership. Explore Plans.
© 2026 Better Homes and Gardens Real Estate LLC. An Anywhere Real Estate company. All rights reserved. Better Homes and Gardens® Real Estate is a registered trademark owned by Meredith Operations Corporation, licensed to Better Homes and Gardens Real Estate LLC and used with permission. Better Homes and Gardens Real Estate LLC fully supports the principles of the Fair Housing Act and the Equal Opportunity Act. Listing information is deemed reliable but is not guaranteed accurate.
Each office is independently owned and operated.
Any services or products provided by third parties are not provided by, affiliated with or related to Better Homes and Gardens Real Estate LLC, or its affiliated companies.