
1605 Milano Villa Avenue, Henderson, NV 89052
Local realty services provided by:Better Homes and Gardens Real Estate Universal
1605 Milano Villa Avenue,Henderson, NV 89052
$2,800,000
- 5 Beds
- 5 Baths
- 5,610 sq. ft.
- Single family
- Active
Listed by: eugenia cho
Office: simply vegas
MLS#:2803234
Source:GLVAR
Price summary
- Price:$2,800,000
- Price per sq. ft.:$499.11
- Monthly HOA dues:$73
About this home
Discover unparаllelеd еlegance in this exquisitе sіngle-story residence, where every detail converges to create an exceptional living experience. This expansive home spans 5,610 square feet, offering abundant space for both grand entertaining and serene relaxation. A Mediterranean-inspired facade, highlighted by striking stone accents and a classic tile roof, establishes a captivating first impression. The property features a luxurious five bedrooms and four and a half bathrooms, providing comfort and privacy for all. Enjoy the convenience of modern living with thoughtful interior touches like ceiling fans and elegant window coverings. Outside, a covered patio offers an ideal setting for alfresco dining and peaceful moments. This magnificent estate sits on over half an acre, encompassing 0.53 acres of meticulously maintained grounds, providing a sense of grandeur and seclusion. A sparkling pool promises endless opportunities for leisure and recreation, enhancing the resort-like atmosphere. Situated in Henderson, Nevada, this residence offers a harmonious blend of sophistication and tranquility, making it a true sanctuary for discerning homeowners. A separate 320 sq ft casita, not included in the main home's total square footage, offers additional flexible living space....
Contact an agent
Home facts
- Year built:2009
- Subdivision & Development:Seven Hills Parcel N2-A
- Listing ID #:2803234
- Added:52 day(s) ago
- Updated:September 21, 2026 at 11:04 AM
Rooms and interior
- Bedrooms:5
- Total bathrooms:5
- Full bathrooms:4
- Half bathrooms:1
- Rooms Total:10
- Flooring:Hardwood
- Kitchen Description:Built In Electric Oven, Disposal, Microwave
- Living area:5,610 sq. ft.
Heating and cooling
- Cooling:Central Air, Electric
- Heating:Central, Gas
- Central air:Yes
Structure and exterior
- Roof:Pitched, Tile
- Year built:2009
- Building area:5,610 sq. ft.
- Lot area:0.53 Acres
- Lot Features:Desert Landscaping, Landscaped
- Exterior Features:Private Yard
- Levels:1 Story
Schools
- High school:Coronado High
- Middle school:Webb, Del E.
- Elementary school:Wolff, Elise L.,Wolff, Elise L.
Utilities
- Water:Public
Finances and disclosures
- Price:$2,800,000
- Price per sq. ft.:$499.11
- Tax amount:$9,298
Features and amenities
- Appliances:Built-In Electric Oven, Disposal, Microwave
- Laundry features:Gas Dryer Hookup, Laundry Room
- Pool features:Private Pool
Parking
- Parking description:Garage, Private
- Garage:Yes
- Garage spaces:4
New listings near 1605 Milano Villa Avenue
- Coming Soon
 $405,000Coming Soon3 beds 3 baths1,825 sq. ft.
2348 Via Firenze, Henderson, NV 89044
MLS# 2820294Listed by: WINDERMERE ANTHEM HILLS LLC - Coming Soon
 $849,900Coming Soon2 beds 3 baths1,822 sq. ft.
3033 Via Meridiana, Henderson, NV 89052
MLS# 2820380Listed by: SIMPLY VEGAS - Coming Soon
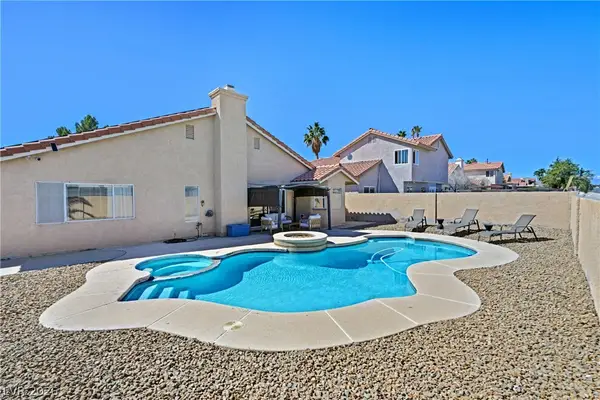 $519,900Coming Soon3 beds 2 baths1,437 sq. ft.
1828 Escondido Terrace, Henderson, NV 89074
MLS# 2820053Listed by: HUNTINGTON & ELLIS, A REAL EST - Coming Soon
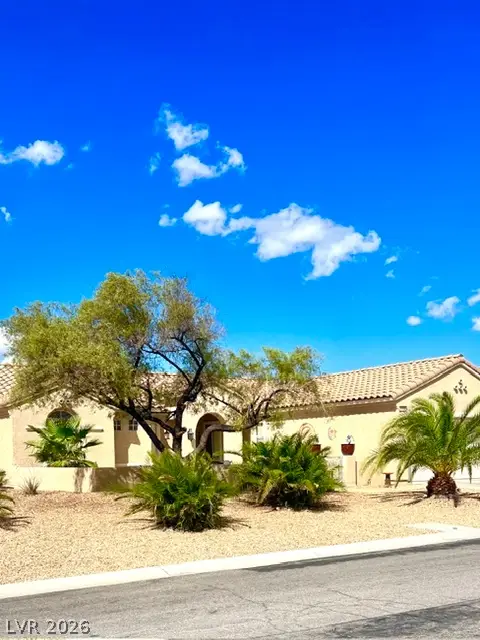 $549,900Coming Soon2 beds 2 baths1,715 sq. ft.
3050 Seaford Peak Drive, Henderson, NV 89052
MLS# 2819933Listed by: REALTY ONE GROUP, INC - Coming Soon
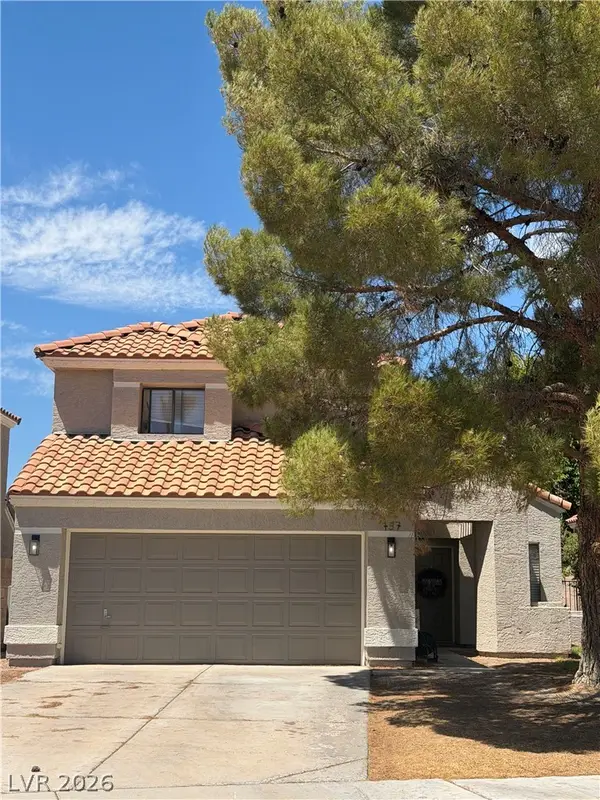 $515,000Coming Soon3 beds 3 baths1,586 sq. ft.
137 Coventry Drive, Henderson, NV 89074
MLS# 2812189Listed by: KELLER WILLIAMS MARKETPLACE - Coming Soon
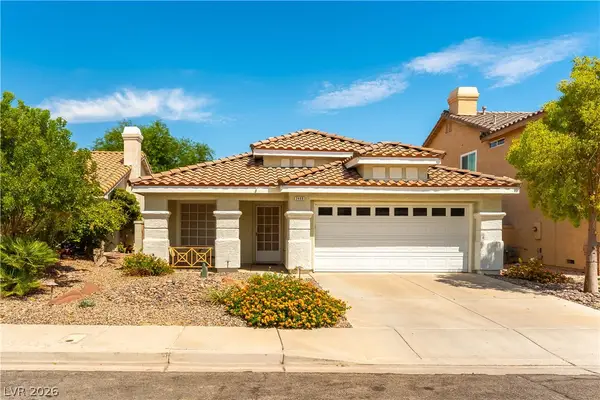 $469,900Coming Soon3 beds 2 baths1,340 sq. ft.
2408 Pebble Springs Court, Henderson, NV 89074
MLS# 2812736Listed by: PLATINUM REAL ESTATE PROF - Coming Soon
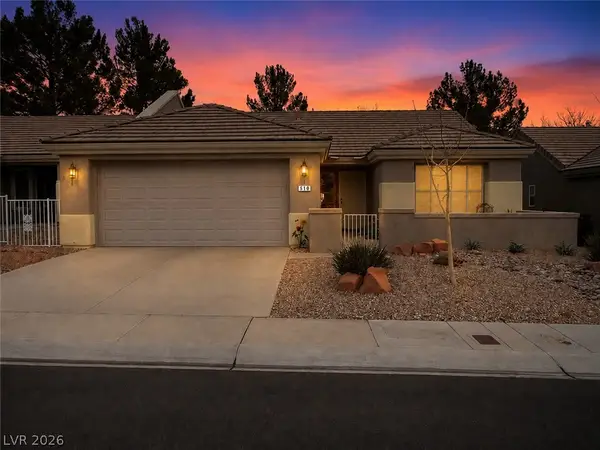 $349,900Coming Soon2 beds 2 baths1,137 sq. ft.
510 Dalgreen Place, Henderson, NV 89012
MLS# 2812863Listed by: KELLER WILLIAMS MARKETPLACE - Coming Soon
 $413,000Coming Soon4 beds 3 baths1,452 sq. ft.
400 Desert Cadence Street, Henderson, NV 89011
MLS# 2815978Listed by: REAL BROKER LLC - Coming Soon
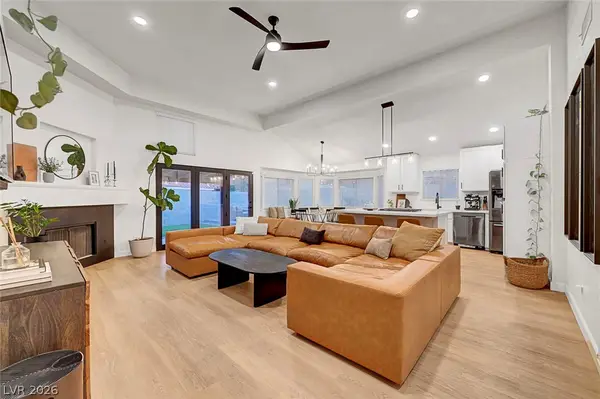 $515,000Coming Soon3 beds 2 baths1,376 sq. ft.
58 Pleasant Dale Drive, Henderson, NV 89074
MLS# 2816927Listed by: KELLER WILLIAMS MARKETPLACE - Coming Soon
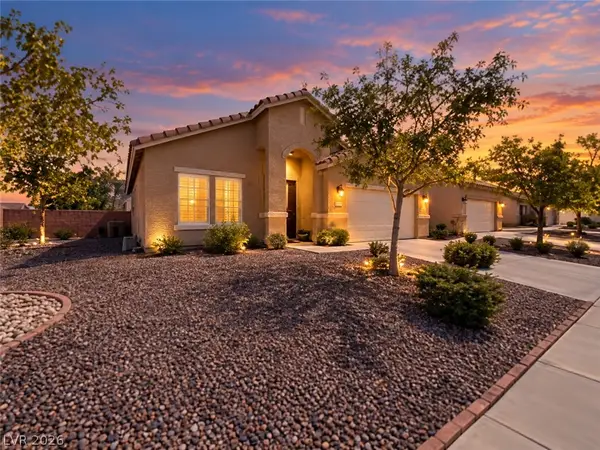 $525,000Coming Soon3 beds 2 baths1,672 sq. ft.
500 Red Shale Court, Henderson, NV 89052
MLS# 2817379Listed by: RED ROCK REALTY


Protect your home and budget from life's surprises with an Assurant Home Warranty, backed by a partner that supports you through every step of homeownership. Explore Plans.
© 2026 Better Homes and Gardens Real Estate LLC. An Anywhere Real Estate company. All rights reserved. Better Homes and Gardens® Real Estate is a registered trademark owned by Meredith Operations Corporation, licensed to Better Homes and Gardens Real Estate LLC and used with permission. Better Homes and Gardens Real Estate LLC fully supports the principles of the Fair Housing Act and the Equal Opportunity Act. Listing information is deemed reliable but is not guaranteed accurate.
Each office is independently owned and operated.
Any services or products provided by third parties are not provided by, affiliated with or related to Better Homes and Gardens Real Estate LLC, or its affiliated companies.