
1640 Yellow Tulip Place, Henderson, NV 89012
Local realty services provided by:Better Homes and Gardens Real Estate Universal
Listed by: timothy dunn
Office: bhhs nevada properties
MLS#:2806907
Source:GLVAR
Price summary
- Price:$600,000
- Price per sq. ft.:$209.86
- Monthly HOA dues:$103
About this home
Exceptional buyer incentive! The seller is offering up to 2.25% of the purchase price toward buyer’s allowable closing costs and/or interest rate buy-down with an acceptable offer! Nestled in a highly desirable area of Green Valley Ranch and within sought-after school districts, this beautifully upgraded and spacious 4-bedroom home offers over 2,800 square feet of thoughtfully designed living space, combining comfort, style, and versatility. The inviting interior features luxurious large-format tile flooring, fresh paint, plantation shutters, crown molding, raised baseboards, framed windows, and recessed lighting. At the heart of the home, the designer kitchen showcases custom cabinetry, quartz countertops, a large eat-in island, stainless steel appliances, double gas ovens, a gas range, and trash compactor. An inviting semi-formal dining room provides the perfect setting for everyday living and entertaining. A convenient downstairs bedroom with an adjacent 3/4 bath is ideal for guests, extended family, or multigenerational living. Upstairs, the expansive primary suite offers a private retreat and a beautifully upgraded bath featuring dual sinks, quartz countertops, a freestanding soaking tub, separate custom shower, and an impressive, customized walk-in closet. The secondary bedrooms share a beautifully appointed full bath, while the generous loft provides additional space for relaxing, entertaining, a home office, or game room. All appliances are included. Thoughtfully upgraded and exceptionally well maintained, this move-in-ready home offers an exceptional combination of space, comfort, style, and versatility....
Contact an agent
Home facts
- Year built:2007
- Subdivision & Development:Brighton Ridge
- Listing ID #:2806907
- Added:49 day(s) ago
- Updated:September 25, 2026 at 11:29 AM
Rooms and interior
- Bedrooms:4
- Total bathrooms:3
- Full bathrooms:2
- Rooms Total:8
- Flooring:Carpet, Tile
- Kitchen Description:Built In Gas Oven, Dishwasher, Disposal, Double Oven, Gas Range, Microwave, Refrigerator
- Living area:2,859 sq. ft.
Heating and cooling
- Cooling:Central Air, Electric
- Heating:Central, Gas
- Central air:Yes
Structure and exterior
- Roof:Tile
- Year built:2007
- Building area:2,859 sq. ft.
- Lot area:0.09 Acres
- Lot Features:Desert Landscaping, Landscaped, Synthetic Grass
- Exterior Features:Courtyard, Patio, Private Yard
- Levels:2 Story
Schools
- High school:Foothill
- Middle school:Miller Bob
- Elementary school:Brown, Hannah Marie,Brown, Hannah Marie
Utilities
- Water:Public
Finances and disclosures
- Price:$600,000
- Price per sq. ft.:$209.86
- Tax amount:$2,597
Features and amenities
- Appliances:Built-In Gas Oven, Dishwasher, Disposal, Gas Range, Gas Water Heater, Microwave, Refrigerator, Washer, Water Heater
- Laundry features:Gas Dryer Hookup, Laundry Room, On Main Level, Washer
- Amenities:Gated Community
Parking
- Parking description:Garage, Garage Door Opener, Inside Entrance, Private
- Garage:Yes
- Garage spaces:2
New listings near 1640 Yellow Tulip Place
- Coming Soon
 $470,000Coming Soon4 beds 2 baths2,078 sq. ft.
960 Wagon Train Drive, Henderson, NV 89002
MLS# 2821227Listed by: EMPIRE REALTY & MANAGEMENT - Coming Soon
 $600,000Coming Soon6 beds 4 baths1,330 sq. ft.
101 Cedar Street, Henderson, NV 89015
MLS# 2819816Listed by: FIRST CLASS REALTY & PROPERTY - Coming Soon
 $435,000Coming Soon3 beds 2 baths1,730 sq. ft.
928 Ashford Way, Henderson, NV 89015
MLS# 2821023Listed by: REAL BROKER LLC - Coming Soon
 $9,999,999Coming Soon5 beds 5 baths8,476 sq. ft.
1 Sanctuary Peak Court, Henderson, NV 89012
MLS# 2821109Listed by: IS LUXURY - Coming Soon
 $580,000Coming Soon3 beds 2 baths1,845 sq. ft.
3199 Casalotti Avenue, Henderson, NV 89044
MLS# 2819844Listed by: BHHS NEVADA PROPERTIES - Coming Soon
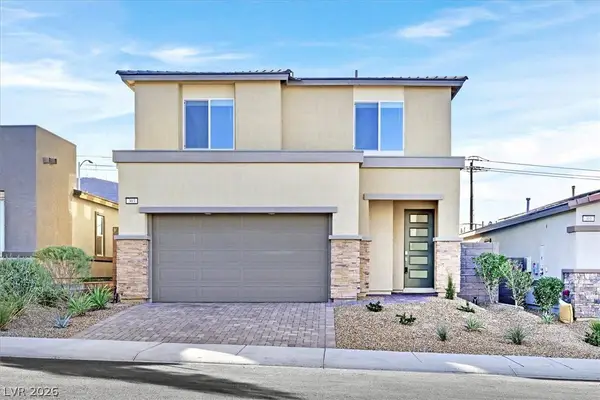 $569,999Coming Soon3 beds 3 baths1,952 sq. ft.
303 Fletcher Falls Street, Henderson, NV 89015
MLS# 2820579Listed by: BLUE DIAMOND REALTY LLC - Coming Soon
 $405,000Coming Soon3 beds 3 baths1,825 sq. ft.
2348 Via Firenze, Henderson, NV 89044
MLS# 2820294Listed by: WINDERMERE ANTHEM HILLS LLC - Coming Soon
 $849,900Coming Soon3 beds 3 baths1,822 sq. ft.
3033 Via Meridiana, Henderson, NV 89052
MLS# 2820380Listed by: SIMPLY VEGAS - Coming Soon
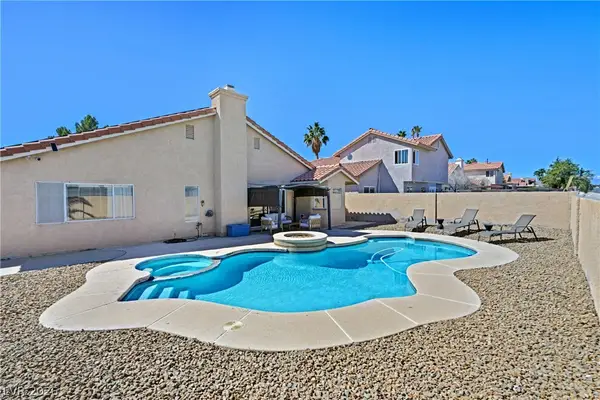 $519,900Coming Soon3 beds 2 baths1,437 sq. ft.
1828 Escondido Terrace, Henderson, NV 89074
MLS# 2820053Listed by: HUNTINGTON & ELLIS, A REAL EST - Coming Soon
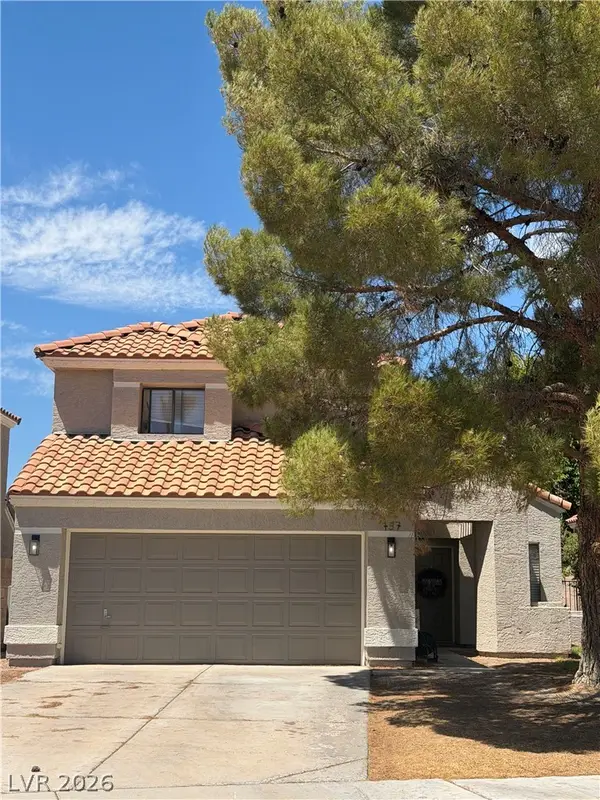 $515,000Coming Soon3 beds 3 baths1,586 sq. ft.
137 Coventry Drive, Henderson, NV 89074
MLS# 2812189Listed by: KELLER WILLIAMS MARKETPLACE


Protect your home and budget from life's surprises with an Assurant Home Warranty, backed by a partner that supports you through every step of homeownership. Explore Plans.
© 2026 Better Homes and Gardens Real Estate LLC. An Anywhere Real Estate company. All rights reserved. Better Homes and Gardens® Real Estate is a registered trademark owned by Meredith Operations Corporation, licensed to Better Homes and Gardens Real Estate LLC and used with permission. Better Homes and Gardens Real Estate LLC fully supports the principles of the Fair Housing Act and the Equal Opportunity Act. Listing information is deemed reliable but is not guaranteed accurate.
Each office is independently owned and operated.
Any services or products provided by third parties are not provided by, affiliated with or related to Better Homes and Gardens Real Estate LLC, or its affiliated companies.