
2019 Hobbyhorse Avenue, Henderson, NV 89012
Local realty services provided by:Better Homes and Gardens Real Estate Universal
Upcoming open houses
- Sat, Jul 1111:00 am - 03:00 pm
Listed by: melida c. pulido
Office: bhhs nevada properties
MLS#:2780993
Source:GLVAR
Price summary
- Price:$590,000
- Price per sq. ft.:$282.3
- Monthly HOA dues:$79
About this home
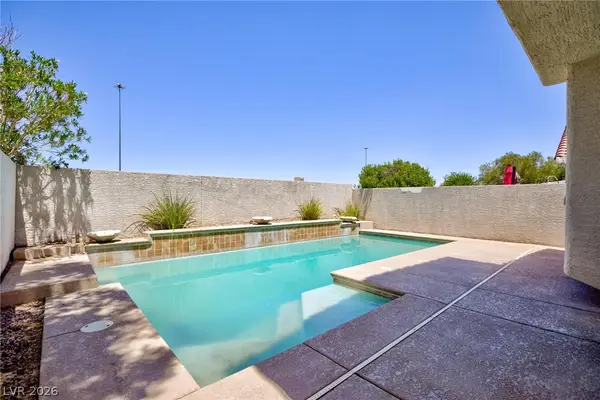
Discover an exceptional lifestyle in this beautifully maintained two-story residence, ideally situated in the highly sought-after 89012 area of Henderson. This home presents an open living floorplan, creating an inviting atmosphere that seamlessly blends comfort and sophistication. The interior was freshly painted in 2023, HVAC Unit 1 replaced in 2024, and Unit 2, replaced in 2022, ensuring year-round comfort. A new water heater was also installed in 2025, providing modern efficiency. Enjoy the unique interior features including blinds and ceiling fan(s) throughout. Step outside to a truly private backyard oasis, featuring a covered patio, convenient backyard access, and a built-in barbecue, perfect for entertaining or quiet relaxation. The oversized two-car garage offers ample storage solutions for all your needs. Located moments from various parks, scenic walking trails, and top-rated shopping, dining, and sports centers, this home offers unparalleled convenience. Embrace a vibrant community filled with entertainment and activities for every age and interest, placing everything you desire right at your fingertips. This Green Valley gem is an incredible opportunity to personalize and make it your HOME in one of Henderson’s most desirable communities....
Contact an agent
Home facts
- Year built:1996
- Listing ID #:2780993
- Added:63 day(s) ago
- Updated:July 11, 2026 at 03:28 PM
Rooms and interior
- Bedrooms:4
- Total bathrooms:3
- Full bathrooms:2
- Half bathrooms:1
- Rooms Total:9
- Flooring:Carpet, Ceramic Tile, Tile
- Kitchen Description:Built In Gas Oven, Disposal, Gas Range, Refrigerator
- Living area:2,090 sq. ft.
Heating and cooling
- Cooling:Central Air, Electric
- Heating:Central, Gas, Multiple Heating Units
- Central air:Yes
Structure and exterior
- Roof:Pitched, Tile
- Year built:1996
- Building area:2,090 sq. ft.
- Lot area:0.14 Acres
- Lot Features:Desert Landscaping, Landscaped, Rocks
- Exterior Features:Barbecue, Patio, Private Yard, Sprinkler Irrigation
- Levels:2 Story
Schools
- High school:Coronado High
- Middle school:Miller Bob
- Elementary school:Vanderburg, John C.,Vanderburg, John C.
Utilities
- Water:Public
Finances and disclosures
- Price:$590,000
- Price per sq. ft.:$282.3
- Tax amount:$3,363
Features and amenities
- Appliances:Built-In Gas Oven, Disposal, Gas Range, Refrigerator, Washer
- Laundry features:Gas Dryer Hookup, Laundry Room, On Main Level, Washer
- Amenities:Blinds
Parking
- Parking description:Garage, Garage Door Opener, Inside Entrance, Private
- Garage:Yes
- Garage spaces:2
New listings near 2019 Hobbyhorse Avenue
- New
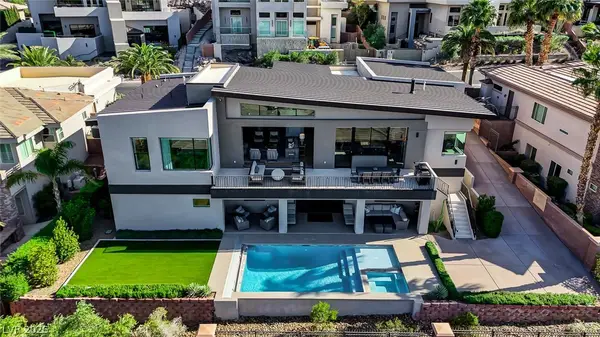 $3,899,500Active5 beds 4 baths5,319 sq. ft.
1692 Tangiers Drive, Henderson, NV 89012
MLS# 2799075Listed by: SIGNATURE REAL ESTATE GROUP - New
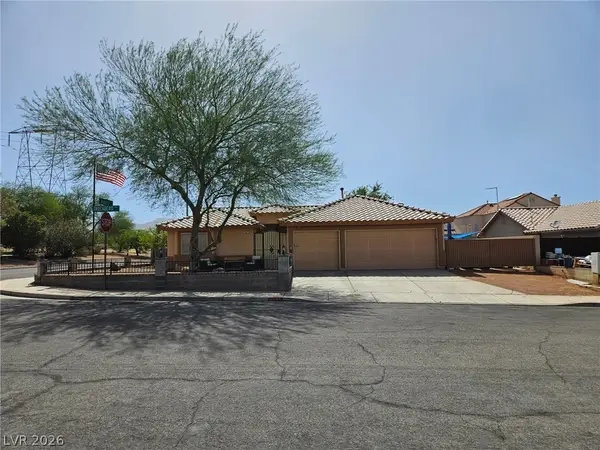 $449,999Active3 beds 2 baths1,592 sq. ft.
541 Trocadero Street, Henderson, NV 89015
MLS# 2799076Listed by: TURN KEY PROPERTY SOLUTIONS - New
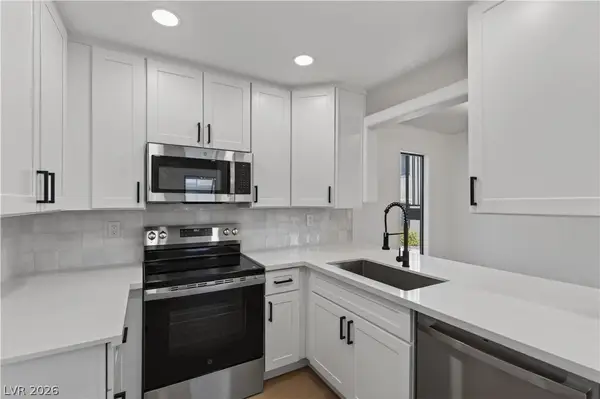 $205,000Active2 beds 2 baths886 sq. ft.
601 Cabrillo Circle #859, Henderson, NV 89015
MLS# 2799378Listed by: LYONS SHARE REAL ESTATE - New
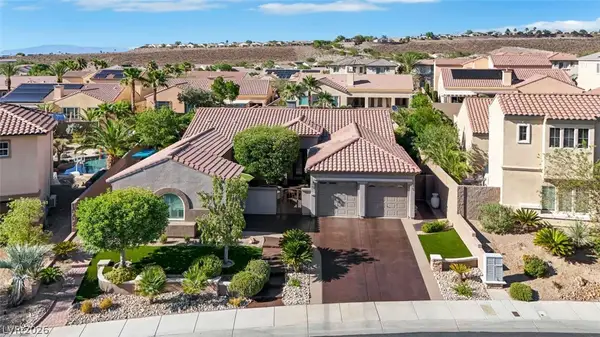 $1,150,000Active4 beds 3 baths2,846 sq. ft.
2756 Kilwinning Drive, Henderson, NV 89044
MLS# 2799380Listed by: CONGRESS REALTY - New
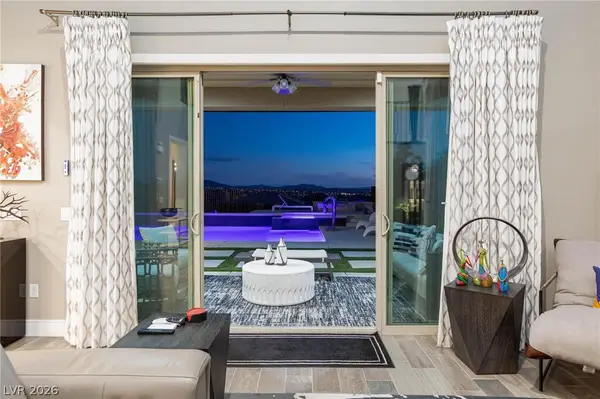 $1,749,900Active5 beds 5 baths3,901 sq. ft.
2153 King Crest Court, Henderson, NV 89052
MLS# 2799384Listed by: THE TOM LOVE GROUP LLC 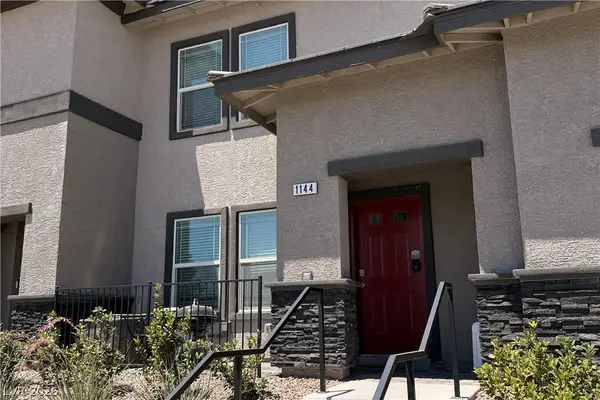 $346,000Active3 beds 3 baths1,311 sq. ft.
1144 Scarlet Sparrow Street, Henderson, NV 89011
MLS# 2791117Listed by: BHHS NEVADA PROPERTIES- $346,000Active3 beds 3 baths1,311 sq. ft.
1144 Scarlet Sparrow Street, Henderson, NV 89011
MLS# 2791117Listed by: BHHS NEVADA PROPERTIES - New
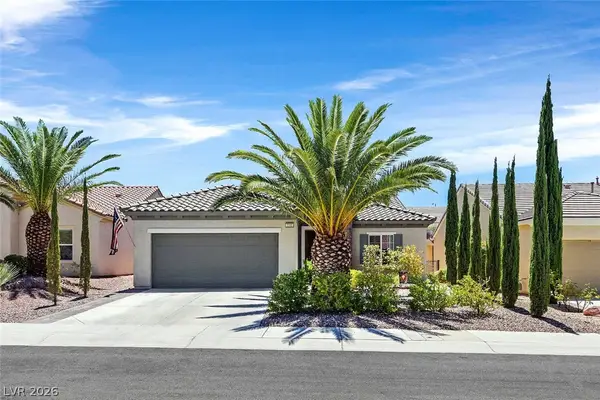 $467,000Active2 beds 2 baths1,712 sq. ft.
2200 Sawtooth Mountain Drive, Henderson, NV 89044
MLS# 2796932Listed by: COLDWELL BANKER PREMIER - New
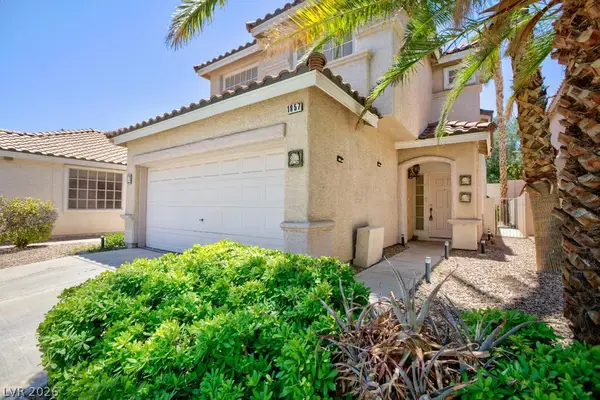 $479,900Active3 beds 4 baths1,618 sq. ft.
1857 Poetic Valley Circle, Henderson, NV 89012
MLS# 2798909Listed by: PLATINUM REAL ESTATE PROF - New
 $529,900Active3 beds 3 baths1,618 sq. ft.
1835 Poetic Valley Circle, Henderson, NV 89012
MLS# 2798895Listed by: PLATINUM REAL ESTATE PROF


Protect your home and budget from life's surprises with an Assurant Home Warranty, backed by a partner that supports you through every step of homeownership. Explore Plans.
© 2026 Better Homes and Gardens Real Estate LLC. An Anywhere Real Estate company. All rights reserved. Better Homes and Gardens® Real Estate is a registered trademark owned by Meredith Operations Corporation, licensed to Better Homes and Gardens Real Estate LLC and used with permission. Better Homes and Gardens Real Estate LLC fully supports the principles of the Fair Housing Act and the Equal Opportunity Act. Listing information is deemed reliable but is not guaranteed accurate.
Each office is independently owned and operated.
Any services or products provided by third parties are not provided by, affiliated with or related to Better Homes and Gardens Real Estate LLC, or its affiliated companies.