
2064 Hidden Hollow Lane, Henderson, NV 89012
Local realty services provided by:Better Homes and Gardens Real Estate Universal
2064 Hidden Hollow Lane,Henderson, NV 89012
$910,000
- 4 Beds
- 3 Baths
- - sq. ft.
- Single family
- Sold
Listed by: yvette riggott
Office: signature real estate group
MLS#:2799065
Source:GLVAR
Sorry, we are unable to map this address
Price summary
- Price:$910,000
- Monthly HOA dues:$73
About this home
Green Valley Ranch Perfection! Tucked away in a gated community and surrounded by beautiful parks! 4 Bedrooms / 3 bathrooms. $250,000+ in upgrades including BRAND NEW HVAC UNITS and SYSTEM(2024), water heater(2023), EV charger, interior / exterior paint, hardwood floors, new sliders, sunken living areas filled in, rear yard completely redone etc... This 4 bedroom, 3 bath home is located in the most desirable heart of Green Valley, zoned for 5* schools and within minutes of The District, Lees Family Forum and 215 Freeway. Current owners spared no expense with upgrading this beautiful home. Downstairs benefits from tons of natural light, a bedroom and 3/4 bath, formal living and dining area with newly installed custom slider, upgraded kitchen and views of the stunning rear yard. Upstairs you will find a large den / loft area, 2 good sized bedrooms and an updated full bathroom. The primary suite has vaulted ceilings and an expansive bathroom suite complete with oversized shower, soaking tub and 2 vanities PLUS peekaboo Strip view! The rear yard has been fully redone, with the installation of artificial turf, extended patio cover and new lighting. At over 3500 sq, this is one of the largest homes in the Green Valley Ranch area. Interior viewing is highly recommended to appreciate the quality of workmanship and flow of the property....
Contact an agent
Home facts
- Year built:1997
- Subdivision & Development:Green Valley Ranch-Phase 2 Parcel 36A
- Listing ID #:2799065
- Added:75 day(s) ago
- Updated:September 25, 2026 at 06:02 AM
Rooms and interior
- Bedrooms:4
- Total bathrooms:3
- Full bathrooms:2
- Rooms Total:9
- Flooring:Carpet
- Kitchen Description:Built In Gas Oven, Disposal, Gas Cooktop, Microwave, Refrigerator
Heating and cooling
- Cooling:Central Air, Electric
- Heating:Central, Gas
- Central air:Yes
Structure and exterior
- Roof:Tile
- Year built:1997
- Lot Features:Desert Landscaping, Landscaped, Synthetic Grass
- Exterior Features:Private Yard
- Levels:2 Story
Schools
- High school:Coronado High
- Middle school:Miller Bob
- Elementary school:Vanderburg, John C.,Twitchell, Neil C.
Utilities
- Water:Public
Finances and disclosures
- Price:$910,000
- Tax amount:$4,899
Features and amenities
- Appliances:Built-In Gas Oven, Disposal, Gas Cooktop, Microwave, Refrigerator, Washer, Water Purifier
- Laundry features:Gas Dryer Hookup, Laundry Room, On Main Level, Washer
- Amenities:Blinds, Gated Community, Skylights, Window Treatments
Parking
- Parking description:Finished Garage, Garage, Private
- Garage:Yes
- Garage spaces:3
New listings near 2064 Hidden Hollow Lane
- Coming Soon
 $189,999Coming Soon2 beds 1 baths772 sq. ft.
209 E Van Wagenen Street, Henderson, NV 89015
MLS# 2821711Listed by: ORANGE REALTY GROUP LLC - Coming Soon
 $420,000Coming Soon3 beds 2 baths1,293 sq. ft.
923 Chaps Circle, Henderson, NV 89002
MLS# 2820712Listed by: REAL BROKER LLC - Coming Soon
 $600,000Coming Soon6 beds 4 baths1,330 sq. ft.
101 Cedar Street, Henderson, NV 89015
MLS# 2819816Listed by: FIRST CLASS REALTY & PROPERTY - Coming SoonOpen Sat, 1 to 4pm
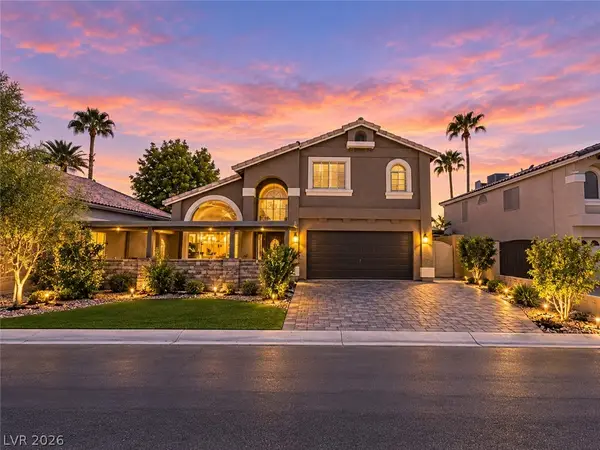 $581,500Coming Soon4 beds 3 baths2,213 sq. ft.
8652 Heatherstone Street, Henderson, NV 89074
MLS# 2820842Listed by: UNITED REALTY GROUP - Coming Soon
 $525,000Coming Soon3 beds 2 baths2,190 sq. ft.
2239 Waterton Rivers Drive, Henderson, NV 89044
MLS# 2820953Listed by: LEADING VEGAS REALTY - Coming Soon
 $435,000Coming Soon3 beds 2 baths1,730 sq. ft.
928 Ashford Way, Henderson, NV 89015
MLS# 2821023Listed by: REAL BROKER LLC - Coming Soon
 $9,999,999Coming Soon5 beds 5 baths8,476 sq. ft.
1 Sanctuary Peak Court, Henderson, NV 89012
MLS# 2821109Listed by: IS LUXURY - Coming Soon
 $580,000Coming Soon3 beds 2 baths1,845 sq. ft.
3199 Casalotti Avenue, Henderson, NV 89044
MLS# 2819844Listed by: BHHS NEVADA PROPERTIES - Coming Soon
 $335,000Coming Soon2 beds 2 baths1,071 sq. ft.
141 W Country Club Drive, Henderson, NV 89015
MLS# 2820427Listed by: EMPIRE REALTY & MANAGEMENT - Coming Soon
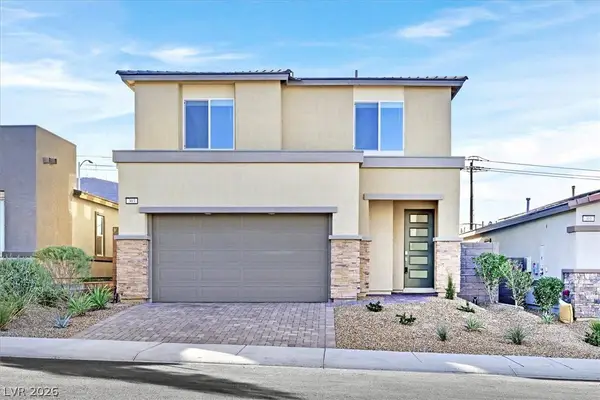 $569,999Coming Soon3 beds 3 baths1,952 sq. ft.
303 Fletcher Falls Street, Henderson, NV 89015
MLS# 2820579Listed by: BLUE DIAMOND REALTY LLC


Protect your home and budget from life's surprises with an Assurant Home Warranty, backed by a partner that supports you through every step of homeownership. Explore Plans.
© 2026 Better Homes and Gardens Real Estate LLC. An Anywhere Real Estate company. All rights reserved. Better Homes and Gardens® Real Estate is a registered trademark owned by Meredith Operations Corporation, licensed to Better Homes and Gardens Real Estate LLC and used with permission. Better Homes and Gardens Real Estate LLC fully supports the principles of the Fair Housing Act and the Equal Opportunity Act. Listing information is deemed reliable but is not guaranteed accurate.
Each office is independently owned and operated.
Any services or products provided by third parties are not provided by, affiliated with or related to Better Homes and Gardens Real Estate LLC, or its affiliated companies.