
2103 High Mesa Drive, Henderson, NV 89012
Local realty services provided by:Better Homes and Gardens Real Estate Universal
2103 High Mesa Drive,Henderson, NV 89012
$380,000
- 2 Beds
- 2 Baths
- - sq. ft.
- Single family
- Sold
Listed by: teresa schnitzler
Office: realty one group, inc
MLS#:2801471
Source:GLVAR
Sorry, we are unable to map this address
Price summary
- Price:$380,000
- Monthly HOA dues:$108.33
About this home
Enjoy 55+ living! Fantastic single story home in the lovely Sun City MacDonald Ranch community. Super clean 2 bedroom home with lovely covered patio and outdoor space! Freshly painted interior , and all appliances included - great turnkey home- lock and leave or year-round enjoyment! Loads of Custom built in storage cabinets in spacious 2 car garage. Water treatment system- new in 2026. Exterior painted and solar screens added in 2024. An amazing price for this adorable home in THE most convenient location! Community amenities in Sun City McDonald Ranch include community pools, community spa, clubhouse and recreation center with on-site restaurant and golf course, social calendar and many social groups sports courts and more! Also super convenient to the Lee's family forum event center, Green Valley ranch resort with dining, entertainment and events, and The District shopping and dining area. A fantastic value!!
Contact an agent
Home facts
- Year built:1997
- Subdivision & Development:Del Webb Communities
- Listing ID #:2801471
- Added:59 day(s) ago
- Updated:September 25, 2026 at 06:02 AM
Rooms and interior
- Bedrooms:2
- Total bathrooms:2
- Full bathrooms:2
- Rooms Total:5
- Flooring:Carpet, Tile
- Kitchen Description:Dishwasher, Disposal, Gas Range, Microwave, Refrigerator
Heating and cooling
- Cooling:Central Air, Electric
- Heating:Central, Gas
- Central air:Yes
Structure and exterior
- Roof:Tile
- Year built:1997
- Lot Features:Desert Landscaping, Landscaped
- Construction Materials:Frame, Stucco
- Exterior Features:Patio
- Levels:1 Story
Schools
- High school:Coronado High
- Middle school:Miller Bob
- Elementary school:Vanderburg, John C.,Vanderburg, John C.
Utilities
- Water:Public
Finances and disclosures
- Price:$380,000
- Tax amount:$1,818
Features and amenities
- Appliances:Dishwasher, Disposal, Gas Range, Microwave, Refrigerator, Washer
- Laundry features:Gas Dryer Hookup, Laundry Room, On Main Level, Washer
- Amenities:Blinds, Plantation Shutters, Skylights
Parking
- Parking description:Garage, Garage Door Opener, Inside Entrance, Private
- Garage:Yes
- Garage spaces:2
New listings near 2103 High Mesa Drive
- Coming Soon
 $189,999Coming Soon2 beds 1 baths772 sq. ft.
209 E Van Wagenen Street, Henderson, NV 89015
MLS# 2821711Listed by: ORANGE REALTY GROUP LLC - Coming Soon
 $420,000Coming Soon3 beds 2 baths1,293 sq. ft.
923 Chaps Circle, Henderson, NV 89002
MLS# 2820712Listed by: REAL BROKER LLC - Coming Soon
 $600,000Coming Soon6 beds 4 baths1,330 sq. ft.
101 Cedar Street, Henderson, NV 89015
MLS# 2819816Listed by: FIRST CLASS REALTY & PROPERTY - Coming SoonOpen Sat, 1 to 4pm
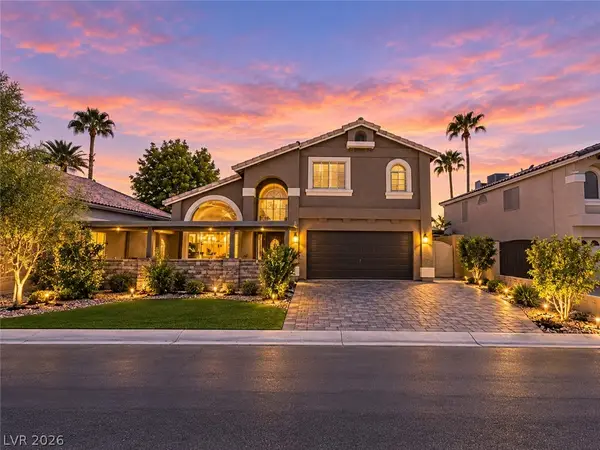 $581,500Coming Soon4 beds 3 baths2,213 sq. ft.
8652 Heatherstone Street, Henderson, NV 89074
MLS# 2820842Listed by: UNITED REALTY GROUP - Coming Soon
 $525,000Coming Soon3 beds 2 baths2,190 sq. ft.
2239 Waterton Rivers Drive, Henderson, NV 89044
MLS# 2820953Listed by: LEADING VEGAS REALTY - Coming Soon
 $435,000Coming Soon3 beds 2 baths1,730 sq. ft.
928 Ashford Way, Henderson, NV 89015
MLS# 2821023Listed by: REAL BROKER LLC - Coming Soon
 $9,999,999Coming Soon5 beds 5 baths8,476 sq. ft.
1 Sanctuary Peak Court, Henderson, NV 89012
MLS# 2821109Listed by: IS LUXURY - Coming Soon
 $580,000Coming Soon3 beds 2 baths1,845 sq. ft.
3199 Casalotti Avenue, Henderson, NV 89044
MLS# 2819844Listed by: BHHS NEVADA PROPERTIES - Coming Soon
 $335,000Coming Soon2 beds 2 baths1,071 sq. ft.
141 W Country Club Drive, Henderson, NV 89015
MLS# 2820427Listed by: EMPIRE REALTY & MANAGEMENT - Coming Soon
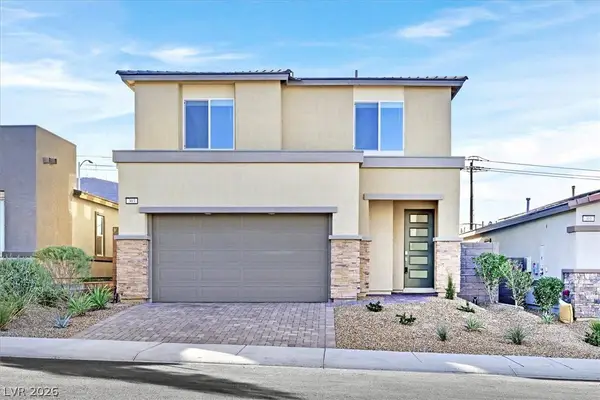 $569,999Coming Soon3 beds 3 baths1,952 sq. ft.
303 Fletcher Falls Street, Henderson, NV 89015
MLS# 2820579Listed by: BLUE DIAMOND REALTY LLC


Protect your home and budget from life's surprises with an Assurant Home Warranty, backed by a partner that supports you through every step of homeownership. Explore Plans.
© 2026 Better Homes and Gardens Real Estate LLC. An Anywhere Real Estate company. All rights reserved. Better Homes and Gardens® Real Estate is a registered trademark owned by Meredith Operations Corporation, licensed to Better Homes and Gardens Real Estate LLC and used with permission. Better Homes and Gardens Real Estate LLC fully supports the principles of the Fair Housing Act and the Equal Opportunity Act. Listing information is deemed reliable but is not guaranteed accurate.
Each office is independently owned and operated.
Any services or products provided by third parties are not provided by, affiliated with or related to Better Homes and Gardens Real Estate LLC, or its affiliated companies.