
2171 Tiger Links Drive, Henderson, NV 89012
Local realty services provided by:Better Homes and Gardens Real Estate Universal
Listed by: chase gentry
Office: exp realty
MLS#:2798296
Source:GLVAR
Price summary
- Price:$394,990
- Price per sq. ft.:$309.55
- Monthly HOA dues:$105
About this home
Discover effortlеsѕ lіving in the sought-after 55+ community οf Sun Cіty MacDonald Ranch, where beautifully maintained surroundings, exceptional amenities, and an active lifestyle all come together. This inviting single-story residence offers a bright, open floor plan designed for both everyday comfort and easy entertaining. The spacious living areas flow seamlessly into the kitchen and dining space, creating a warm and welcoming atmosphere filled with natural light.
The primary suite serves as a peaceful retreat with a generous layout, while the secondary bedroom provides flexibility for guests, a home office, or hobbies. Step outside to a private backyard designed for relaxing mornings, evening sunsets, or soaking in Nevada's year-round outdoor living.
Residents of Sun City MacDonald Ranch enjoy access to an outstanding collection of amenities. This home is walking distance to the clubhouse, fitness center, swimming pool and spa, pickleball and tennis courts, social clubs, walking paths, and the beautiful Desert Willow Golf Course. Ideally located just minutes from shopping, dining, medical facilities, and the entertainment of Green Valley Ranch and The District, this home offers the perfect blend of comfort, convenience, and community....
Contact an agent
Home facts
- Year built:1999
- Subdivision & Development:Sun City Macdonald Ranch
- Listing ID #:2798296
- Added:45 day(s) ago
- Updated:August 25, 2026 at 11:33 AM
Rooms and interior
- Bedrooms:2
- Total bathrooms:2
- Full bathrooms:1
- Rooms Total:3
- Flooring:Carpet, Tile
- Kitchen Description:Dishwasher, Disposal, Gas Range, Microwave, Refrigerator
- Living area:1,276 sq. ft.
Heating and cooling
- Cooling:Central Air, Electric
- Heating:Central, Gas
- Central air:Yes
Structure and exterior
- Roof:Tile
- Year built:1999
- Building area:1,276 sq. ft.
- Lot area:0.12 Acres
- Lot Features:Desert Landscaping, Landscaped, Sprinklers In Rear
- Exterior Features:Patio, Private Yard
- Levels:1 Story
Schools
- High school:Foothill
- Middle school:Miller Bob
- Elementary school:Vanderburg, John C.,Vanderburg, John C.
Utilities
- Water:Public
Finances and disclosures
- Price:$394,990
- Price per sq. ft.:$309.55
- Tax amount:$2,614
Features and amenities
- Appliances:Dishwasher, Disposal, Gas Range, Microwave, Refrigerator, Washer
- Laundry features:Gas Dryer Hookup, In Garage, Washer
- Amenities:Blinds
- Pool features:Community, Pool
Parking
- Parking description:Finished Garage, Garage, Inside Entrance, Private
- Garage:Yes
- Garage spaces:2
New listings near 2171 Tiger Links Drive
- New
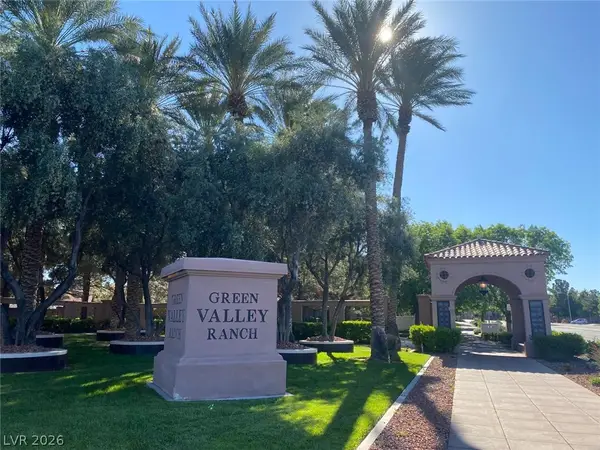 $379,999Active3 beds 3 baths1,598 sq. ft.
5 Alyson Pond Circle, Henderson, NV 89012
MLS# 2811418Listed by: ERA BROKERS CONSOLIDATED - New
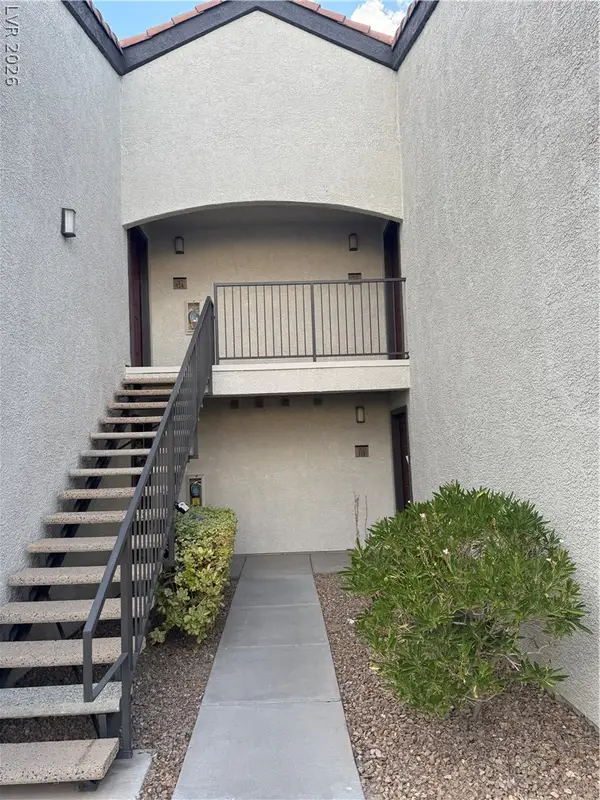 $217,900Active1 beds 1 baths660 sq. ft.
950 Seven Hills Drive #123, Henderson, NV 89052
MLS# 2811820Listed by: CENTURY 21 AMERICANA - New
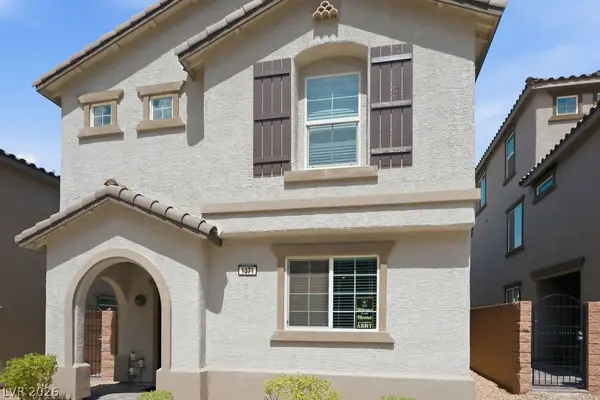 $450,000Active3 beds 3 baths2,120 sq. ft.
1371 Graphite Avenue, Henderson, NV 89002
MLS# 2811872Listed by: TUTTLE REALTY - New
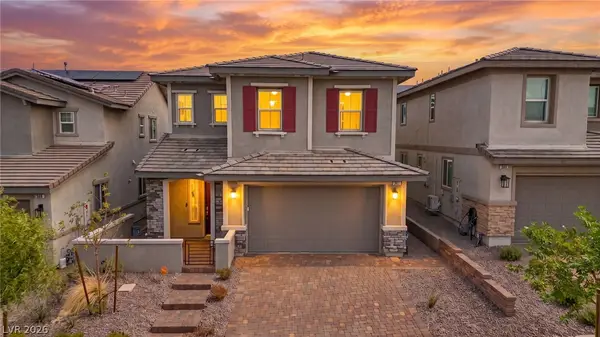 $500,000Active4 beds 3 baths2,315 sq. ft.
387 Moderato Court, Henderson, NV 89011
MLS# 2811665Listed by: SIGNATURE REAL ESTATE GROUP - New
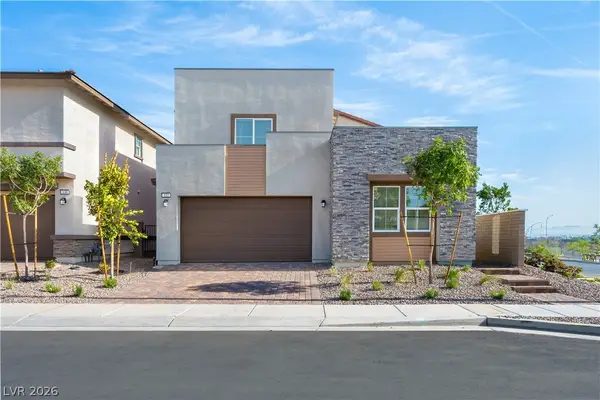 $608,999Active4 beds 4 baths2,908 sq. ft.
132 Harper Crest Avenue, Henderson, NV 89011
MLS# 2811849Listed by: EVOLVE REALTY - New
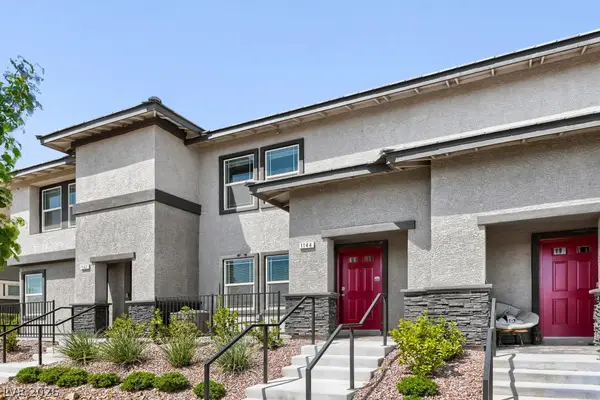 $346,000Active3 beds 3 baths1,311 sq. ft.
1144 Scarlet Sparrow Street, Henderson, NV 89011
MLS# 2811785Listed by: COLDWELL BANKER PREMIER - New
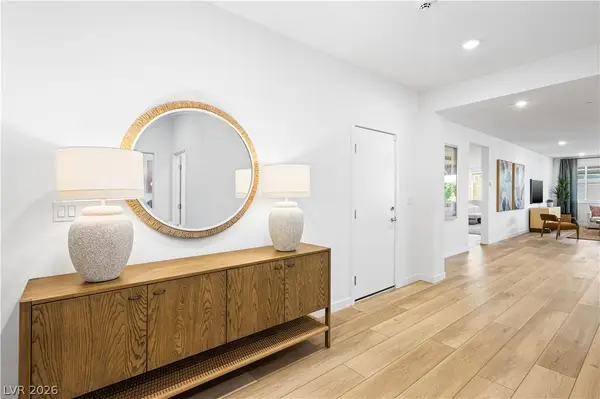 $680,999Active3 beds 3 baths2,471 sq. ft.
129 Rowan Grove Avenue, Henderson, NV 89011
MLS# 2811831Listed by: EVOLVE REALTY - New
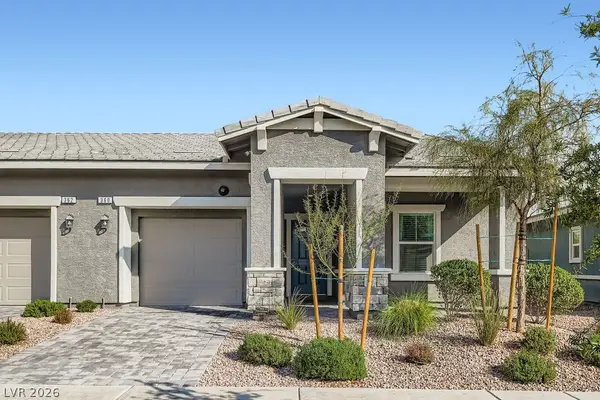 $375,000Active2 beds 2 baths1,099 sq. ft.
360 Canary Song Drive, Henderson, NV 89011
MLS# 2811840Listed by: COLDWELL BANKER PREMIER - New
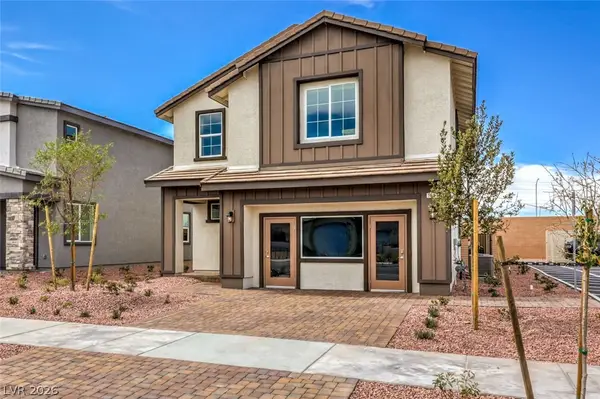 $525,990Active5 beds 3 baths2,660 sq. ft.
563 Ivory Peacock Avenue, Henderson, NV 89011
MLS# 2808062Listed by: D R HORTON INC - New
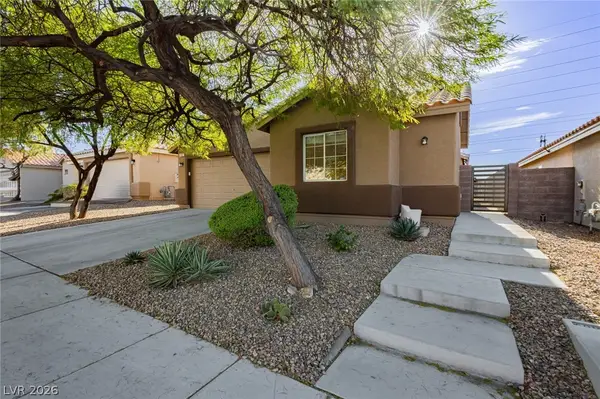 $500,000Active4 beds 2 baths1,657 sq. ft.
1107 Snow Roof Avenue, Henderson, NV 89052
MLS# 2810873Listed by: LAS VEGAS SOTHEBY'S INT'L


Protect your home and budget from life's surprises with an Assurant Home Warranty, backed by a partner that supports you through every step of homeownership. Explore Plans.
© 2026 Better Homes and Gardens Real Estate LLC. An Anywhere Real Estate company. All rights reserved. Better Homes and Gardens® Real Estate is a registered trademark owned by Meredith Operations Corporation, licensed to Better Homes and Gardens Real Estate LLC and used with permission. Better Homes and Gardens Real Estate LLC fully supports the principles of the Fair Housing Act and the Equal Opportunity Act. Listing information is deemed reliable but is not guaranteed accurate.
Each office is independently owned and operated.
Any services or products provided by third parties are not provided by, affiliated with or related to Better Homes and Gardens Real Estate LLC, or its affiliated companies.