
2240 Martinique Avenue, Henderson, NV 89044
Local realty services provided by:Better Homes and Gardens Real Estate Universal
2240 Martinique Avenue,Henderson, NV 89044
$1,350,000
- 5 Beds
- 5 Baths
- 3,988 sq. ft.
- Single family
- Active
Listed by: stephen ord
Office: knj real estate
MLS#:2798889
Source:GLVAR
Price summary
- Price:$1,350,000
- Price per sq. ft.:$338.52
- Monthly HOA dues:$317
About this home
Experience one of the most exceptional homes in the prestigious guard-gated Club at Madeira Canyon, perfectly positioned on one of the community's most coveted homesites with unobstructed panoramic Strip, city, and mountain views from both the first and second floors. Extensively renovated with designer finishes throughout, this remarkable residence offers 5 bedrooms, 4.5 bathrooms, an executive office, formal dining room, spacious loft, and exceptional indoor-outdoor living. The first-floor primary retreat features a sitting area, spa-inspired marble bathroom with jetted tub, and direct access to the resort-style backyard, while the upstairs junior suite and additional ensuite bedrooms offer private balconies and breathtaking views. The beautifully renovated chef's kitchen showcases an oversized waterfall-edge quartz island, premium stainless steel appliances, double ovens, built-in refrigerator, wine refrigerator, custom cabinetry, opening seamlessly to the spectacular great room featuring a dramatic floor-to-ceiling fireplace, custom built-ins, and oversized sliding glass doors framing the unforgettable views. Step outside to your private resort-inspired retreat complete with a designer saltwater pool and elevated spa with cascading water features, expansive travertine patios, outdoor kitchen, lush mature landscaping, and incredible spaces to relax or entertain while enjoying spectacular sunrise, sunset, and sparkling Strip views. Additional highlights include a gated courtyard entry, stamped concrete driveway, plantation shutters, whole-home water filtration system, and countless custom upgrades. Residents enjoy exclusive access to The Club at Madeira Canyon's clubhouse, fitness center, pools, tennis and pickleball courts, basketball courts, parks, and scenic walking trails. Opportunities to own a home with panoramic Strip views of this caliber are exceptionally rare, making this truly a one-of-a-kind legacy property offering an unmatched Henderson lifestyle....
Contact an agent
Home facts
- Year built:2007
- Listing ID #:2798889
- Added:1 day(s) ago
- Updated:July 10, 2026 at 07:51 PM
Rooms and interior
- Bedrooms:5
- Total bathrooms:5
- Full bathrooms:4
- Half bathrooms:1
- Rooms Total:10
- Flooring:Carpet, Hardwood, Tile
- Kitchen Description:Built In Gas Oven, Dishwasher, Disposal, Double Oven, Gas Cooktop, Microwave, Refrigerator
- Living area:3,988 sq. ft.
Heating and cooling
- Cooling:Central Air, Electric
- Heating:Central, Gas
- Central air:Yes
Structure and exterior
- Roof:Tile
- Year built:2007
- Building area:3,988 sq. ft.
- Lot area:0.21 Acres
- Lot Features:Back Yard, Desert Landscaping, Landscaped, Synthetic Grass
- Exterior Features:Balcony, Barbecue, Courtyard, Patio, Private Yard, Sprinkler Irrigation
- Levels:2 Story
Schools
- High school:Liberty
- Middle school:Webb, Del E.
- Elementary school:Wallin, Shirley & Bill,Wallin, Shirley & Bill
Utilities
- Water:Public
Finances and disclosures
- Price:$1,350,000
- Price per sq. ft.:$338.52
- Tax amount:$8,587
Features and amenities
- Appliances:Built-In Gas Oven, Dishwasher, Disposal, Gas Cooktop, Microwave, Refrigerator, Washer, Water Purifier, Water Softener Owned
- Laundry features:Gas Dryer Hookup, Laundry Room, Washer
- Amenities:Double Pane Windows, Plantation Shutters
- Pool features:Association, Community, Gas Heat, Pool, Pool Spa Combo, Private Pool, Salt Water
Parking
- Parking description:Finished Garage, Garage, Garage Door Opener, Inside Entrance, Private
- Garage:Yes
- Garage spaces:3
New listings near 2240 Martinique Avenue
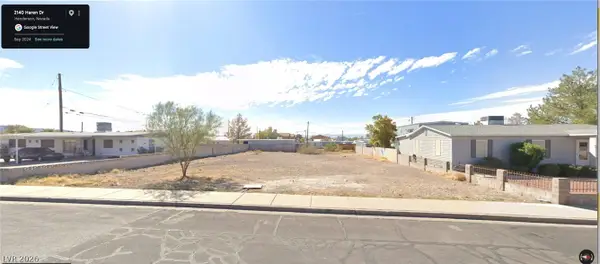 $285,000Active0.29 Acres
Haren Dr, Henderson, NV 89011
MLS# 2793685Listed by: ORANGE REALTY GROUP LLC- New
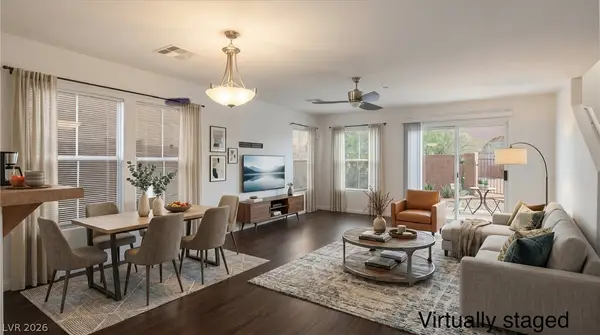 $345,000Active3 beds 3 baths1,337 sq. ft.
1172 Gecko Road, Henderson, NV 89002
MLS# 2799051Listed by: SIMPLY VEGAS - New
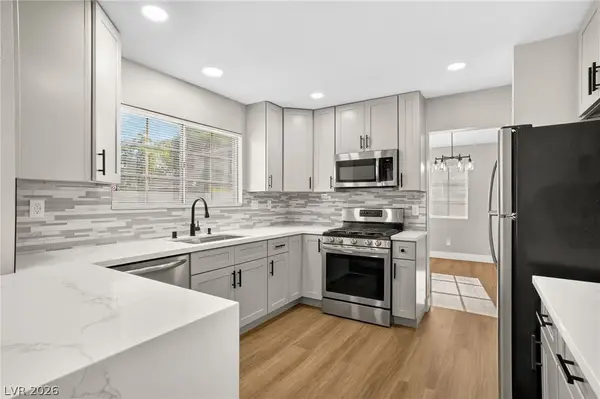 $479,900Active3 beds 3 baths1,576 sq. ft.
2532 Wolverton Avenue, Henderson, NV 89074
MLS# 2799068Listed by: GALINDO GROUP REAL ESTATE - New
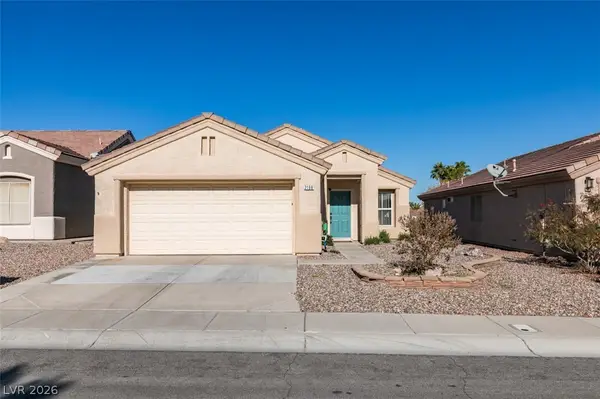 $443,888Active2 beds 2 baths1,383 sq. ft.
2188 Chapman Ranch Drive, Henderson, NV 89012
MLS# 2799100Listed by: WESTERN REALTY - New
 $394,990Active2 beds 2 baths1,276 sq. ft.
2171 Tiger Links Drive, Henderson, NV 89012
MLS# 2798296Listed by: EXP REALTY - New
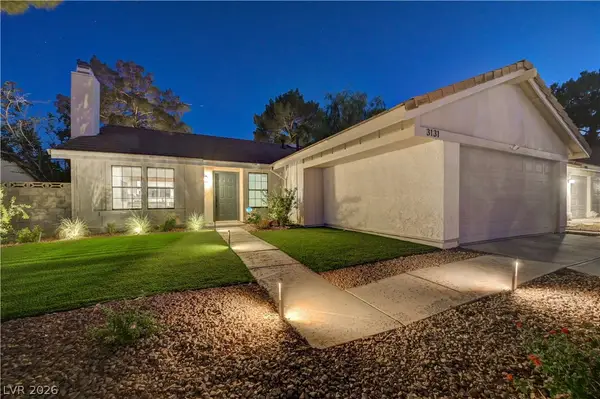 $534,900Active4 beds 2 baths1,662 sq. ft.
3131 White Rose Way, Henderson, NV 89014
MLS# 2798327Listed by: SIGNATURE REAL ESTATE GROUP - New
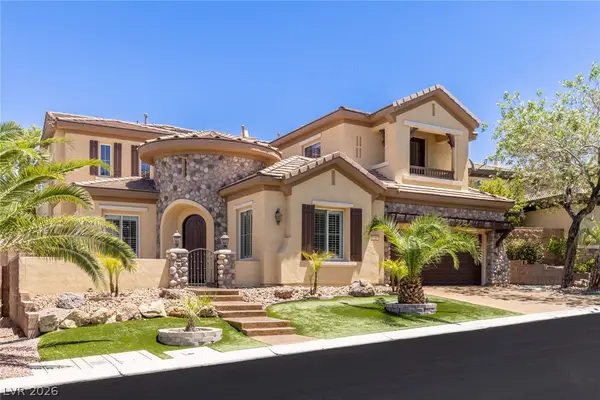 $1,750,000Active5 beds 4 baths4,257 sq. ft.
1424 Foothills Village Drive, Henderson, NV 89012
MLS# 2798415Listed by: DESIO REALTY GROUP - New
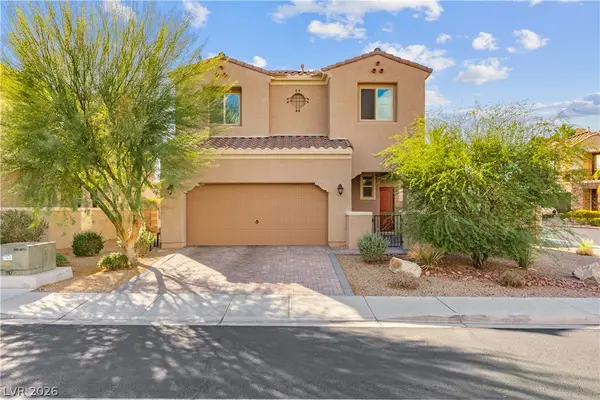 $485,000Active3 beds 3 baths1,733 sq. ft.
1548 Olivia Parkway, Henderson, NV 89011
MLS# 2798433Listed by: UNITED REALTY GROUP - New
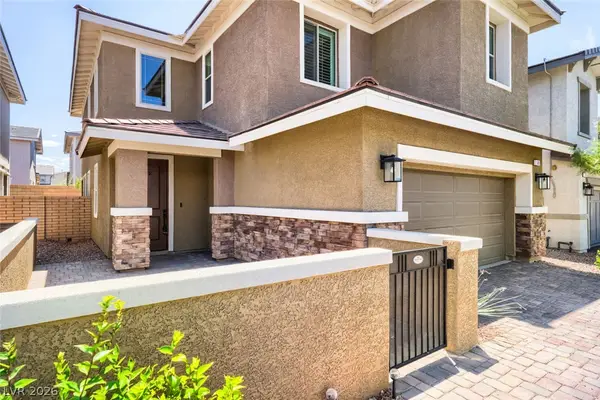 $492,000Active4 beds 3 baths2,231 sq. ft.
189 Lilt Avenue, Henderson, NV 89011
MLS# 2799044Listed by: SMG REALTY  $280,000Active2 beds 2 baths1,108 sq. ft.
1851 Hillpointe Road #1412, Henderson, NV 89074
MLS# 2794790Listed by: BHHS NEVADA PROPERTIES


Protect your home and budget from life's surprises with an Assurant Home Warranty, backed by a partner that supports you through every step of homeownership. Explore Plans.
© 2026 Better Homes and Gardens Real Estate LLC. An Anywhere Real Estate company. All rights reserved. Better Homes and Gardens® Real Estate is a registered trademark owned by Meredith Operations Corporation, licensed to Better Homes and Gardens Real Estate LLC and used with permission. Better Homes and Gardens Real Estate LLC fully supports the principles of the Fair Housing Act and the Equal Opportunity Act. Listing information is deemed reliable but is not guaranteed accurate.
Each office is independently owned and operated.
Any services or products provided by third parties are not provided by, affiliated with or related to Better Homes and Gardens Real Estate LLC, or its affiliated companies.