
2285 Moresca Avenue, Henderson, NV 89052
Local realty services provided by:Better Homes and Gardens Real Estate Universal
Listed by: ryan crighton
Office: rothwell gornt companies
MLS#:2790579
Source:GLVAR
Price summary
- Price:$868,999
- Price per sq. ft.:$263.25
- Monthly HOA dues:$48
About this home
Experience elevated family living in this beautifully upgraded residence, perfectly positioned in one of
Henderson’s most sought-after neighborhoods. Boasting four spacious bedrooms, including a luxurious
first-floor primary suite, and three immaculate full bathrooms, this home blends comfort and sophistication
with ease. Step inside to discover a thoughtfully designed interior, recently remodeled with contemporary
finishes and style. Luxury vinyl plank flooring flows seamlessly throughout, setting the tone for a warm,
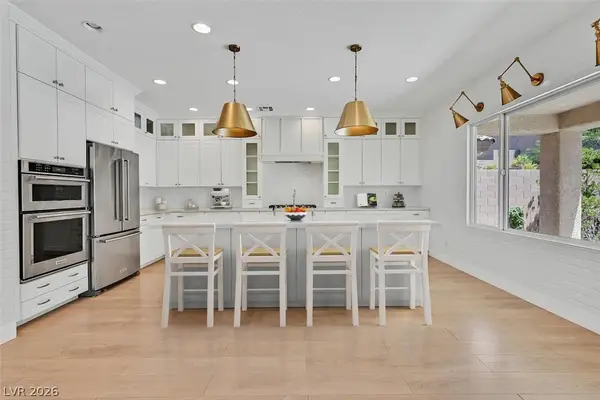
modern aesthetic. The gourmet kitchen is a showstopper, featuring sleek updated cabinetry, quartz
countertops, and a striking waterfall-edge island—ideal for entertaining or casual family meals. The flexible
floor plan includes a cozy den or office, an expansive loft, a custom-designed primary walk-in closet, and a
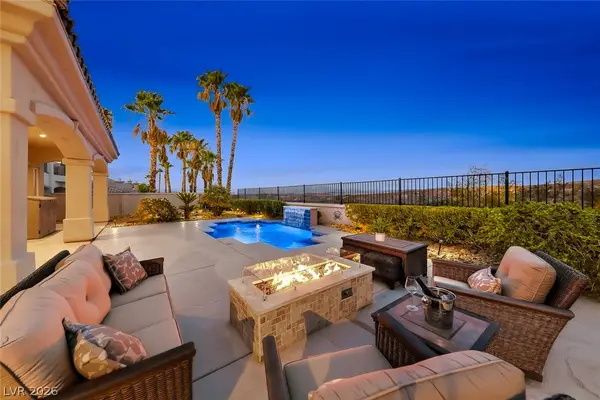
large media room—offering space for work, play, and everything in between. Brand New Whole House Water Treatment System included. Step outside to your private
backyard retreat, with resort-style living pooland spa....
Contact an agent
Home facts
- Year built:2001
- Subdivision & Development:Coventry Homes At Anthem
- Listing ID #:2790579
- Added:109 day(s) ago
- Updated:September 29, 2026 at 11:45 AM
Rooms and interior
- Bedrooms:4
- Total bathrooms:3
- Full bathrooms:3
- Rooms Total:11
- Flooring:Tile
- Kitchen Description:Built In Electric Oven, Disposal, Double Oven, Gas Cooktop, Refrigerator
- Living area:3,301 sq. ft.
Heating and cooling
- Cooling:Central Air, Electric
- Heating:Central, Gas, Multiple Heating Units
- Central air:Yes
Structure and exterior
- Roof:Tile
- Year built:2001
- Building area:3,301 sq. ft.
- Lot area:0.18 Acres
- Lot Features:Front Yard, Sprinklers In Front
- Exterior Features:Barbecue, Patio, Private Yard, Sprinkler Irrigation
- Levels:2 Story
Schools
- High school:Coronado High
- Middle school:Webb, Del E.
- Elementary school:Lamping, Frank,Lamping, Frank
Utilities
- Water:Public
Finances and disclosures
- Price:$868,999
- Price per sq. ft.:$263.25
- Tax amount:$4,091
Features and amenities
- Appliances:Built-In Electric Oven, Disposal, Gas Cooktop, Refrigerator, Washer, Water Purifier
- Laundry features:Gas Dryer Hookup, Laundry Room, On Main Level, Washer
- Amenities:Blinds, Double Pane Windows
- Pool features:Pool Spa Combo, Waterfall
Parking
- Parking description:Garage, Private
- Garage:Yes
- Garage spaces:3
New listings near 2285 Moresca Avenue
- Coming Soon
 $1,095,000Coming Soon3 beds 4 baths2,846 sq. ft.
25 Avenida Fiori, Henderson, NV 89011
MLS# 2821634Listed by: DESERT ELEGANCE - Coming Soon
 $549,000Coming Soon2 beds 2 baths1,617 sq. ft.
494 Pine Trace Court, Henderson, NV 89012
MLS# 2822458Listed by: KELLER WILLIAMS VIP - Coming Soon
 $2,249,000Coming Soon3 beds 4 baths3,844 sq. ft.
1 Camino Barcelona Place, Henderson, NV 89011
MLS# 2820642Listed by: COLDWELL BANKER PREMIER - Coming Soon
 $1,298,000Coming Soon4 beds 4 baths3,175 sq. ft.
2850 Kensingpark Court, Henderson, NV 89052
MLS# 2820746Listed by: REALTY ONE GROUP, INC - Coming SoonOpen Wed, 12 to 4pm
 $619,000Coming Soon4 beds 4 baths3,021 sq. ft.
2524 Flodden Street, Henderson, NV 89044
MLS# 2822069Listed by: SIMPLY VEGAS - Coming Soon
 $1,075,000Coming Soon2 beds 3 baths2,446 sq. ft.
1648 Williamsport Street, Henderson, NV 89052
MLS# 2822003Listed by: SIMPLY VEGAS - Coming Soon
 $482,525Coming Soon4 beds 2 baths1,580 sq. ft.
3126 Belvedere Drive, Henderson, NV 89014
MLS# 2821614Listed by: COMPASS REALTY & MANAGEMENT - Coming Soon
 $11,900,000Coming Soon5 beds 7 baths8,691 sq. ft.
5 Sunset Strip, Henderson, NV 89012
MLS# 2821910Listed by: DOUGLAS ELLIMAN OF NEVADA LLC - Coming Soon
 $379,900Coming Soon4 beds 2 baths1,693 sq. ft.
838 Anchor Drive, Henderson, NV 89015
MLS# 2821485Listed by: KELLER WILLIAMS MARKETPLACE - Coming Soon
 $470,000Coming Soon4 beds 2 baths2,078 sq. ft.
960 Wagon Train Drive, Henderson, NV 89002
MLS# 2821227Listed by: EMPIRE REALTY & MANAGEMENT


Protect your home and budget from life's surprises with an Assurant Home Warranty, backed by a partner that supports you through every step of homeownership. Explore Plans.
© 2026 Better Homes and Gardens Real Estate LLC. An Anywhere Real Estate company. All rights reserved. Better Homes and Gardens® Real Estate is a registered trademark owned by Meredith Operations Corporation, licensed to Better Homes and Gardens Real Estate LLC and used with permission. Better Homes and Gardens Real Estate LLC fully supports the principles of the Fair Housing Act and the Equal Opportunity Act. Listing information is deemed reliable but is not guaranteed accurate.
Each office is independently owned and operated.
Any services or products provided by third parties are not provided by, affiliated with or related to Better Homes and Gardens Real Estate LLC, or its affiliated companies.