
2315 Galilean Moon Street, Henderson, NV 89044
Local realty services provided by:Better Homes and Gardens Real Estate Universal
Listed by: hali gillin
Office: homesmart encore
MLS#:2770574
Source:GLVAR
Price summary
- Price:$449,900
- Price per sq. ft.:$254.47
- Monthly HOA dues:$96
About this home
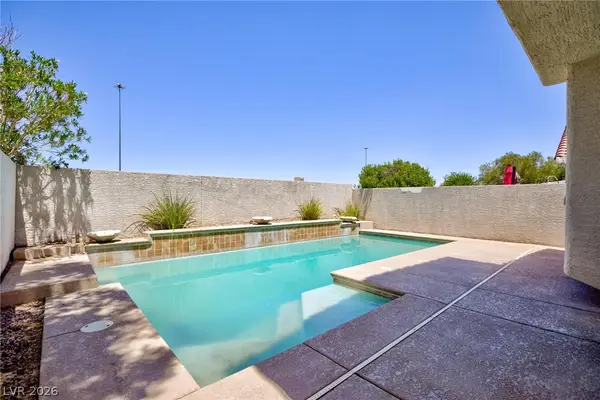
Special Financing! Up to $600 Appraisal Credit + FREE temporary rate by down (1% lower rate first year) with our preferred lender -saving you thousands in year 1 payments! Ideal Location right next to the Community Center - Solera at Anthem, Henderson's premier 55+ community! Open concept Franklin model has a freshly painted interior in 2025 w/neutral colors throughout. All-new stainless steel 2024 LG ThinQ Wi-Fi enabled appliances w/5yr warranty, pantry, pull out drawers & Corian counters. Upgrades galore - stacked stone facade, security gate at entry, epoxy driveway, ceiling fans throughout, & new LG front loader washer & dryer! Major system upgrades -new HVAC core, new 2025 water heater, new garage door opener, all-new comfort height toilets, new water softener & new reverse osmosis system. Extended covered patio w/ motorized remote-control shades, +new stainless steel BBQ! Gorgeous Community Center where residents enjoy a clubhouse, fitness center, indoor pool, outdoor spa, tennis, bocce ball, social calendar & more included in your HOA Fees!...
Contact an agent
Home facts
- Year built:2004
- Listing ID #:2770574
- Added:94 day(s) ago
- Updated:July 11, 2026 at 03:28 PM
Rooms and interior
- Bedrooms:3
- Total bathrooms:2
- Full bathrooms:1
- Rooms Total:7
- Flooring:Carpet, Tile
- Kitchen Description:Convection Oven, Dishwasher, Disposal, Gas Range, Microwave, Refrigerator
- Living area:1,768 sq. ft.
Heating and cooling
- Cooling:Central Air, Electric
- Heating:Central, Gas
- Central air:Yes
Structure and exterior
- Roof:Pitched, Tile
- Year built:2004
- Building area:1,768 sq. ft.
- Lot area:0.12 Acres
- Lot Features:Landscaped, Sprinklers Timer
- Exterior Features:Patio, Porch, Private Yard, Sprinkler Irrigation
- Levels:1 Story
Schools
- High school:Liberty
- Middle school:Webb, Del E.
- Elementary school:Wallin, Shirley & Bill,Wallin, Shirley & Bill
Utilities
- Water:Public
Finances and disclosures
- Price:$449,900
- Price per sq. ft.:$254.47
- Tax amount:$2,110
Features and amenities
- Appliances:Dishwasher, Disposal, Gas Range, Microwave, Refrigerator, Washer, Water Purifier
- Laundry features:Gas Dryer Hookup, Laundry Room, On Main Level, Washer
- Amenities:Controlled Access, Double Pane Windows
- Pool features:Association, Community, Pool
Parking
- Parking description:Finished Garage, Garage, Garage Door Opener, Inside Entrance, Private
- Garage:Yes
- Garage spaces:2
New listings near 2315 Galilean Moon Street
- New
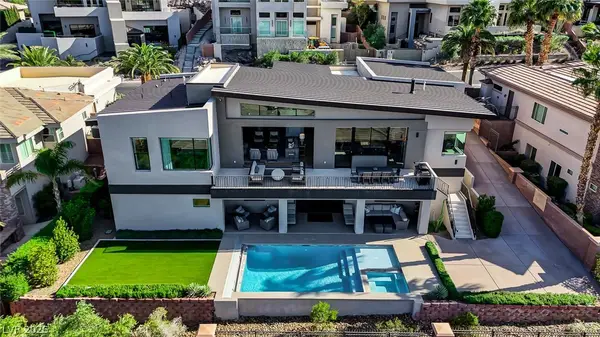 $3,899,500Active5 beds 4 baths5,319 sq. ft.
1692 Tangiers Drive, Henderson, NV 89012
MLS# 2799075Listed by: SIGNATURE REAL ESTATE GROUP - New
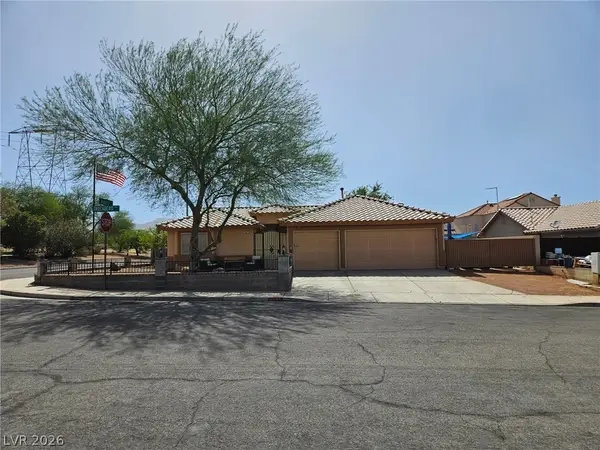 $449,999Active3 beds 2 baths1,592 sq. ft.
541 Trocadero Street, Henderson, NV 89015
MLS# 2799076Listed by: TURN KEY PROPERTY SOLUTIONS - New
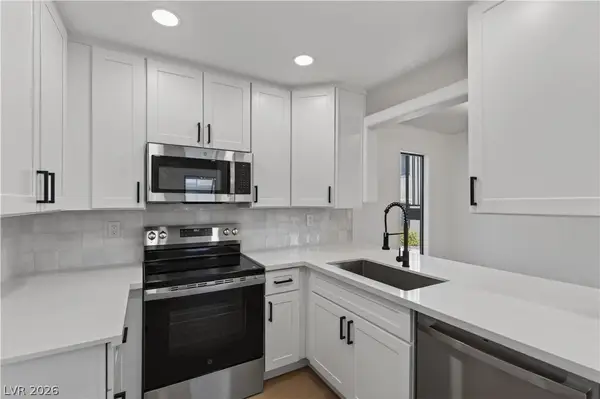 $205,000Active2 beds 2 baths886 sq. ft.
601 Cabrillo Circle #859, Henderson, NV 89015
MLS# 2799378Listed by: LYONS SHARE REAL ESTATE - New
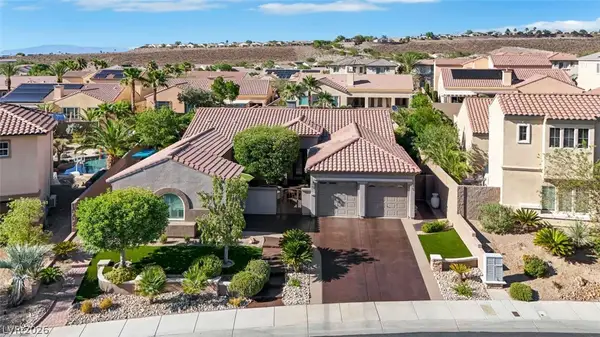 $1,150,000Active4 beds 3 baths2,846 sq. ft.
2756 Kilwinning Drive, Henderson, NV 89044
MLS# 2799380Listed by: CONGRESS REALTY - New
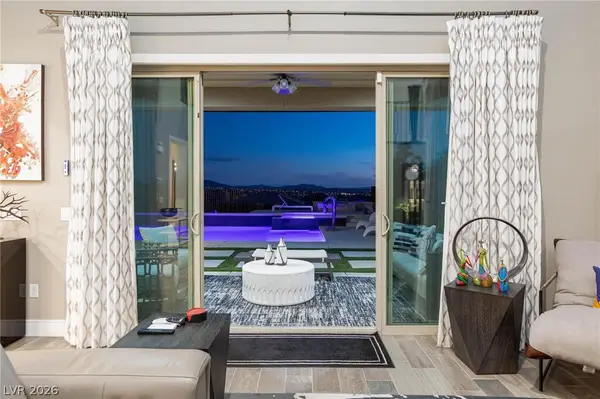 $1,749,900Active5 beds 5 baths3,901 sq. ft.
2153 King Crest Court, Henderson, NV 89052
MLS# 2799384Listed by: THE TOM LOVE GROUP LLC 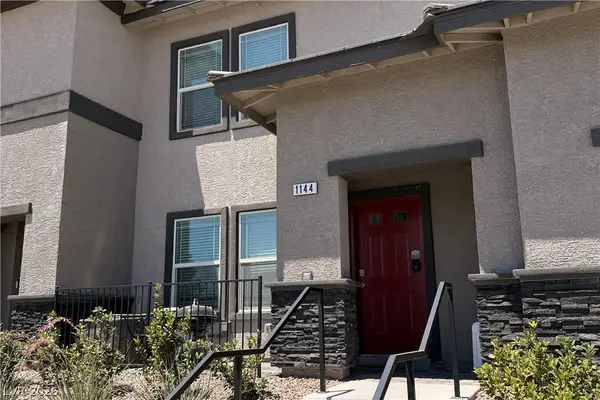 $346,000Active3 beds 3 baths1,311 sq. ft.
1144 Scarlet Sparrow Street, Henderson, NV 89011
MLS# 2791117Listed by: BHHS NEVADA PROPERTIES- $346,000Active3 beds 3 baths1,311 sq. ft.
1144 Scarlet Sparrow Street, Henderson, NV 89011
MLS# 2791117Listed by: BHHS NEVADA PROPERTIES - New
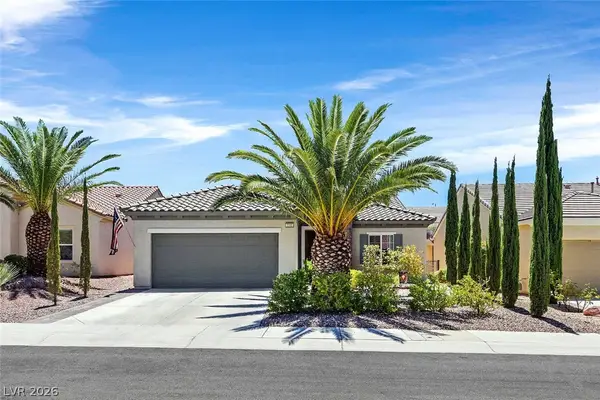 $467,000Active2 beds 2 baths1,712 sq. ft.
2200 Sawtooth Mountain Drive, Henderson, NV 89044
MLS# 2796932Listed by: COLDWELL BANKER PREMIER - New
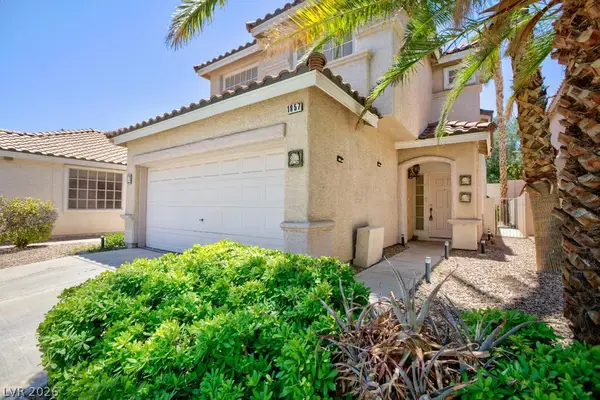 $479,900Active3 beds 4 baths1,618 sq. ft.
1857 Poetic Valley Circle, Henderson, NV 89012
MLS# 2798909Listed by: PLATINUM REAL ESTATE PROF - New
 $529,900Active3 beds 3 baths1,618 sq. ft.
1835 Poetic Valley Circle, Henderson, NV 89012
MLS# 2798895Listed by: PLATINUM REAL ESTATE PROF


Protect your home and budget from life's surprises with an Assurant Home Warranty, backed by a partner that supports you through every step of homeownership. Explore Plans.
© 2026 Better Homes and Gardens Real Estate LLC. An Anywhere Real Estate company. All rights reserved. Better Homes and Gardens® Real Estate is a registered trademark owned by Meredith Operations Corporation, licensed to Better Homes and Gardens Real Estate LLC and used with permission. Better Homes and Gardens Real Estate LLC fully supports the principles of the Fair Housing Act and the Equal Opportunity Act. Listing information is deemed reliable but is not guaranteed accurate.
Each office is independently owned and operated.
Any services or products provided by third parties are not provided by, affiliated with or related to Better Homes and Gardens Real Estate LLC, or its affiliated companies.