
234 Mojave Lane, Henderson, NV 89015
Local realty services provided by:Better Homes and Gardens Real Estate Universal
234 Mojave Lane,Henderson, NV 89015
$275,000
- 3 Beds
- 2 Baths
- 1,344 sq. ft.
- Mobile / Manufactured
- Active
Listed by: laura e. harbison
Office: realty executives southern
MLS#:2833001
Source:GLVAR
Price summary
- Price:$275,000
- Price per sq. ft.:$204.61
About this home
Manufactured home converted to real property offering approximately 1,344 sqft of living space, featuring 3 bedrooms, 2 full bathrooms, attached carport, and a fully fenced yard with no HOA! Great room, dining area, and kitchen with pantry. The owner's suite features a vaulted ceiling, walk-in closet, and bathroom with dual sinks, soaking tub, and separate shower. Two additional bedrooms share a full bathroom with tub/shower combination. Additional highlights include vaulted ceilings, separate laundry room, and an outdoor patio.
Contact an agent
Home facts
- Year built:2002
- Subdivision & Development:Sunrise Sub #6 Trlr Estate
- Listing ID #:2833001
- Added:3 day(s) ago
- Updated:November 13, 2026 at 12:59 PM
Rooms and interior
- Bedrooms:3
- Total bathrooms:2
- Full bathrooms:2
- Rooms Total:7
- Flooring:Carpet, Laminate
- Kitchen Description:Gas Range, Microwave
- Living area:1,344 sq. ft.
Heating and cooling
- Cooling:Central Air, Electric
- Heating:Central, Gas
- Central air:Yes
Structure and exterior
- Roof:Pitched, Shingle
- Year built:2002
- Building area:1,344 sq. ft.
- Lot area:0.14 Acres
- Lot Features:Desert Landscaping, Landscaped
- Architectural Style:Manufactured Home
- Exterior Features:Patio, Private Yard
- Foundation Description:Permanent
- Levels:1 Story
Schools
- High school:Basic Academy
- Middle school:Brown B. Mahlon
- Elementary school:Sewell, C.T.,Sewell, C.T.
Utilities
- Water:Public
Finances and disclosures
- Price:$275,000
- Price per sq. ft.:$204.61
- Tax amount:$755
Features and amenities
- Appliances:Electric Water Heater, Gas Range, Microwave
- Laundry features:Electric Dryer Hookup, Laundry Room, On Main Level
Parking
- Parking description:1 Carport Spaces, Attached Carport, Open
- Carport spaces:1
New listings near 234 Mojave Lane
- Coming Soon
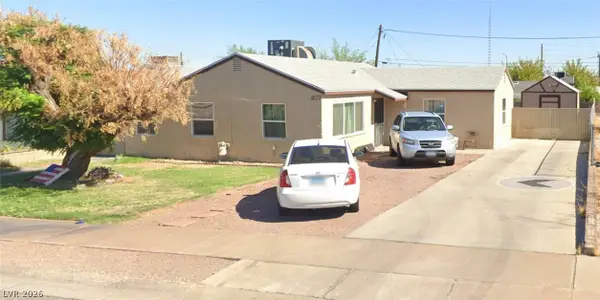 $330,000Coming Soon3 beds 1 baths1,150 sq. ft.
407 Federal Street, Henderson, NV 89015
MLS# 2833896Listed by: EXP REALTY - Coming Soon
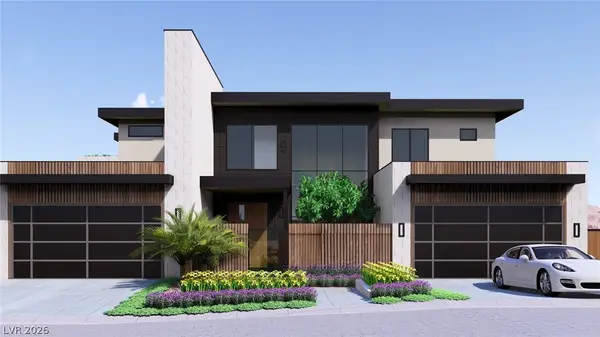 $11,499,000Coming Soon4 beds 6 baths7,383 sq. ft.
643 Grand Rim Drive, Henderson, NV 89012
MLS# 2833576Listed by: LISTING MASTERS LLC - Coming Soon
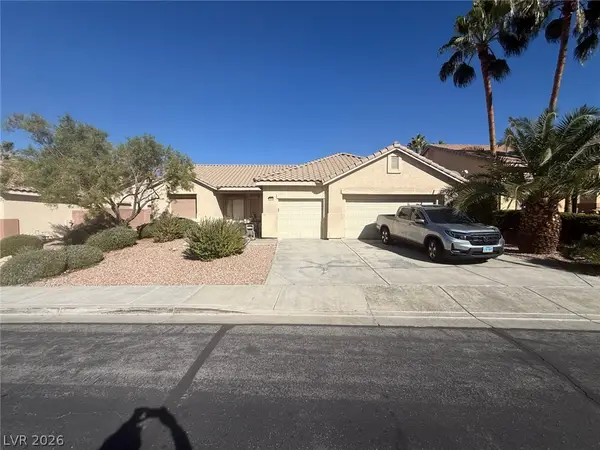 $775,000Coming Soon3 beds 3 baths2,346 sq. ft.
2532 Ashley Rose Terrace, Henderson, NV 89052
MLS# 2833667Listed by: CENTURY 21 ELEVATE - Coming Soon
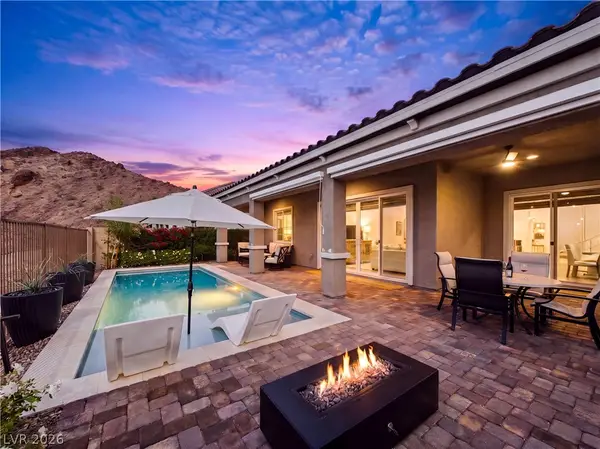 $799,000Coming Soon3 beds 2 baths1,932 sq. ft.
73 Tatahatso Point Street, Henderson, NV 89011
MLS# 2833709Listed by: SERHANT - Coming Soon
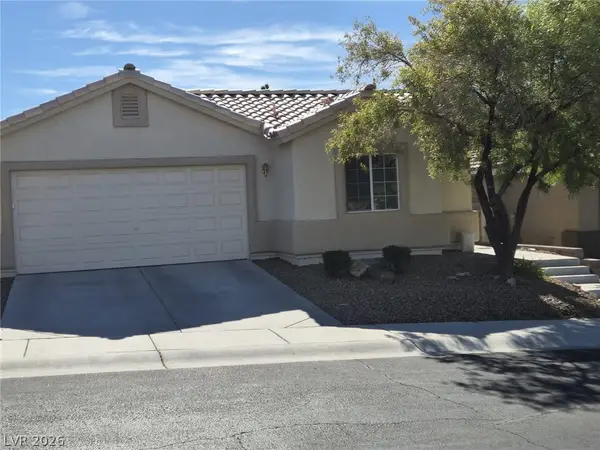 $509,900Coming Soon3 beds 3 baths1,657 sq. ft.
2291 Smokey Sky Drive, Henderson, NV 89052
MLS# 2833622Listed by: PERFORMANCE REALTY INC - Coming Soon
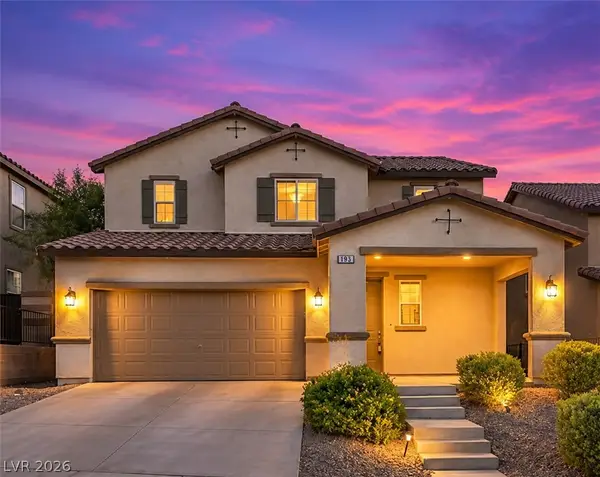 $574,900Coming Soon4 beds 4 baths2,615 sq. ft.
193 Tuscan Shadow Street, Henderson, NV 89012
MLS# 2833353Listed by: KELLER WILLIAMS MARKETPLACE - Coming Soon
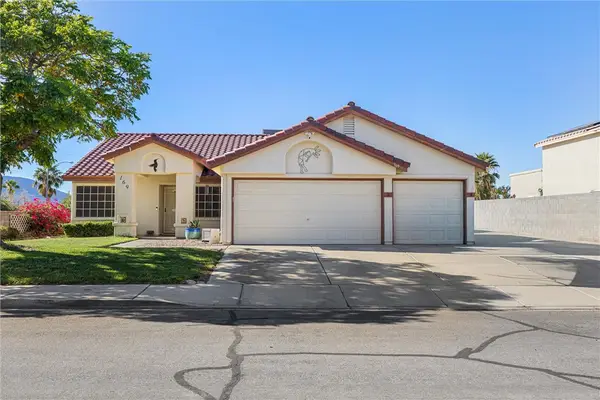 $519,999Coming Soon4 beds 2 baths2,040 sq. ft.
169 Herbie Lane, Henderson, NV 89015
MLS# 2832561Listed by: REALTY ONE GROUP, INC - Coming Soon
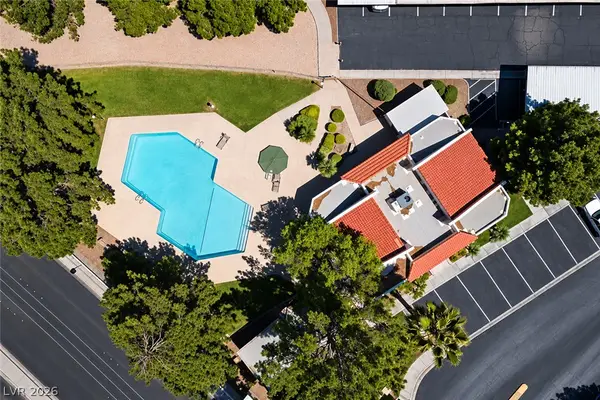 $220,000Coming Soon2 beds 2 baths1,078 sq. ft.
1817 Rapier Drive #146, Henderson, NV 89014
MLS# 2831486Listed by: SIGNATURE REAL ESTATE GROUP - Coming Soon
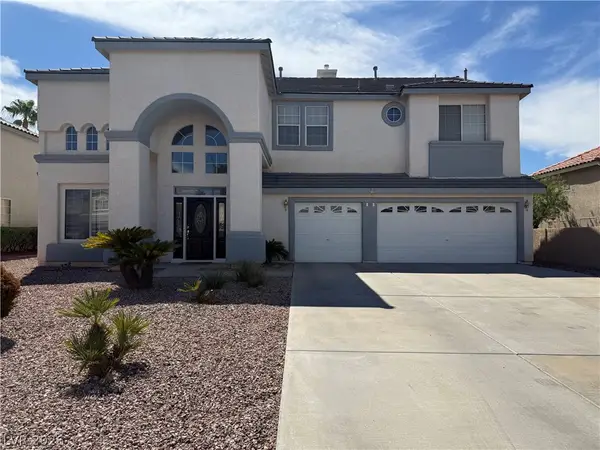 $840,000Coming Soon4 beds 4 baths3,457 sq. ft.
693 Magnum Court, Henderson, NV 89052
MLS# 2832932Listed by: ZENUNI REALTY GROUP - Coming Soon
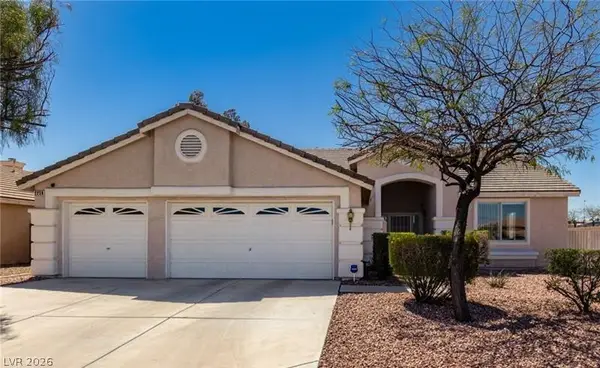 $695,000Coming Soon3 beds 3 baths2,509 sq. ft.
2259 Walkerville Court, Henderson, NV 89052
MLS# 2832245Listed by: PLATINUM REAL ESTATE PROF


Protect your home and budget from life's surprises with an Assurant Home Warranty, backed by a partner that supports you through every step of homeownership. Explore Plans.
© 2026 Better Homes and Gardens Real Estate LLC. An Anywhere Real Estate company. All rights reserved. Better Homes and Gardens® Real Estate is a registered trademark owned by Meredith Operations Corporation, licensed to Better Homes and Gardens Real Estate LLC and used with permission. Better Homes and Gardens Real Estate LLC fully supports the principles of the Fair Housing Act and the Equal Opportunity Act. Listing information is deemed reliable but is not guaranteed accurate.
Each office is independently owned and operated.
Any services or products provided by third parties are not provided by, affiliated with or related to Better Homes and Gardens Real Estate LLC, or its affiliated companies.