
693 Magnum Court, Henderson, NV 89052
Local realty services provided by:Better Homes and Gardens Real Estate Universal
693 Magnum Court,Henderson, NV 89052
$840,000
- 4 Beds
- 4 Baths
- 3,457 sq. ft.
- Single family
- Coming Soon
Listed by: derrick kawika lagasca
Office: zenuni realty group
MLS#:2832932
Source:GLVAR
Price summary
- Price:$840,000
- Price per sq. ft.:$242.99
- Monthly HOA dues:$87
About this home
Welcome to this beautiful Henderson home in the highly desirable 89052 ZIP code, tucked inside a gated community, offering nearly 3,500 sq. ft. of living space on an expansive 10,000 sq. ft. lot. This home delivers the space, comfort, and lifestyle today's buyers are looking for, featuring four bedrooms, including a convenient downstairs bedroom with a 3/4 bath. There is room for the whole family, guests, and everything in between.
Enjoy the best of Las Vegas living with a large, sparkling pool perfect for summer gatherings, weekend relaxation, and making lasting memories. The oversized three-car garage and expansive driveway provide exceptional parking and storage. Mature palm trees and beautifully maintained landscaping create wonderful curb appeal. Lovingly cared for by its original owners, this home offers a rare combination of space, privacy, and pride of ownership in one of Henderson's most desirable areas. **Brand new carpet and fresh paint**
Contact an agent
Home facts
- Year built:2000
- Subdivision & Development:Southfork Parcel 5
- Listing ID #:2832932
- Updated:November 09, 2026 at 01:54 PM
Rooms and interior
- Bedrooms:4
- Total bathrooms:4
- Full bathrooms:3
- Rooms Total:5
- Flooring:Carpet, Tile
- Kitchen Description:Built In Gas Oven, Dishwasher, Disposal, Refrigerator
- Living area:3,457 sq. ft.
Heating and cooling
- Cooling:Central Air, Electric
- Heating:Gas, Multiple Heating Units
- Central air:Yes
Structure and exterior
- Roof:Shingle
- Year built:2000
- Building area:3,457 sq. ft.
- Lot area:0.23 Acres
- Lot Features:Desert Landscaping, Landscaped
- Architectural Style:Tri-Level
- Exterior Features:Balcony, Patio, Private Yard
- Levels:2 Story
Schools
- High school:Coronado High
- Middle school:Miller Bob
- Elementary school:Taylor, Glen C.,Taylor, Glen C.
Utilities
- Water:Public
Finances and disclosures
- Price:$840,000
- Price per sq. ft.:$242.99
- Tax amount:$4,189
Features and amenities
- Appliances:Built-In Gas Oven, Dishwasher, Disposal, Refrigerator, Water Purifier
- Laundry features:Electric Dryer Hookup, Gas Dryer Hookup, Laundry Room, On Main Level
- Amenities:Gated Community, Plantation Shutters
- Pool features:Heated, Pool Spa Combo
Parking
- Parking description:Finished Garage, Garage, Private
- Garage:Yes
- Garage spaces:3
New listings near 693 Magnum Court
- Coming Soon
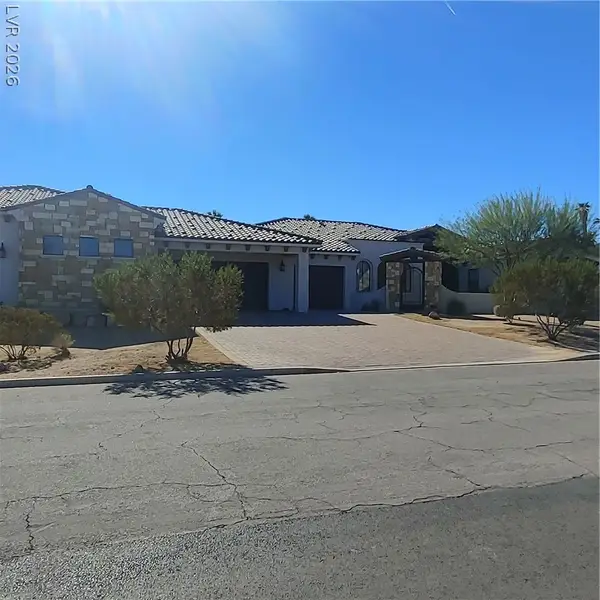 $2,499,000Coming Soon4 beds 4 baths3,990 sq. ft.
Address Withheld By Seller, Henderson, NV 89002
MLS# 2832885Listed by: KNAPP REALTY - Coming Soon
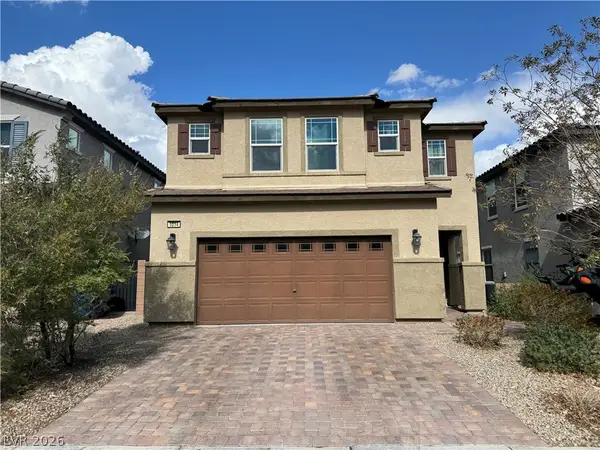 $557,000Coming Soon5 beds 4 baths2,808 sq. ft.
1014 Greyhound Lane, Henderson, NV 89015
MLS# 2832607Listed by: SIGNATURE REAL ESTATE GROUP - Coming Soon
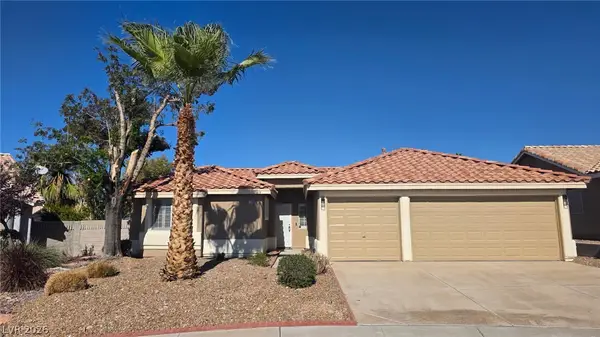 $488,888Coming Soon3 beds 2 baths1,596 sq. ft.
1148 Acoustic Street, Henderson, NV 89015
MLS# 2831761Listed by: PLATINUM REAL ESTATE PROF - Coming Soon
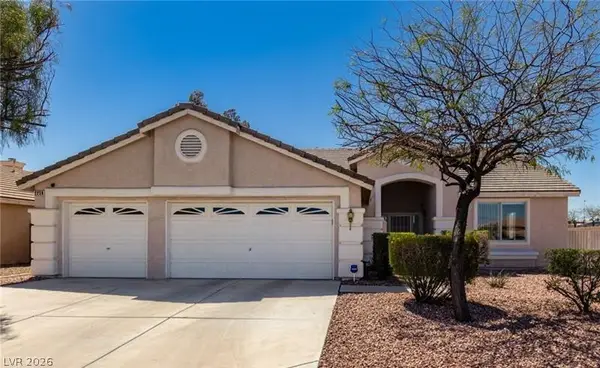 $695,000Coming Soon3 beds 3 baths2,509 sq. ft.
2259 Walkerville Court, Henderson, NV 89052
MLS# 2832245Listed by: PLATINUM REAL ESTATE PROF - Coming Soon
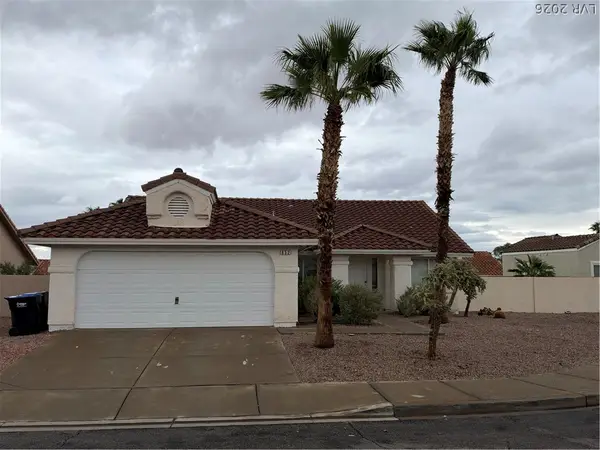 $434,000Coming Soon3 beds 2 baths1,668 sq. ft.
852 Cypress Pines Way, Henderson, NV 89002
MLS# 2831040Listed by: EXECUTIVE REALTY SERVICES - Coming Soon
 $525,000Coming Soon3 beds 2 baths1,991 sq. ft.
597 Colonial Cup Street, Henderson, NV 89015
MLS# 2830777Listed by: REALTY ONE GROUP, INC - Coming Soon
 $660,000Coming Soon4 beds 3 baths2,333 sq. ft.
2575 Dirleton Place, Henderson, NV 89044
MLS# 2830486Listed by: BHHS NEVADA PROPERTIES - Coming Soon
 $620,000Coming Soon4 beds 4 baths3,099 sq. ft.
2545 Kinnard Avenue, Henderson, NV 89074
MLS# 2829491Listed by: BHHS NEVADA PROPERTIES - Coming Soon
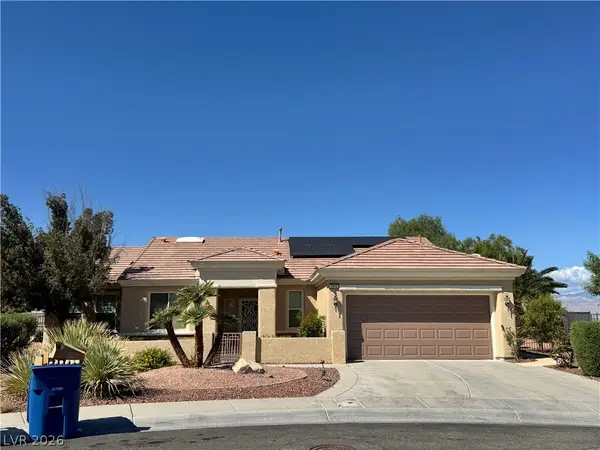 $965,000Coming Soon2 beds 2 baths1,917 sq. ft.
2996 Snowy Dove Court, Henderson, NV 89052
MLS# 2825530Listed by: AXXS REALTY


Protect your home and budget from life's surprises with an Assurant Home Warranty, backed by a partner that supports you through every step of homeownership. Explore Plans.
© 2026 Better Homes and Gardens Real Estate LLC. An Anywhere Real Estate company. All rights reserved. Better Homes and Gardens® Real Estate is a registered trademark owned by Meredith Operations Corporation, licensed to Better Homes and Gardens Real Estate LLC and used with permission. Better Homes and Gardens Real Estate LLC fully supports the principles of the Fair Housing Act and the Equal Opportunity Act. Listing information is deemed reliable but is not guaranteed accurate.
Each office is independently owned and operated.
Any services or products provided by third parties are not provided by, affiliated with or related to Better Homes and Gardens Real Estate LLC, or its affiliated companies.