
2343 Schaeffer Hills Drive, Henderson, NV 89052
Local realty services provided by:Better Homes and Gardens Real Estate Universal
2343 Schaeffer Hills Drive,Henderson, NV 89052
$439,000
- 2 Beds
- 2 Baths
- 1,585 sq. ft.
- Single family
- Active
Listed by: trish nash
Office: desert elegance
MLS#:2799114
Source:GLVAR
Price summary
- Price:$439,000
- Price per sq. ft.:$276.97
- Monthly HOA dues:$145
About this home
SELLER FINANCING AVAILABLE AT JUST 4.5%!
Opportunity awaits in the sought-after 55+ community of Sun City Anthem! This freshly updated single-story home offers 1,585 square feet of comfortable living with 2 bedrooms, 2 bathrooms, and a 2-car garage. Recent improvements include new two-tone interior paint and brand-new carpet in both bedrooms.
Inside, you'll find a functional, inviting layout with tile flooring, a cozy fireplace, and abundant natural light from large bay windows and skylights. The spacious kitchen features light wood cabinetry, ample counter space, and recessed lighting, making it ideal for everyday living and entertaining. The bedrooms offer comfortable retreats with plush carpeting and ceiling fans, while the bathrooms include spacious vanities, dual sinks, and tiled flooring.
Step outside to a private backyard with a covered patio, low-maintenance desert landscaping, and beautiful mountain views—perfect for relaxing and enjoying the Nevada lifestyle.
Residents enjoy exceptional resort-style amenities, including clubhouses, pools, fitness centers, golf, pickleball, tennis, walking trails, social clubs, and more.
With solid bones, tasteful updates, and plenty of potential, this home is ready to make your own. Priced to sell!...
Contact an agent
Home facts
- Year built:2002
- Listing ID #:2799114
- Added:1 day(s) ago
- Updated:July 10, 2026 at 07:51 PM
Rooms and interior
- Bedrooms:2
- Total bathrooms:2
- Full bathrooms:2
- Rooms Total:6
- Flooring:Carpet, Ceramic Tile, Linoleum, Vinyl
- Kitchen Description:Dishwasher, Disposal, Gas Range, Microwave, Refrigerator
- Living area:1,585 sq. ft.
Heating and cooling
- Cooling:Central Air, Electric
- Heating:Central, Gas
- Central air:Yes
Structure and exterior
- Roof:Tile
- Year built:2002
- Building area:1,585 sq. ft.
- Lot area:0.12 Acres
- Lot Features:Desert Landscaping, Landscaped
- Construction Materials:Frame, Stucco
- Exterior Features:Private Yard, Sprinkler Irrigation
- Levels:1 Story
Schools
- High school:Liberty
- Middle school:Webb, Del E.
- Elementary school:Wallin, Shirley & Bill,Wallin, Shirley & Bill
Utilities
- Water:Public
Finances and disclosures
- Price:$439,000
- Price per sq. ft.:$276.97
- Tax amount:$3,280
Features and amenities
- Appliances:Dishwasher, Disposal, Gas Range, Microwave, Refrigerator
- Laundry features:Gas Dryer Hookup, In Garage
- Amenities:Blinds, Double Pane Windows
- Pool features:Association, Pool
Parking
- Parking description:Garage, Garage Door Opener, Inside Entrance, Private
- Garage:Yes
- Garage spaces:2
New listings near 2343 Schaeffer Hills Drive
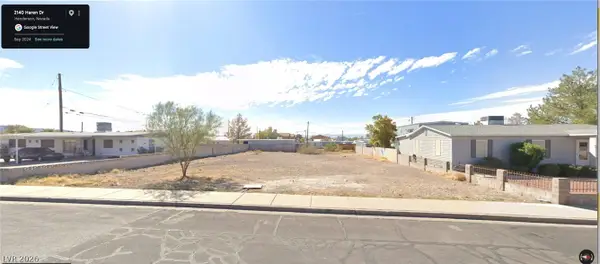 $285,000Active0.29 Acres
Haren Dr, Henderson, NV 89011
MLS# 2793685Listed by: ORANGE REALTY GROUP LLC- New
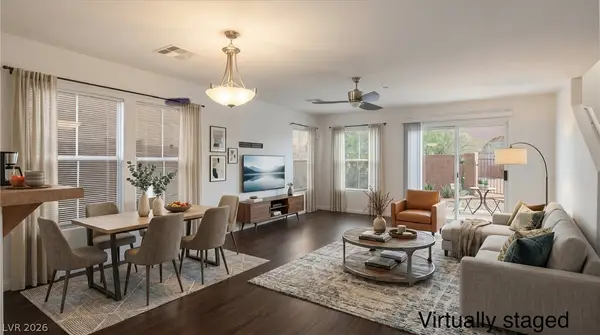 $345,000Active3 beds 3 baths1,337 sq. ft.
1172 Gecko Road, Henderson, NV 89002
MLS# 2799051Listed by: SIMPLY VEGAS - New
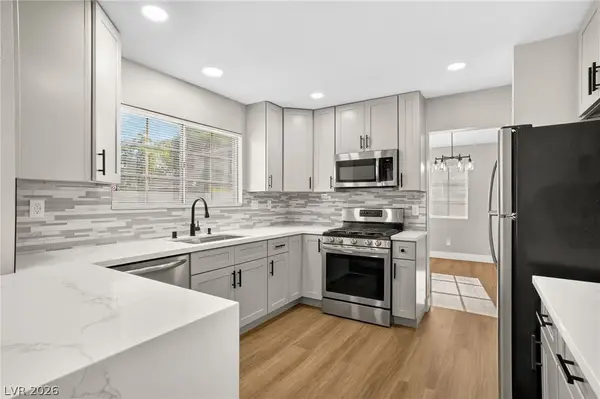 $479,900Active3 beds 3 baths1,576 sq. ft.
2532 Wolverton Avenue, Henderson, NV 89074
MLS# 2799068Listed by: GALINDO GROUP REAL ESTATE - New
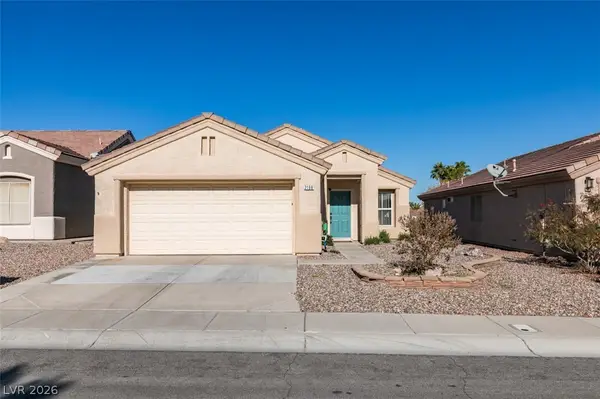 $443,888Active2 beds 2 baths1,383 sq. ft.
2188 Chapman Ranch Drive, Henderson, NV 89012
MLS# 2799100Listed by: WESTERN REALTY - New
 $394,990Active2 beds 2 baths1,276 sq. ft.
2171 Tiger Links Drive, Henderson, NV 89012
MLS# 2798296Listed by: EXP REALTY - New
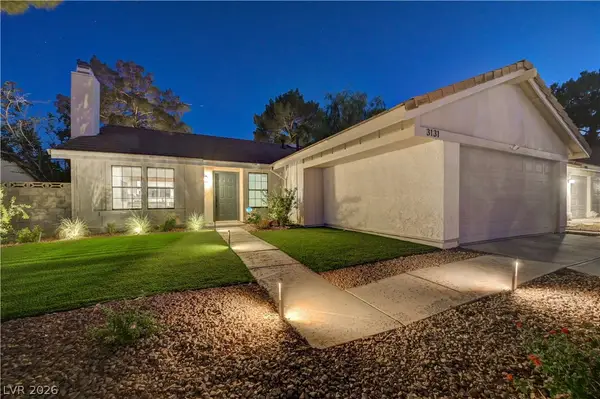 $534,900Active4 beds 2 baths1,662 sq. ft.
3131 White Rose Way, Henderson, NV 89014
MLS# 2798327Listed by: SIGNATURE REAL ESTATE GROUP - New
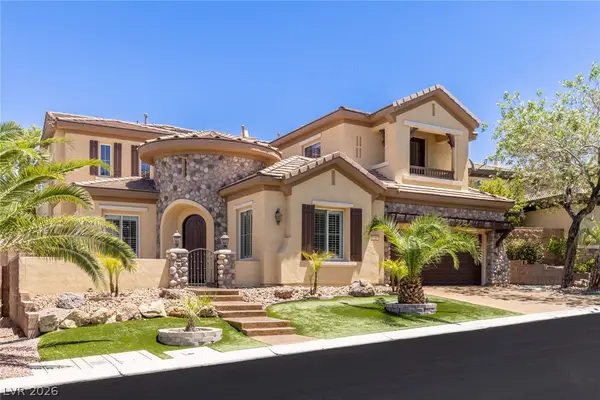 $1,750,000Active5 beds 4 baths4,257 sq. ft.
1424 Foothills Village Drive, Henderson, NV 89012
MLS# 2798415Listed by: DESIO REALTY GROUP - New
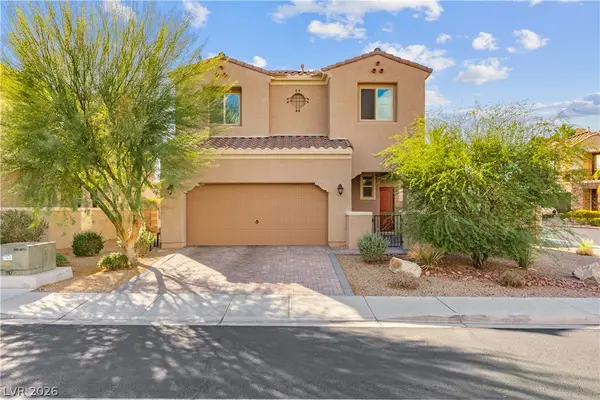 $485,000Active3 beds 3 baths1,733 sq. ft.
1548 Olivia Parkway, Henderson, NV 89011
MLS# 2798433Listed by: UNITED REALTY GROUP - New
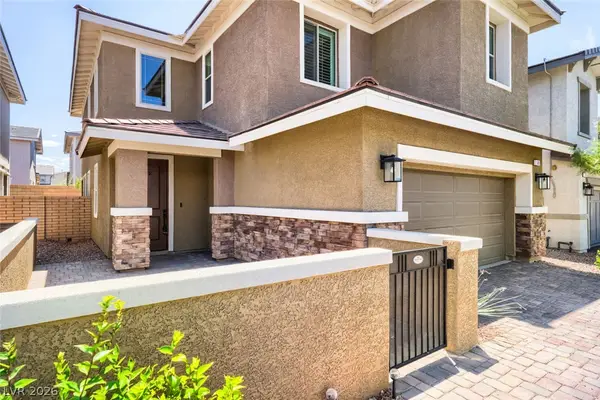 $492,000Active4 beds 3 baths2,231 sq. ft.
189 Lilt Avenue, Henderson, NV 89011
MLS# 2799044Listed by: SMG REALTY 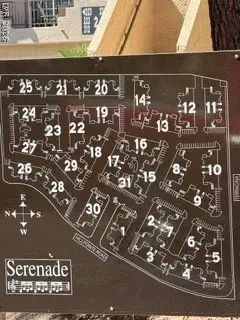 $280,000Active2 beds 2 baths1,108 sq. ft.
1851 Hillpointe Road #1412, Henderson, NV 89074
MLS# 2794790Listed by: BHHS NEVADA PROPERTIES


Protect your home and budget from life's surprises with an Assurant Home Warranty, backed by a partner that supports you through every step of homeownership. Explore Plans.
© 2026 Better Homes and Gardens Real Estate LLC. An Anywhere Real Estate company. All rights reserved. Better Homes and Gardens® Real Estate is a registered trademark owned by Meredith Operations Corporation, licensed to Better Homes and Gardens Real Estate LLC and used with permission. Better Homes and Gardens Real Estate LLC fully supports the principles of the Fair Housing Act and the Equal Opportunity Act. Listing information is deemed reliable but is not guaranteed accurate.
Each office is independently owned and operated.
Any services or products provided by third parties are not provided by, affiliated with or related to Better Homes and Gardens Real Estate LLC, or its affiliated companies.